Project: 1 of 12 Villas, Sun Moon Lake, Taiwan
A compact contemporary forest villa exploring modular living, spatial flexibility, and immersive tropical retreat livingOne of twelve architect-designed villas situated within a forested hillside development overlooking Sun Moon Lake, Taiwan.
Project Overview
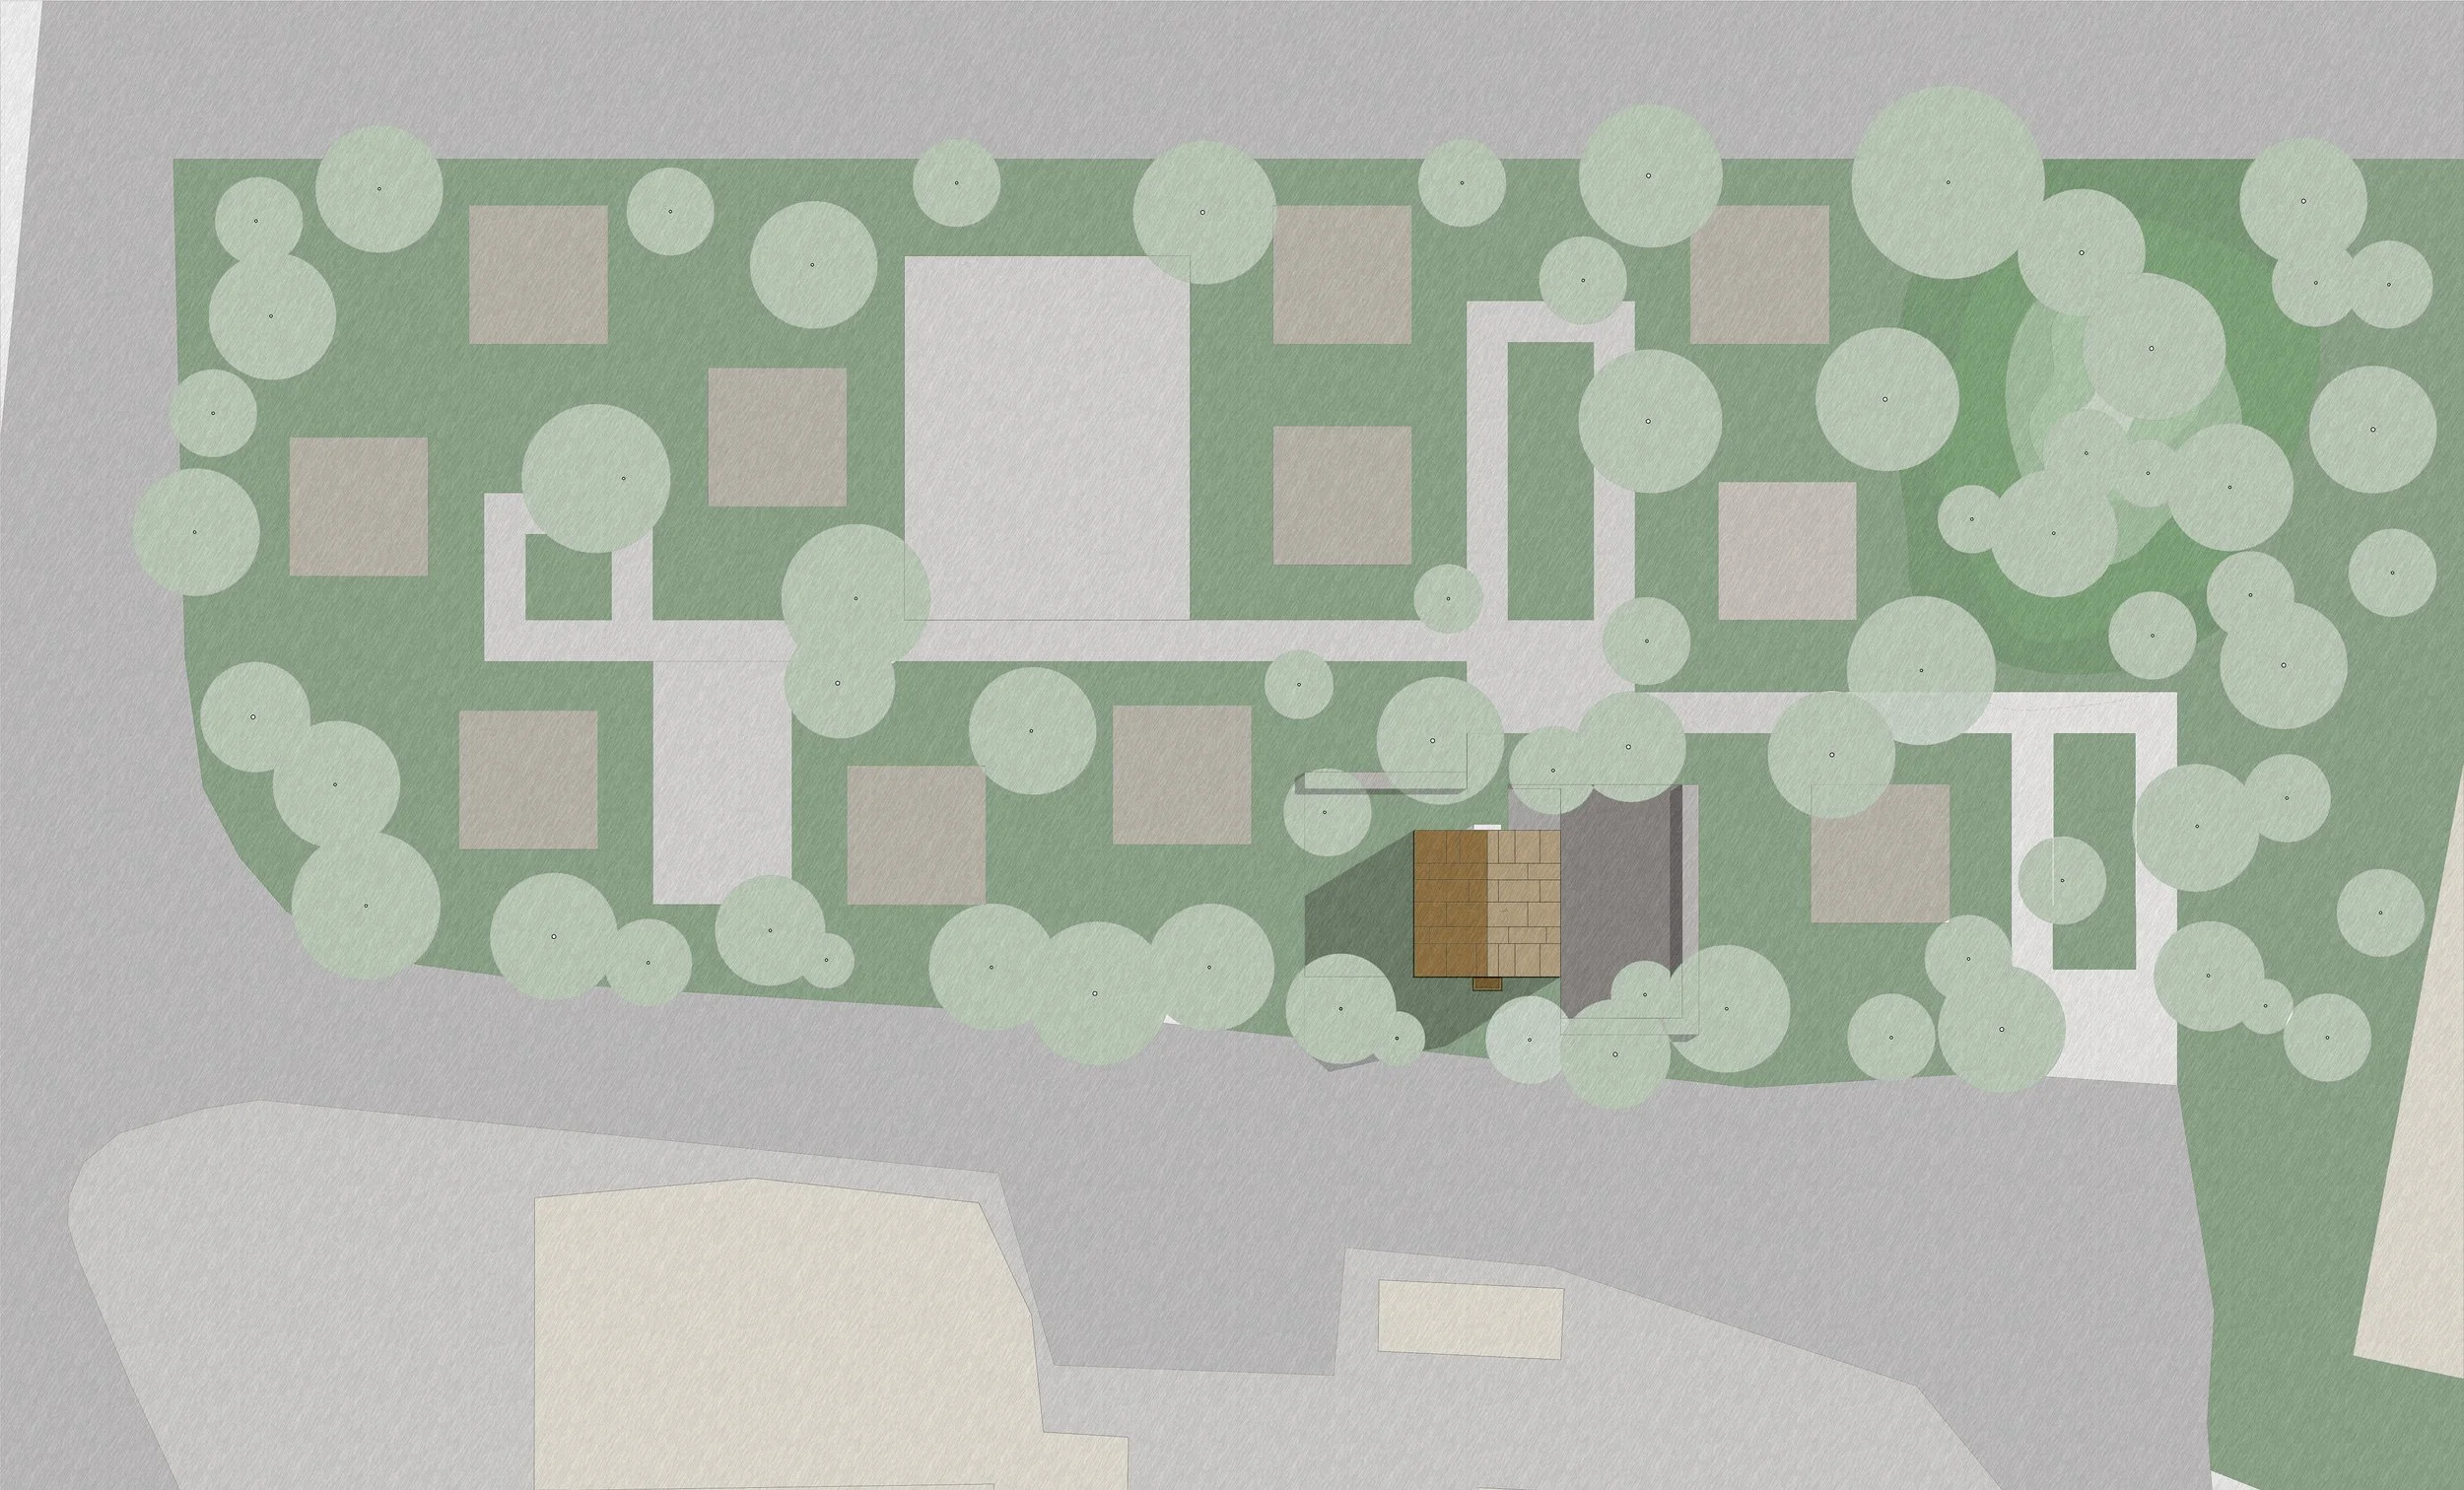
The project forms part of a curated collection of twelve architect-designed villas located within the forested hills surrounding Sun Moon Lake, Taiwan. Conceived as an intimate and self-sustaining retreat, each villa was intended to reflect the individual architectural philosophy of its respective designer while collectively contributing to a unique hospitality destination immersed within nature.
WM Architects’ proposal explores how a compact 9m by 9m footprint can be transformed into a highly flexible and spatially expansive living environment through modular construction, adaptable boundaries, and seamless integration with the surrounding landscape.
The villa emphasizes simplicity, environmental responsiveness, and prefabricated efficiency, creating an architecture that behaves less as a conventional enclosed house and more as an inhabitable pavilion embedded within the forest.
Design Objectives
Compact Spatial Efficiency: Maximize spatial quality and experiential richness within a restrained 9m by 9m footprint.
Environmental Integration: Blur the boundary between indoor and outdoor living while preserving privacy, comfort, and immersion within the surrounding landscape.
Flexible Living Environment: Introduce adaptable enclosure systems allowing the villa to transform according to climate, use, and user preference.
Modular & Efficient Construction: Develop a prefabricated structural system minimizing site disruption, construction duration, and environmental impact.
Sustainable Retreat Living: Create a naturally ventilated and self-sustaining hospitality environment aligned with the ecological character of Sun Moon Lake.
Expected Outcome
A lightweight and environmentally responsive forest retreat demonstrating how compact architecture, modular construction, and adaptable spatial systems can create an immersive hospitality experience deeply connected to nature.
Design Concept: The Expandable Forest PavilionThe villa is conceived as a contemporary forest pavilion where enclosure, landscape, and occupation remain fluid rather than fixed. Instead of treating walls as permanent boundaries, the project reinterprets them as movable environmental layers capable of expanding or contracting the living environment according to changing climatic and experiential conditions.
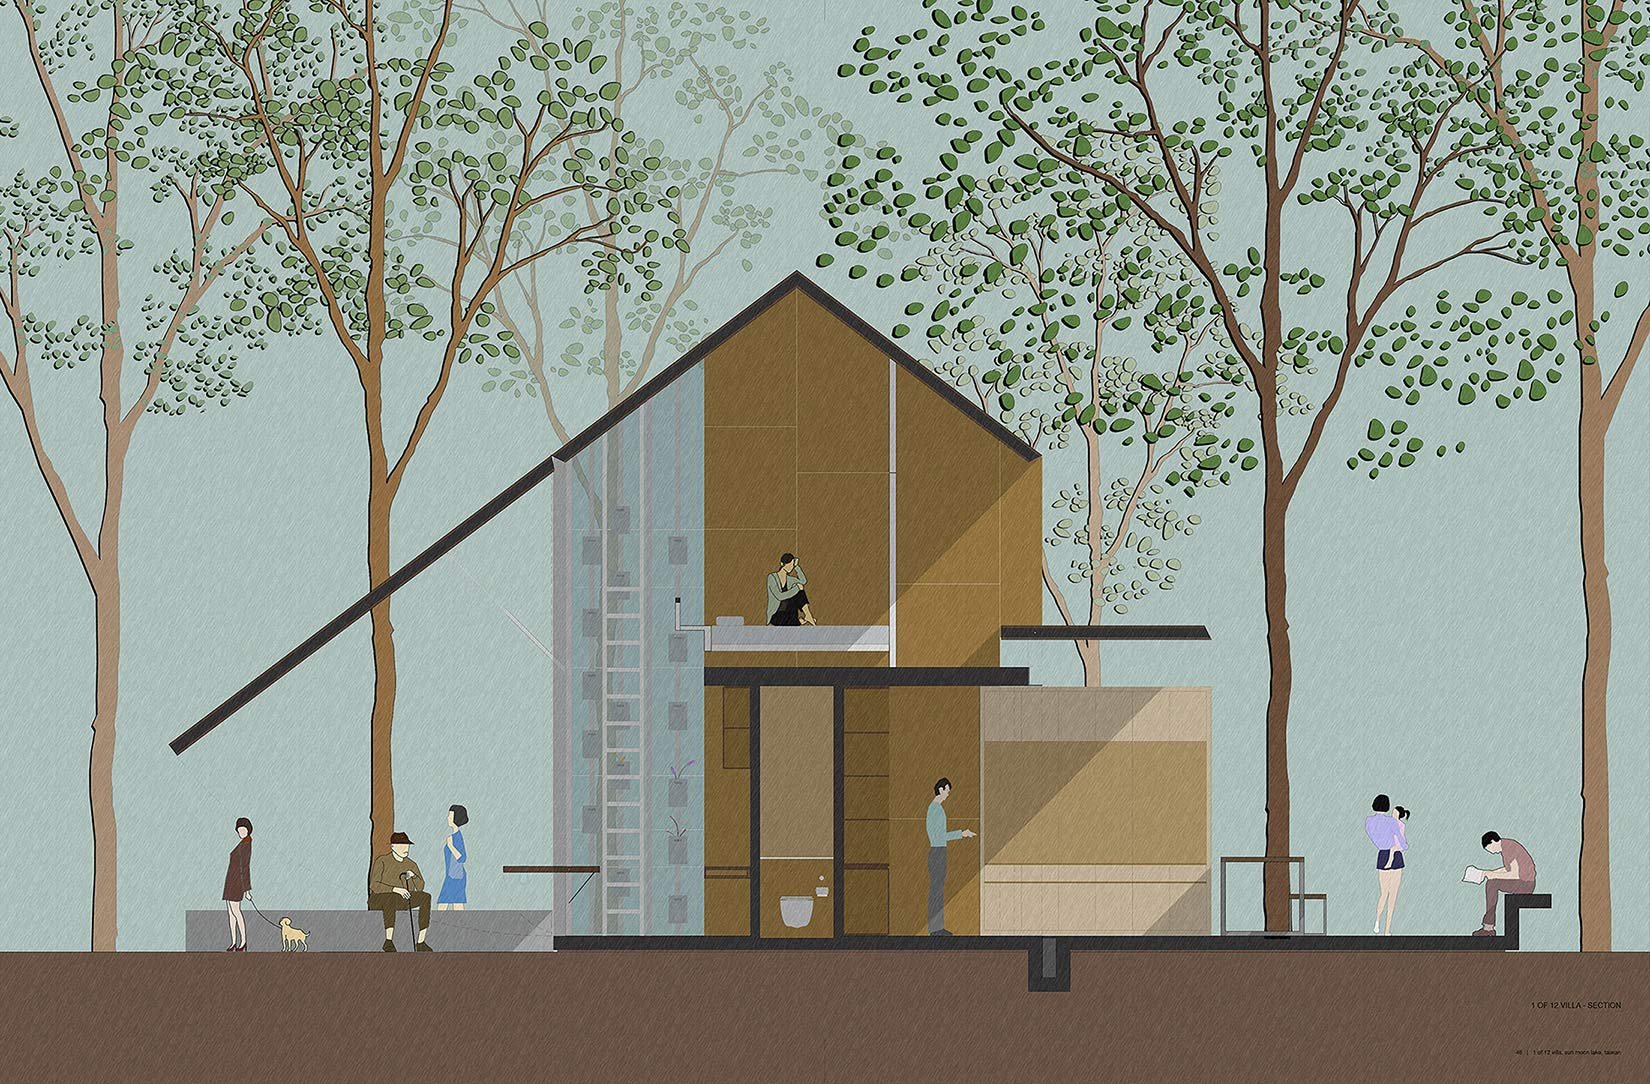
Organized vertically into public and private zones, the villa carefully balances openness and intimacy. The ground floor accommodates communal living functions while the upper level provides more secluded sleeping quarters connected by a shared balcony overlooking the surrounding forest canopy.
The architecture seeks to dissolve the threshold between interior and exterior through operable wall systems, allowing the villa to transform from a protected enclosed dwelling into an open verandah-like living environment immersed within nature. This flexibility enables the experience of the villa to continuously adapt throughout the day and across different seasons.
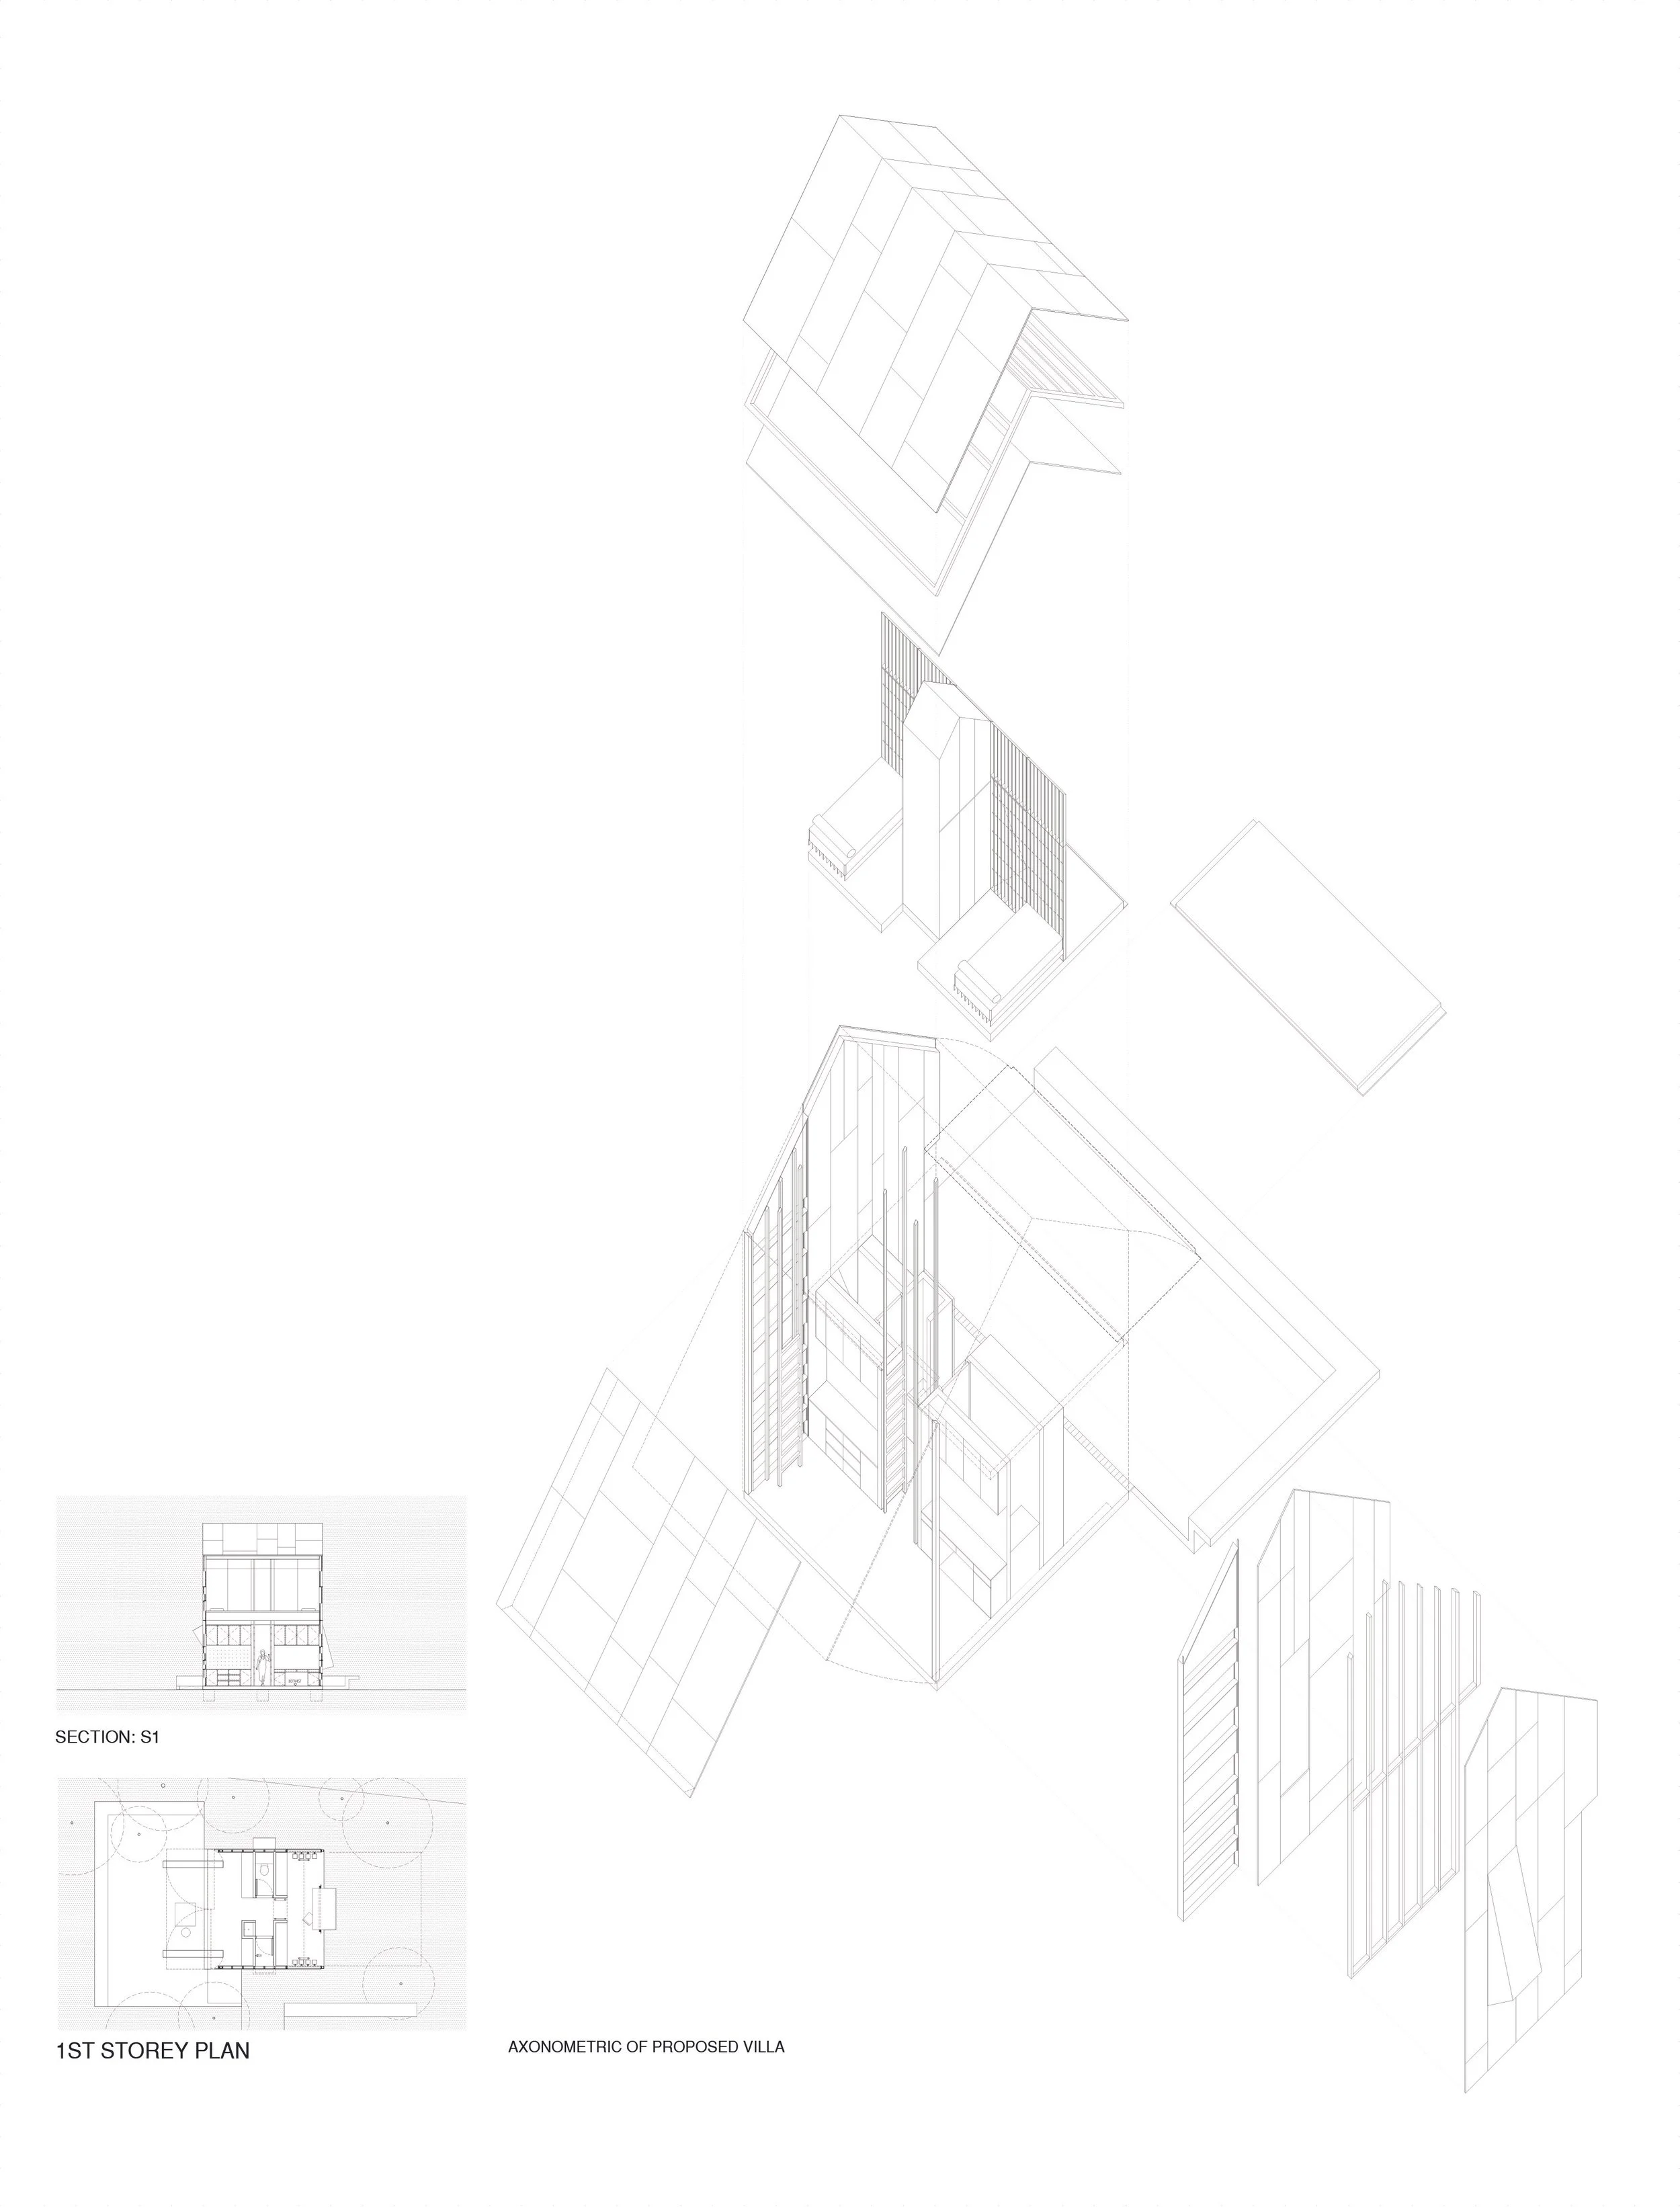
Underlying the design is a modular prefabricated construction strategy emphasizing lightness, efficiency, and minimal environmental disturbance to the sensitive hillside site.
Key Strategies / Features
Vertical Spatial Zoning: Public functions including living, dining, kitchen, study, and bathroom spaces are located on the ground floor, while upper-level bedrooms provide privacy and retreat.
Operable Wall Systems: Flip-up and flip-down wall panels allow interior spaces to expand seamlessly into the outdoors, transforming the villa into an open pavilion-like environment.
Indoor-Outdoor Integration: Flexible enclosure systems encourage natural ventilation, outdoor living, visual openness, and continuous engagement with the surrounding forest landscape.
Modular Galvanized Steel Structure: A lightweight prefabricated galvanized steel framing system enables efficient construction, durability, and adaptability.
Prefabricated Building Components: Marine plywood wall and roof panels, combined with modular precast reinforced concrete plinth systems, streamline transportation and on-site assembly.
Passive Environmental Design: Glass louvres, operable vents, and strategically positioned openings maximize daylight penetration, airflow, and natural cooling.
Minimal Site Disturbance: The prefabricated modular approach minimizes construction impact on the forested hillside terrain and preserves the natural character of the site.
Project Details
Type: Boutique Villa / Hospitality Retreat / Prototype Villa Design.
Status: Concept Proposal.
Scope: Architectural concept design, villa planning, modular construction development, passive environmental strategy, and hospitality spatial design.
Client: Private Hospitality Developer.
Brief: Design one of twelve architect-led villas within a forested hillside development at Sun Moon Lake, Taiwan, creating a self-sustaining hospitality retreat within a compact 9m by 9m footprint and specified budget.
Design: A flexible and modular forest villa integrating operable enclosure systems, prefabricated lightweight construction, passive environmental strategies, and immersive indoor-outdoor living experiences.