
Project: Petros – A New Petrol Retail Company
A future-forward petrol retail prototype integrating sustainability, modularity, and Sarawakian identity. A contemporary petrol station and retail hub designed for Petroleum Sarawak Berhad (Petros).
Project Overview
The project explores the architectural identity and spatial future of Petros (Petroleum Sarawak Berhad), a newly established petroleum retail company initiated by the Sarawak State Government. Conceived as more than a conventional fuel station, the proposal positions Petros as a modern and community-oriented retail destination that reflects Sarawak’s ambitions in innovation, sustainability, and regional identity.
The design investigates how petrol retail architecture can evolve beyond utilitarian infrastructure into a flexible public environment integrating fuel services, retail amenities, cultural references, and future mobility solutions. Through a combination of modular planning, expressive roof forms, sustainable systems, and customer-centric amenities, the project seeks to establish a distinctive and scalable architectural language for Petros across Sarawak.
Design Objectives
Brand Identity & Recognition: Establish a strong and contemporary architectural identity that reflects Petros as an innovative, reliable, and forward-looking energy company.
Customer Experience: Create welcoming and efficient retail environments prioritizing comfort, intuitive circulation, convenience, and modern amenities.
Sustainability & Environmental Responsibility: Integrate passive and active sustainable systems including solar energy harvesting, rainwater collection, and environmentally conscious material strategies.
Flexibility & Scalability: Develop modular design systems adaptable to varied site conditions while maintaining a cohesive and recognizable brand presence.
Cultural Integration: Incorporate references to Sarawak’s cultural heritage and local identity through spatial language, materiality, and architectural expression.
Future Mobility & Retail Innovation: Expand the petrol station typology to include integrated retail experiences, EV charging infrastructure, rest areas, and community-oriented functions.
Expected Outcome
A scalable and future-ready petrol retail prototype that redefines the conventional service station as a sustainable, culturally rooted, and community-focused public infrastructure, while establishing a strong architectural identity for Petros across Sarawak.
Design Concept: Reimagining the Petrol Station as Civic Infrastructure.
The project reconceptualizes the petrol station as more than a functional refuelling point. Instead, it is envisioned as a contemporary civic and retail hub where infrastructure, commerce, culture, and community converge.
The architecture adopts clean geometries, lightweight structural expressions, and expansive canopies to create a visually striking and highly functional environment. Open, column-free spaces enhance visibility, circulation, and customer experience while reinforcing the clarity and recognizability of the Petros brand.
Underlying the design is a modular planning system allowing the architecture to adapt efficiently to different site sizes, urban conditions, and operational requirements. This flexibility ensures long-term scalability while maintaining consistency across the network of stations.
The project further integrates references to Sarawakian identity through material textures, spatial openness, and design motifs inspired by local culture and indigenous community life, grounding the architecture within its regional context.
Key Strategies / Features
Modular Station Planning: A flexible modular framework allows efficient adaptation to varied site dimensions and future operational expansion while maintaining brand consistency.
Column-Free Canopy Structures: Large cantilevered roof systems create open and unobstructed forecourts, improving circulation, visibility, and overall customer experience.
Integrated Retail & Community Spaces: Beyond fuel retail, stations incorporate convenience retail, food outlets, EV charging facilities, waiting lounges, and rest areas serving both travellers and local communities.
Sustainable Infrastructure: Solar panels, rainwater harvesting systems, green roof strategies, and energy-efficient systems reduce environmental impact and operational consumption.
Contemporary Architectural Identity: Streamlined roof geometries, modern signage systems, and lightweight structural forms establish a recognizable and future-oriented visual identity for Petros.
Cultural Referencing: Architectural elements subtly reference Sarawak’s indigenous heritage and local marketplace culture, reinforcing a sense of place and regional belonging.
Proposal Variations:
Proposal 1 – Modular Funnel Marketplace: A hybrid petrol station and community marketplace integrating spaces for indigenous trade, social interaction, and cultural exchange beneath a dynamic modular canopy system.
Proposal 2 – Counterweight Cantilever Structure: A refined columnless structural system utilizing counterweight cantilevering to create a highly efficient and visually open fuel retail environment with reduced maintenance requirements.
Proposal 3 – Streamlined Roof Fins & HQ Office Tower:A more integrated corporate vision combining sculptural roof fins, extended cantilever structures, and a connected HQ office tower to establish a bold and iconic architectural presence for the Petros brand.
Project Details
Type: Petrol Retail Development / Commercial Infrastructure / Prototype Design.
Status: Concept Proposal.
Scope: Architectural concept design, retail planning, modular system development, branding integration, sustainable infrastructure strategy, and prototype station design.
Client: Sarawak State Government / Petroleum Sarawak Berhad (Petros).
Brief: Design a contemporary and scalable petrol retail prototype reflecting Petros’ aspirations in innovation, sustainability, customer experience, and Sarawakian cultural identity while accommodating future mobility and retail trends.
Design: A modular and future-oriented petrol retail architecture integrating sustainable systems, column-free structural solutions, customer-focused amenities, and culturally responsive design strategies.
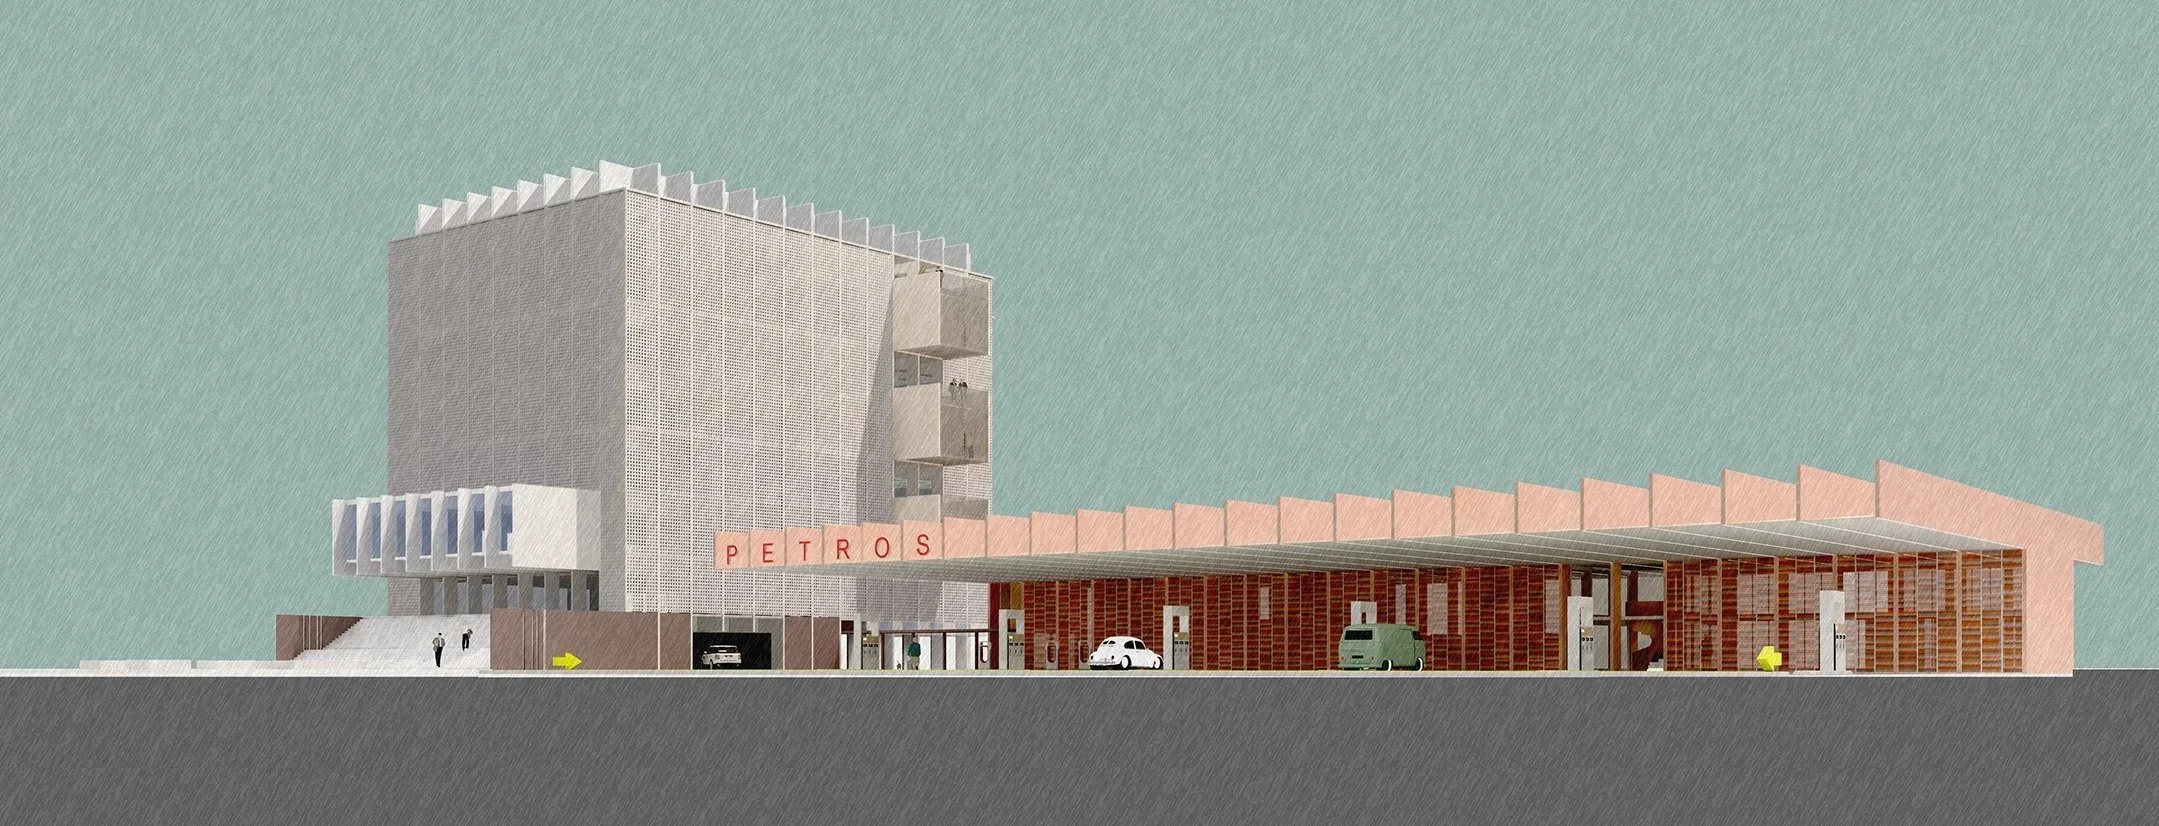
Proposal 3
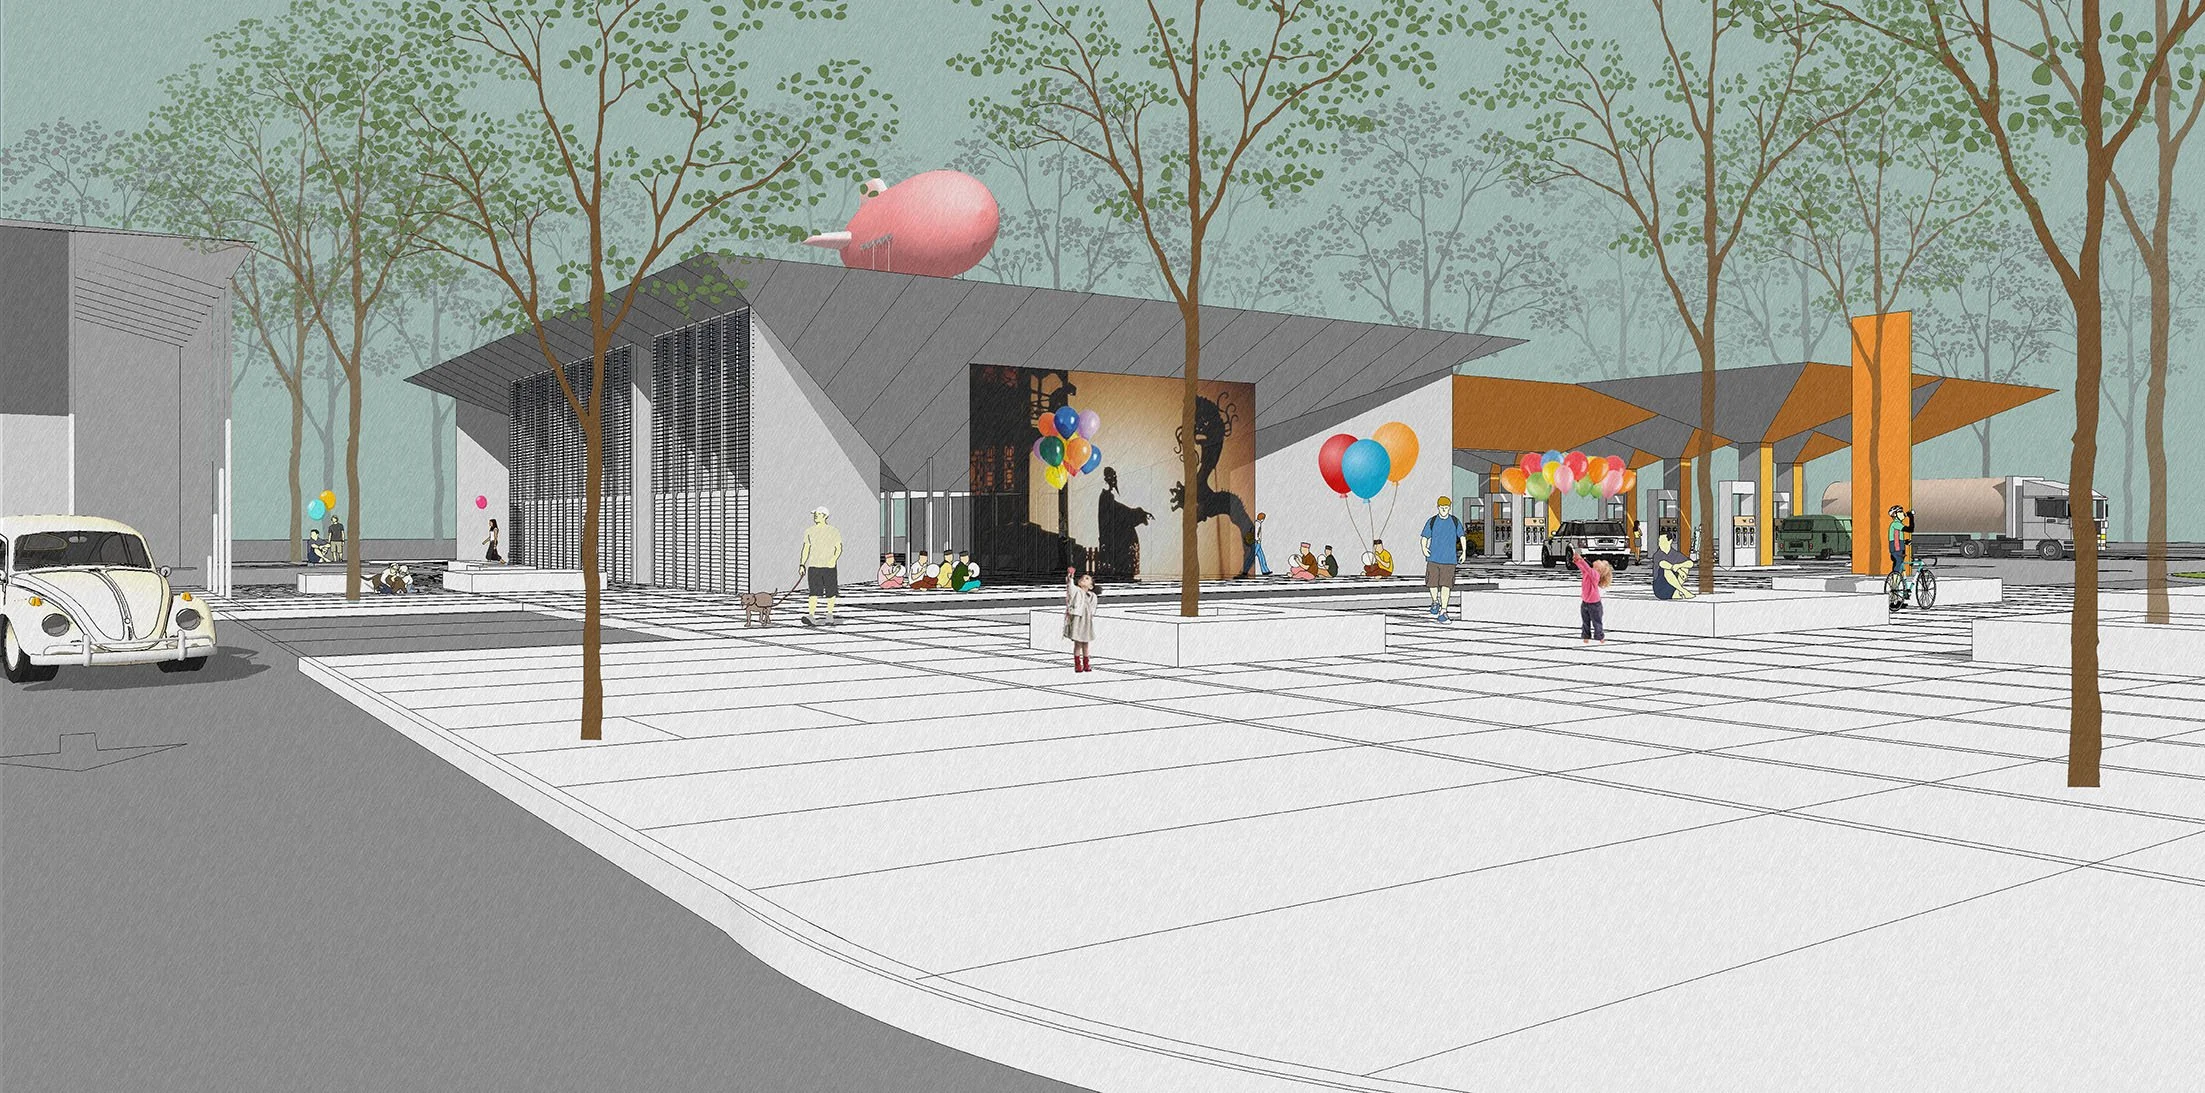
Proposal 1
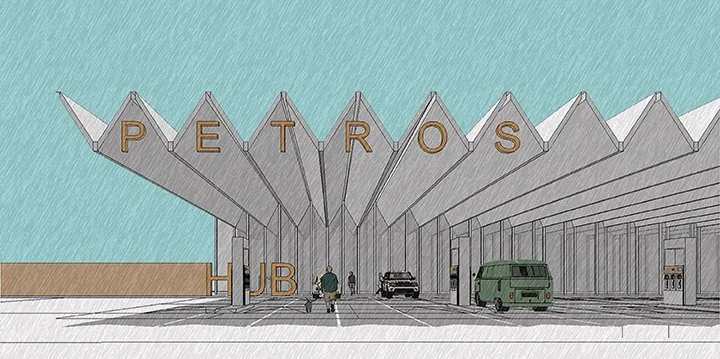
Proposal 2