Project: Timber Office Building in Sibu, Sarawak
A forward-looking corporate headquarters realised in Cross Laminated Timber (CLT).
Contemporary office building showcasing sustainable mass timber construction in Malaysia.
Project Overview
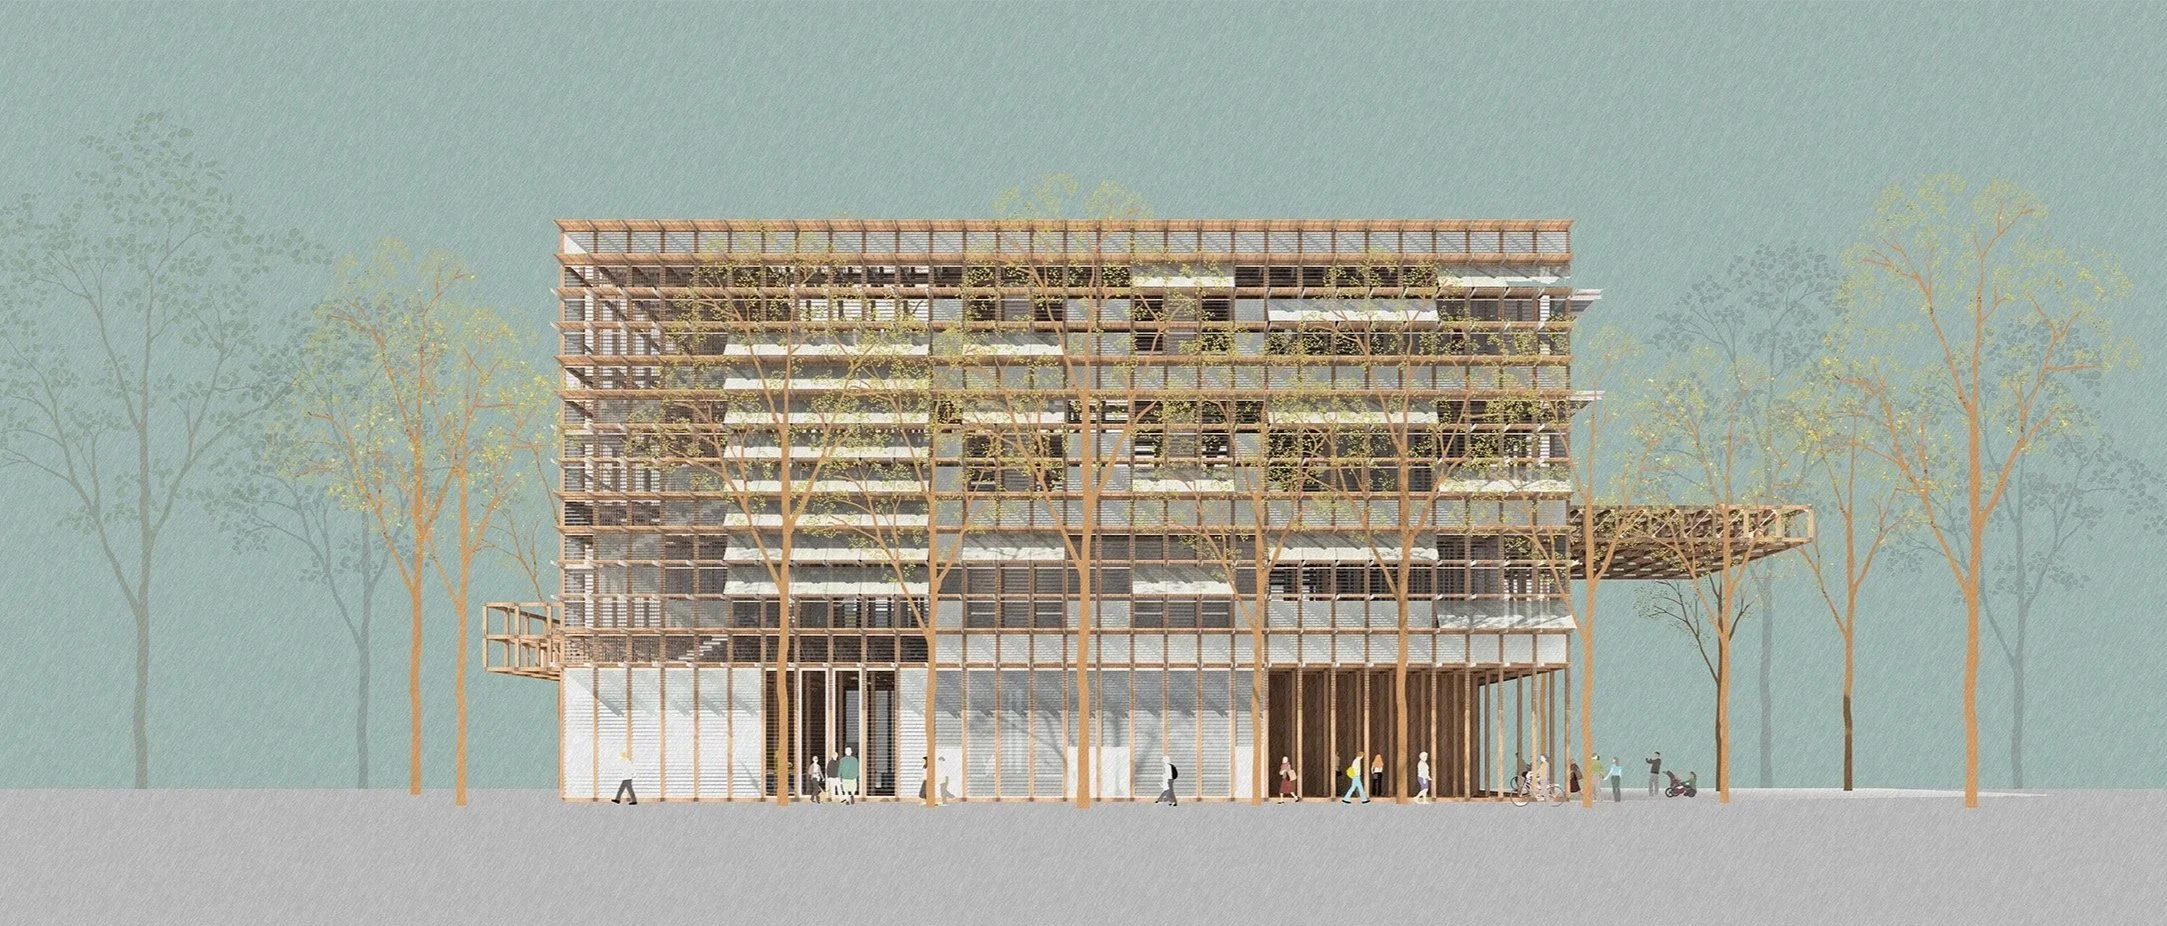
The project develops a new headquarters for a leading regional corporation in the forest and resource industry, replacing an existing office facility in Sibu. It is conceived as a corporate landmark that demonstrates the architectural, structural, and environmental potential of mass timber construction.
Design Objectives
Sustainability: Showcase the environmental advantages of CLT as a carbon sink and a low-embodied-carbon alternative to steel and concrete.
Innovation: Demonstrate CLT as a high-performance, cost-efficient, and architecturally expressive material.
Speed & Accuracy: Leverage prefabricated CLT components to accelerate construction while ensuring precision and quality.
Health & Comfort: Create a workplace that benefits from timber’s natural properties, improving indoor air quality, thermal comfort, and occupant wellbeing.
Expected Outcome:
A modern corporate headquarters that integrates sustainable building practices, efficient construction, and architectural clarity—setting a benchmark for future timber developments in the region.
Design Concept: CLT as Structure and Identity
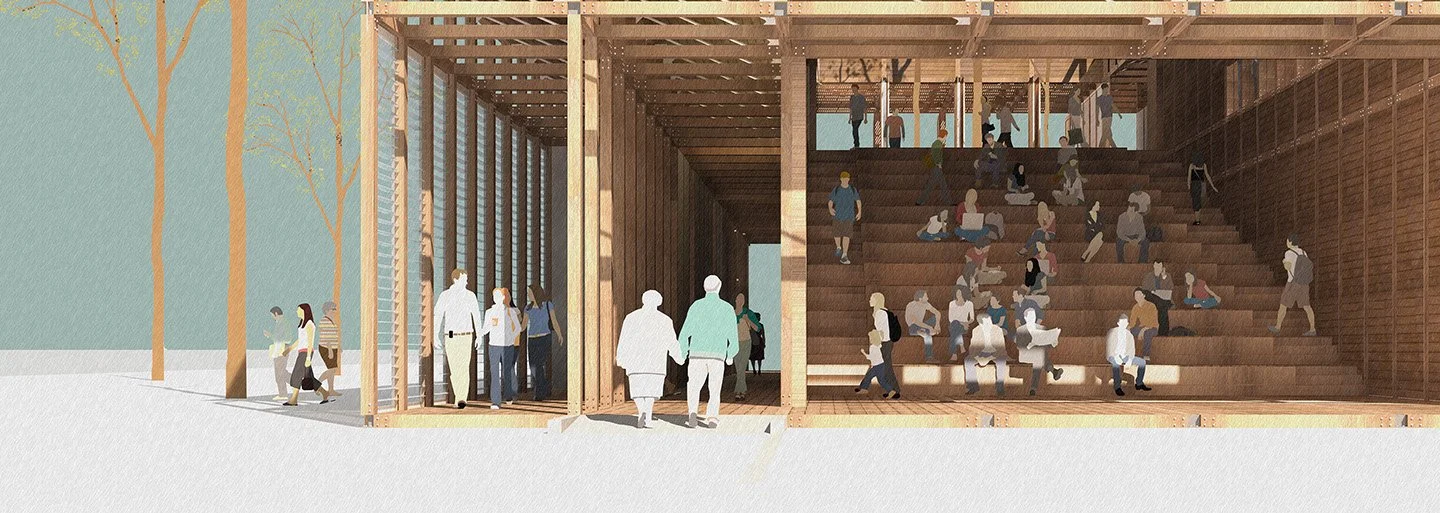
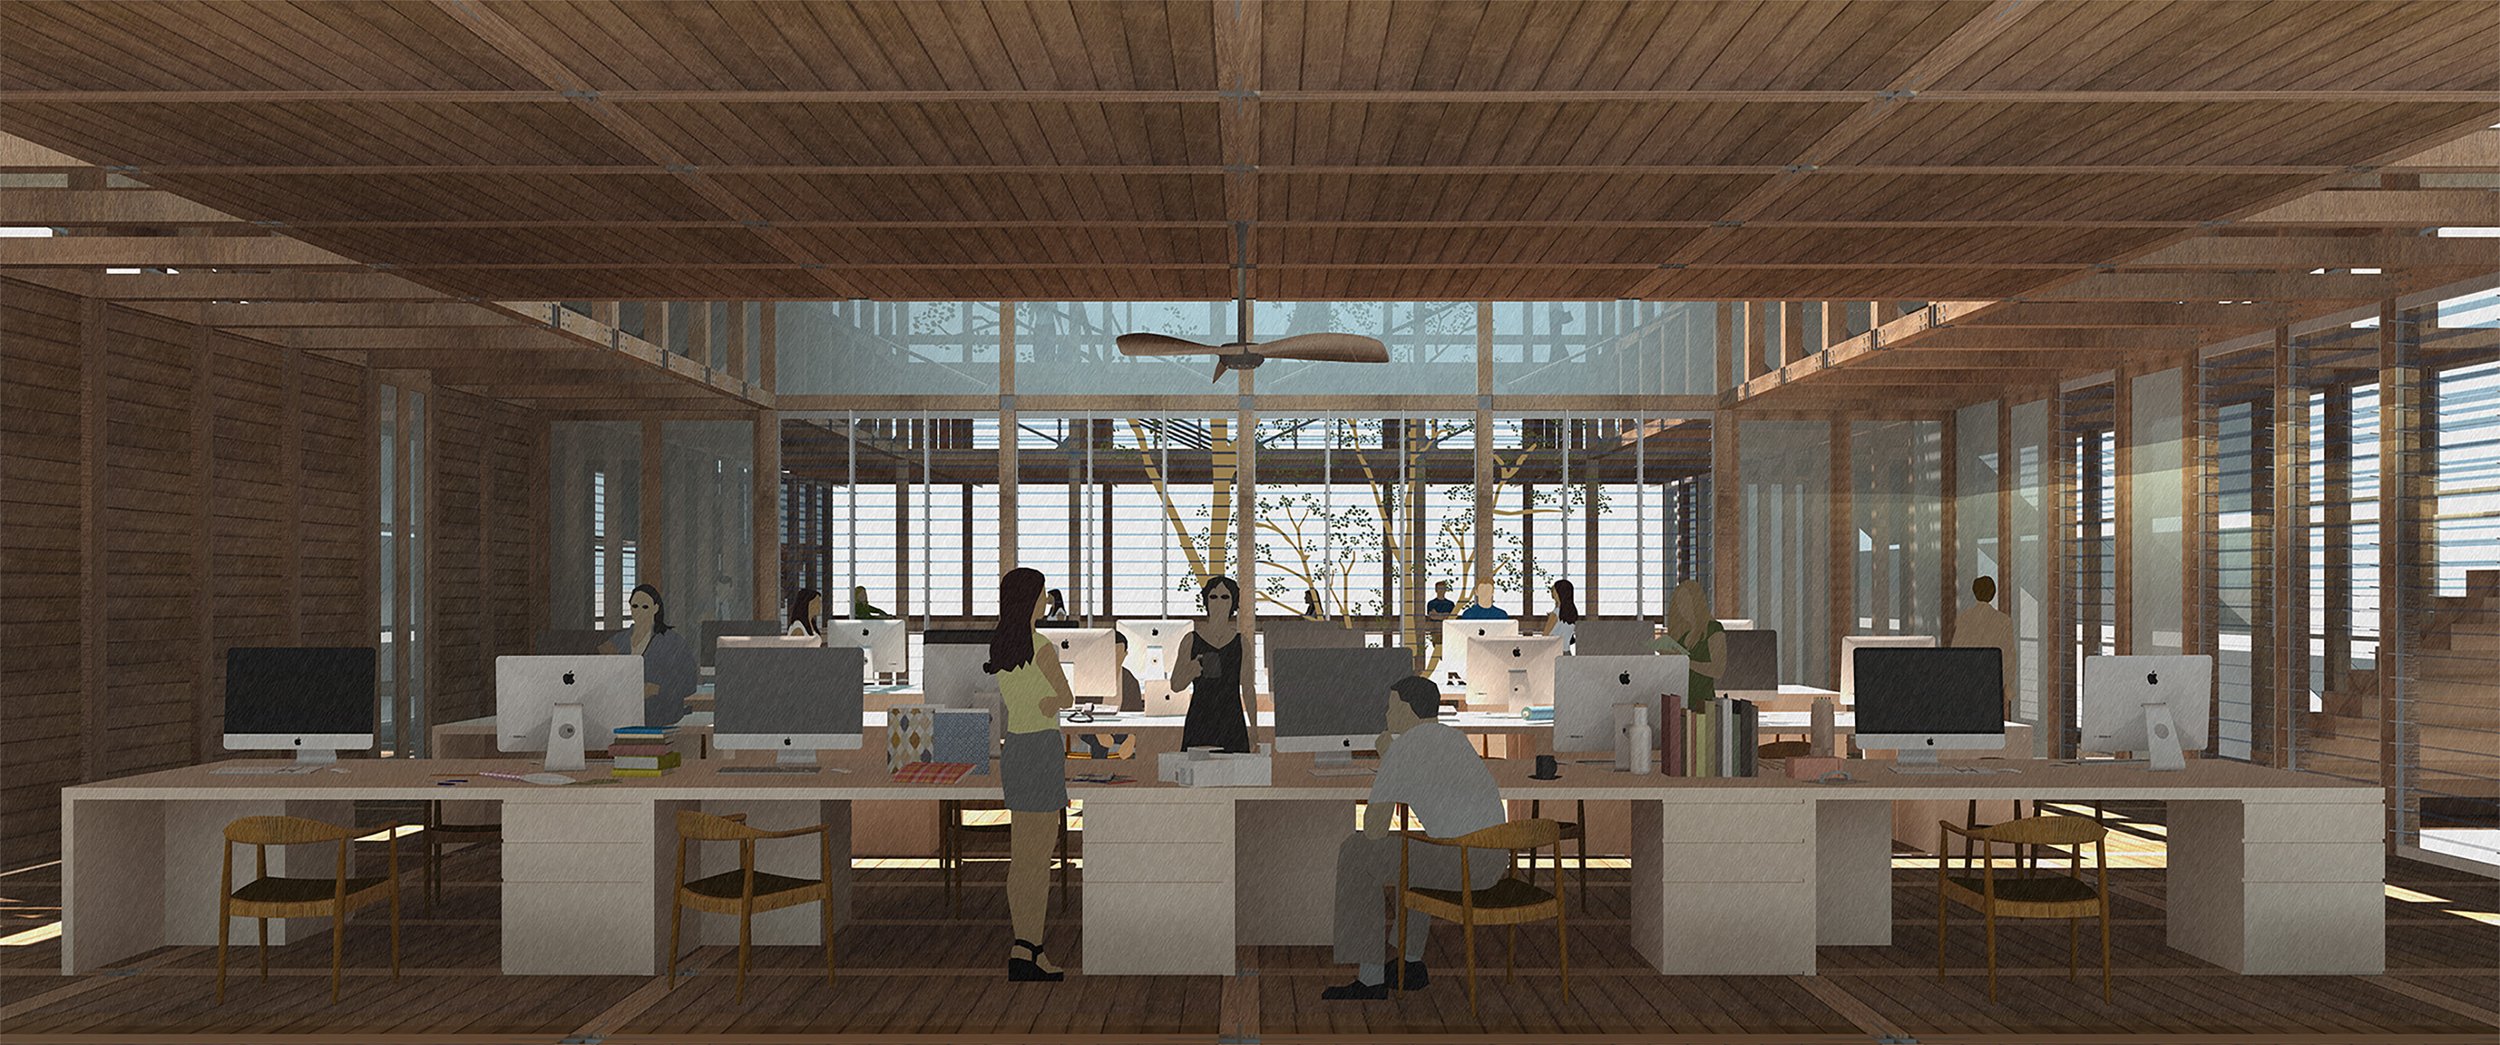
The building uses Cross Laminated Timber as both the primary structural and architectural medium. Exposed CLT columns, beams, floor plates, and cores form the backbone of the design, expressing material honesty while enhancing spatial warmth and tactile quality.
Key Strategies / Features:
Material Strategy: Load-bearing CLT elements achieve structural efficiency while highlighting timber’s natural aesthetics.
Environmental Performance: Timber’s carbon sequestration and low-energy construction reduce embodied carbon and support sustainability targets.
Architectural Expression: Exposed timber surfaces reinforce spatial identity and a contemporary corporate aesthetic, creating a grounded, warm workplace.
Prefabrication & Efficiency: Modular CLT panels enable accelerated construction timelines, precise assembly, and reduced waste.
Through this approach, the building becomes a contemporary exemplar of mass timber architecture, integrating sustainability, construction efficiency, and architectural clarity.
Project Details
Type: Commercial / Corporate Office Building (Mass Timber Construction)
Status: Proposed / Design Development
Scope: Full architectural services including concept design, design development, authority coordination, and integration of CLT structural systems
Client: A leading regional corporation in the forest and resource industry with diversified business interests
Brief: Design a sustainable, efficient, and contemporary corporate headquarters in Sibu, Sarawak, utilising Cross Laminated Timber (CLT) as the primary construction material
Design: CLT forms the structural and architectural framework, emphasising prefabrication, natural warmth, and environmental performance to deliver a modern, healthy, and sustainable workplace