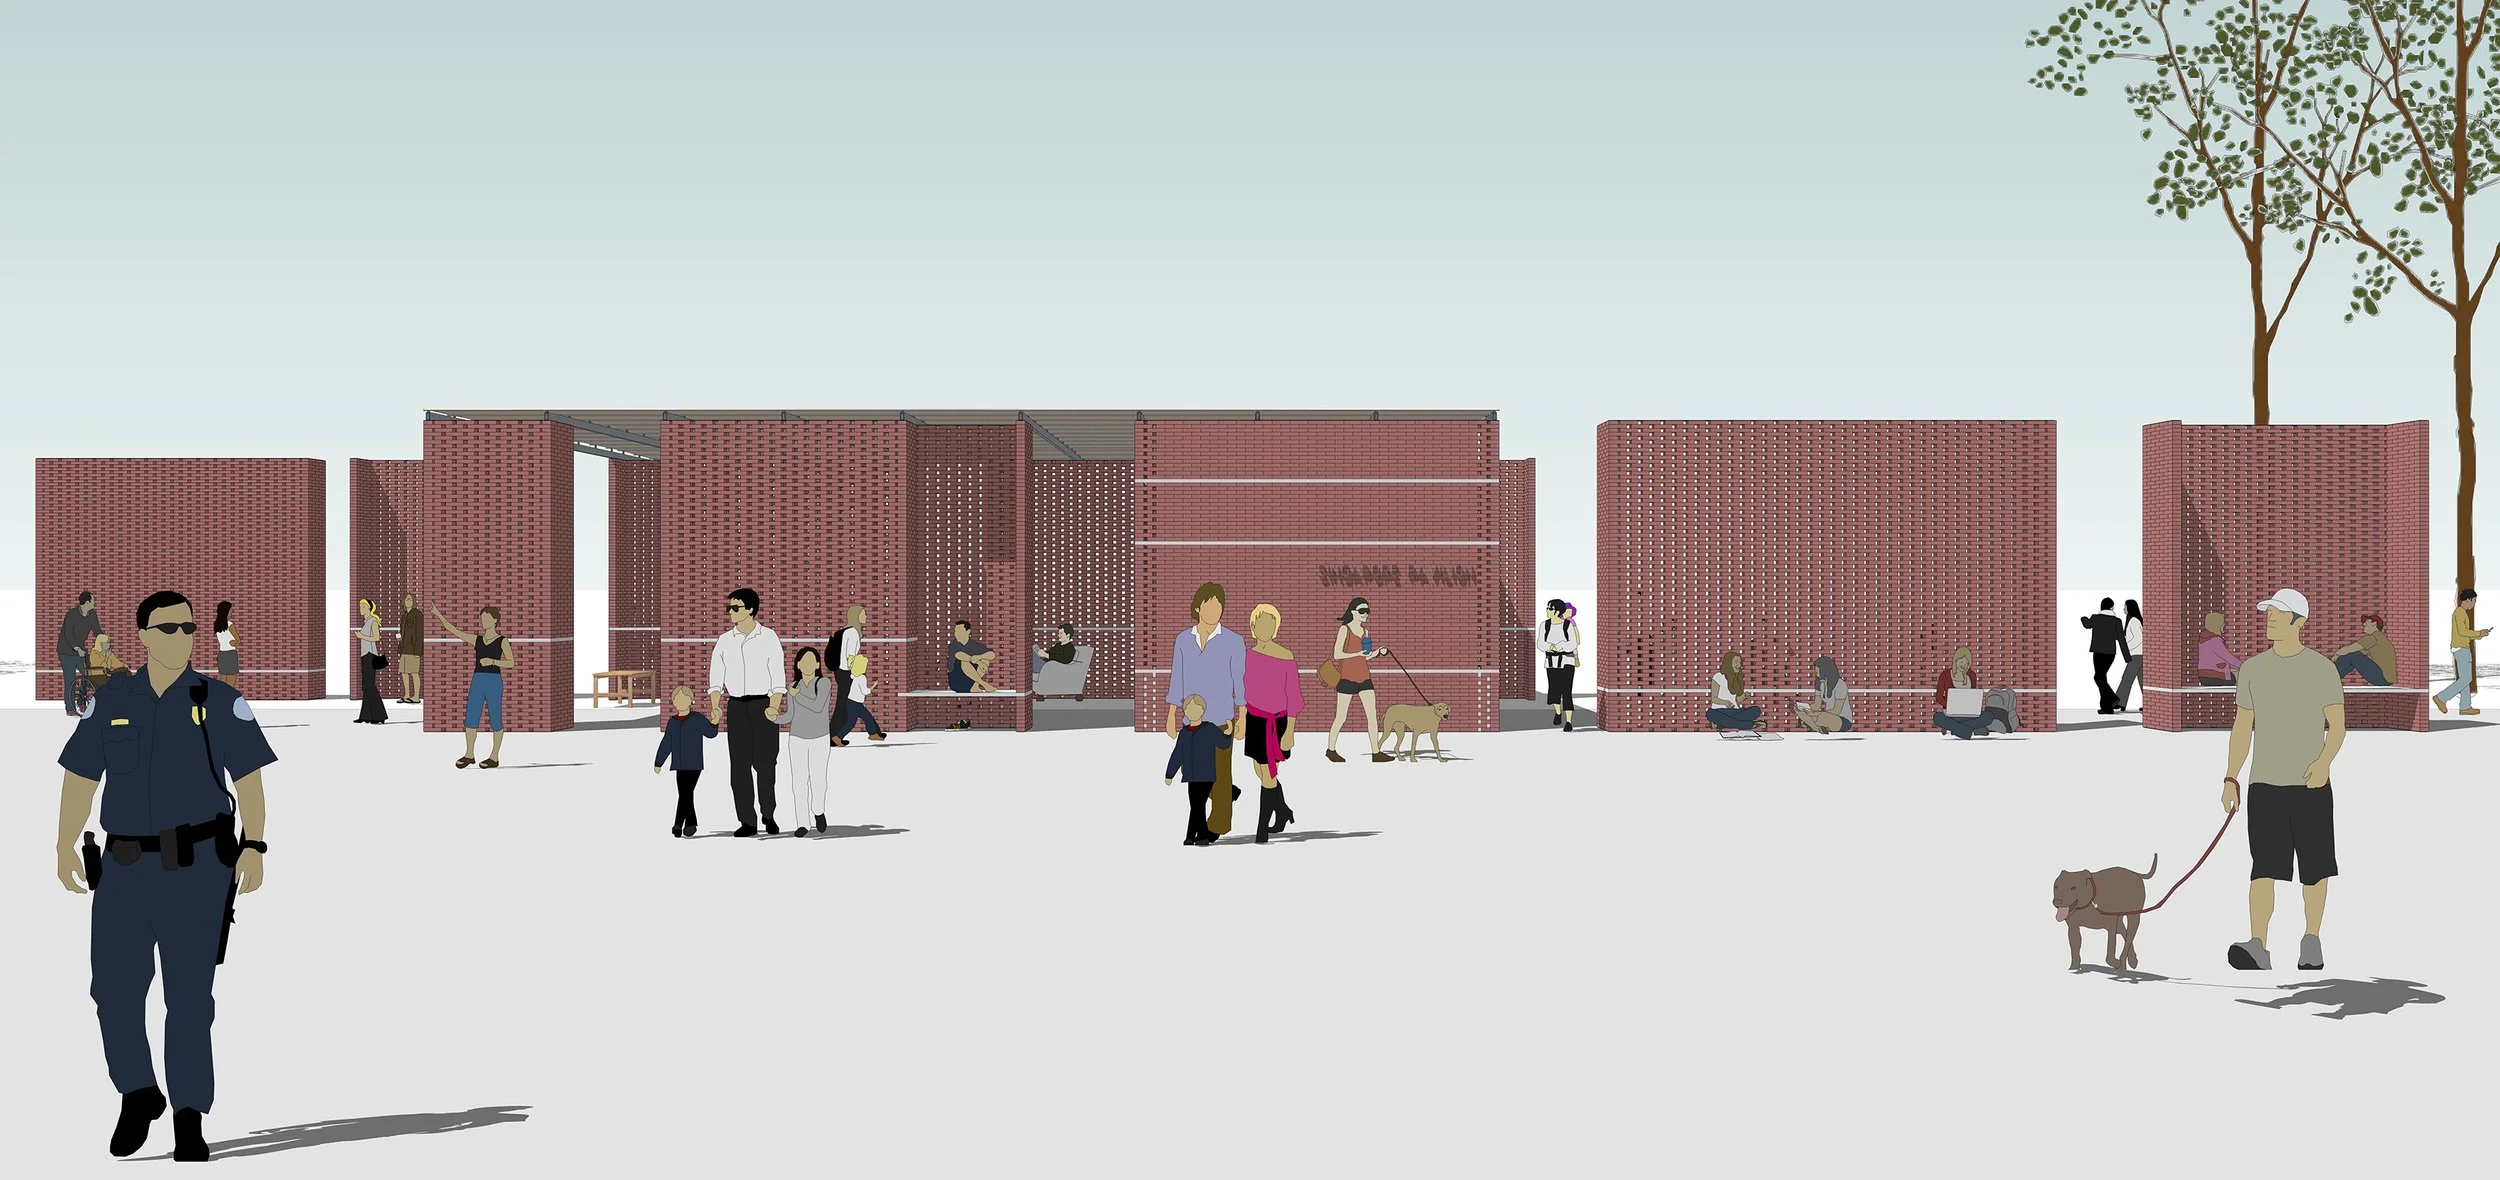
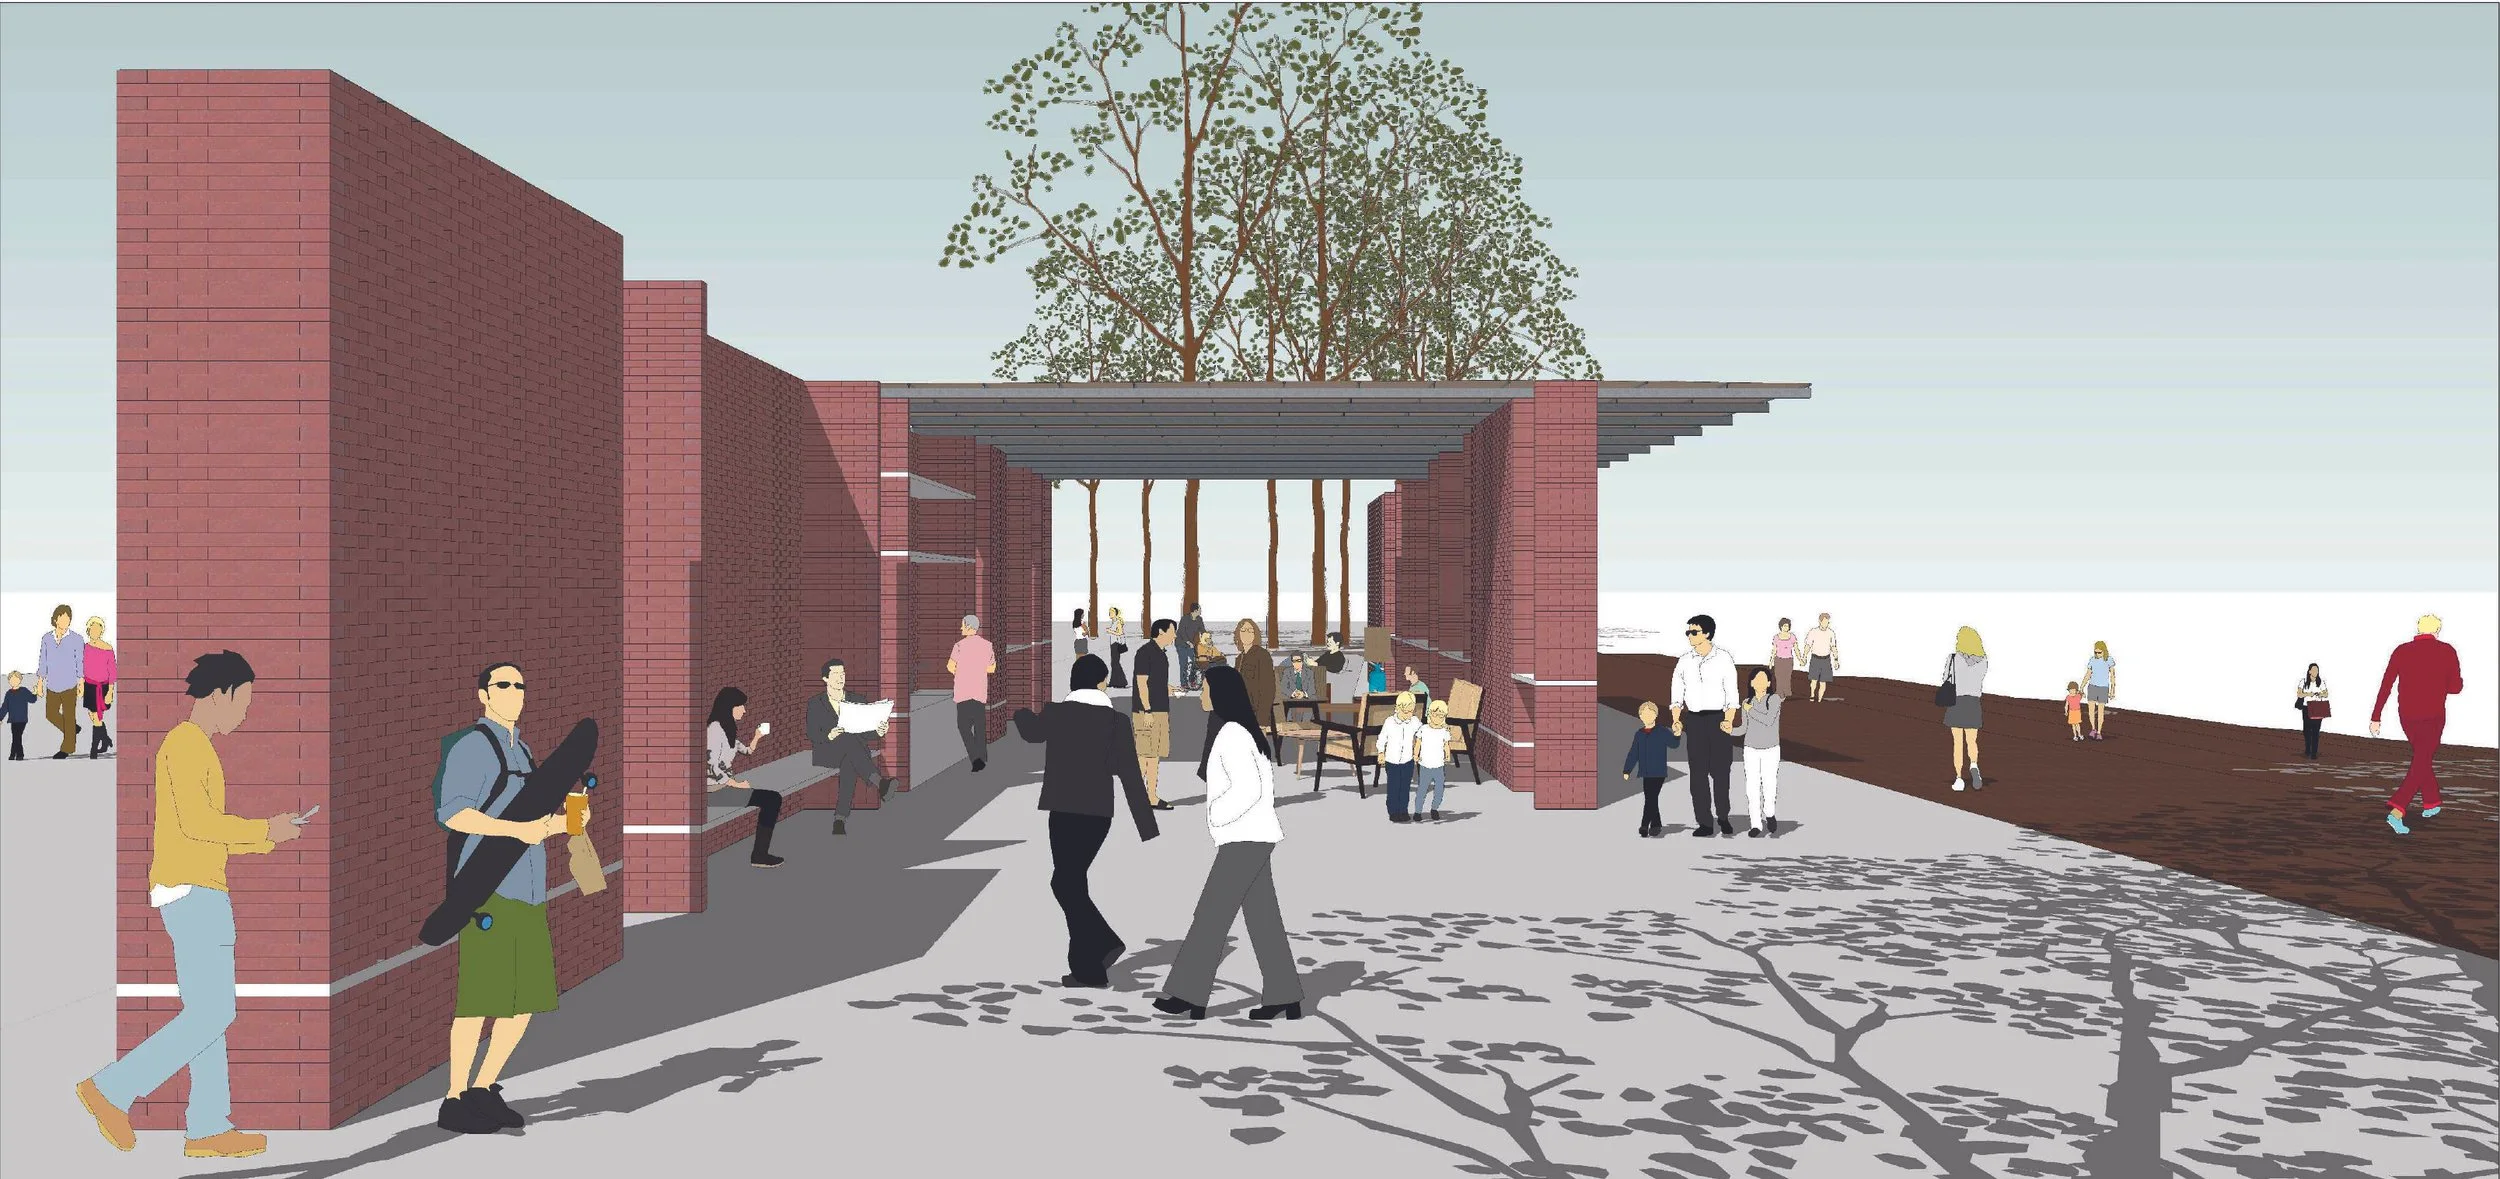
Project: Singapore Archifest 2014 Pavilion Design Competition Entry
An experimental pavilion exploring crowd intelligence, adaptability, and the redefinition of ordinary materials. A temporary architectural intervention for Singapore Archifest 2014 at Marina Bay Event Plaza, Singapore
Project Overview
The proposal for the Singapore Archifest 2014 Pavilion responds to the festival theme “Crowd” by exploring how architecture can facilitate collective interaction, spatial adaptability, and social exchange. Conceived as both gathering space and architectural experiment, the pavilion investigates how simple, familiar materials can be reinterpreted to produce flexible and engaging public environments.
The design positions architecture not as a static object, but as an open framework capable of evolving through occupation, participation, and changing programme requirements. Through a restrained material palette and adaptable spatial systems, the pavilion encourages interaction between visitors, events, and the surrounding urban context.
Design Objectives
Collective Interaction: Create an open and inviting environment that encourages social exchange, collaboration, and public participation.
Adaptability & Flexibility: Develop a pavilion capable of accommodating diverse activities including cafés, workshops, talks, exhibitions, and informal gatherings.
Material Reinterpretation: Re-examine the architectural potential of ordinary construction materials through innovative assembly techniques and spatial application.
Porosity & Urban Integration: Foster seamless movement and visual continuity between the pavilion and Marina Bay Event Plaza.
Rapid Assembly & Disassembly: Employ lightweight and modular construction systems suitable for temporary installation and efficient dismantling.
Expected Outcome
A lightweight and socially engaging pavilion that demonstrates how ordinary materials and flexible systems can create meaningful public interaction, while reflecting the collective and evolving nature of urban life and architectural discourse.
Design Concept: Reconstructing the Ordinary. The pavilion explores the latent architectural potential of red brick, one of the most ubiquitous and elemental construction materials. Rather than treating brick as a conventional load-bearing and monolithic material, the project reinterprets it as a lightweight, modular, and permeable assembly system.
Complementing the brick system is a lightweight fabric layer in the form of operable roller blinds, functioning simultaneously as roof, enclosure, and spatial partition. These responsive layers mediate light, openness, and enclosure, enabling the pavilion to continuously transform according to programme, climate, and occupation.
Together, these systems produce a dynamic and porous environment aligned with the transient and experimental spirit of Archifest, where architecture becomes an adaptable framework for collective participation and exchange.
Key Strategies / Features
Modular Brick Assembly: Custom perforated red bricks are threaded onto galvanised steel rods and secured mechanically using bolts and nuts, eliminating the need for conventional mortar construction.
Dry Construction Methodology: The pavilion adopts a rapid assembly and dismantling system appropriate for temporary installation, reducing material permanence while improving construction efficiency.
Calibrated Porosity: Spatial and visual permeability are controlled through the spacing, alignment, and layering of brick units, creating varying degrees of transparency, lightness, and enclosure.
Responsive Fabric System: Operable roller blinds act as flexible roofing and partitioning elements, allowing spaces to expand, contract, and adapt to different uses and environmental conditions.
Open Spatial Framework: The pavilion encourages fluid movement and informal occupation through minimally defined boundaries and seamless integration with the surrounding public plaza.
Project Details
Type: Temporary Pavilion / Public Installation / Competition Entry.
Status: Competition Proposal.
Scope: Architectural concept design, spatial planning, material system development, temporary construction strategy, and pavilion design.
Client: Singapore Institute of Architects (SIA).
Brief: Design a temporary pavilion for Singapore Archifest 2014 responding to the festival theme “Crowd,” while creating an adaptable and socially engaging public environment capable of hosting multiple programmes and interactions.
Design: A porous and adaptable pavilion reinterpreting ordinary construction materials through modular dry assembly systems, flexible spatial configurations, and responsive architectural elements.