Project: Rebana House, Singapore
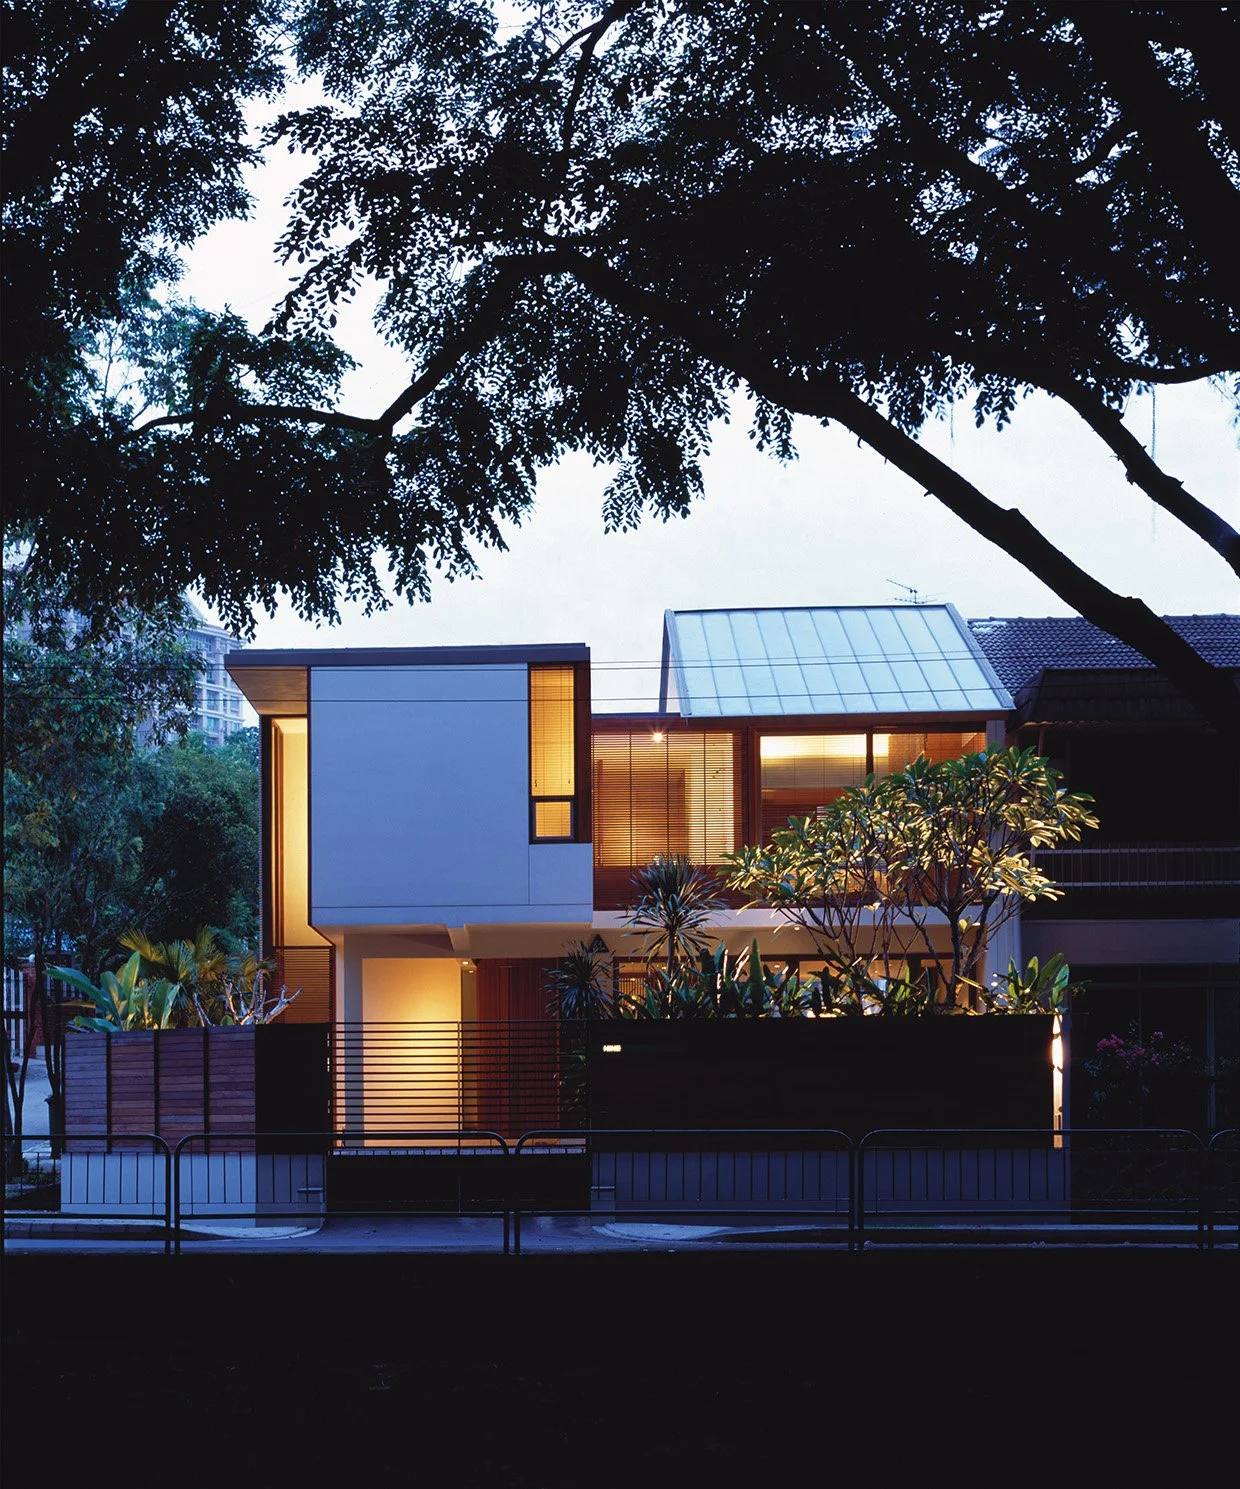
An existing 2-storey Semi-Detached House redeveloped through Additions & Alterations works instead of Reconstruction, arising from an exceptional interpretation of the existing building framework and planning parameters.
Project Overview
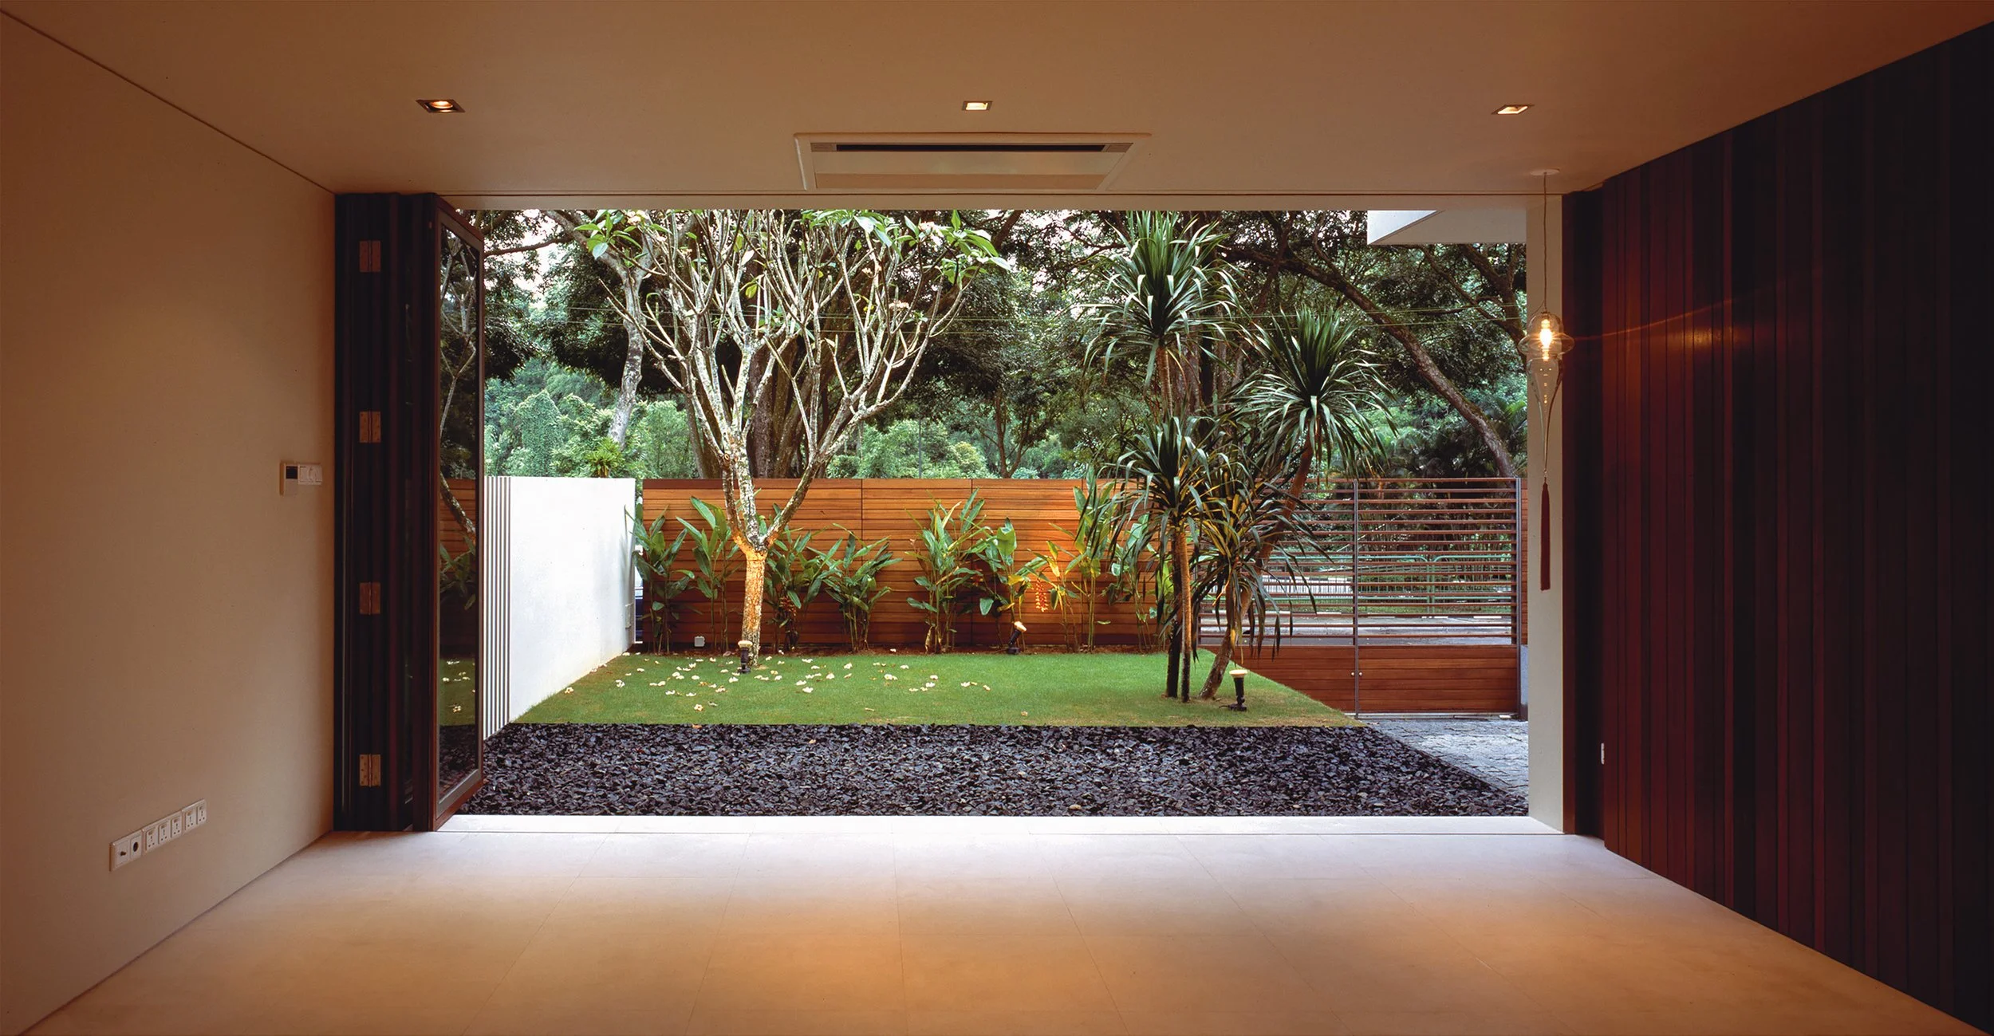
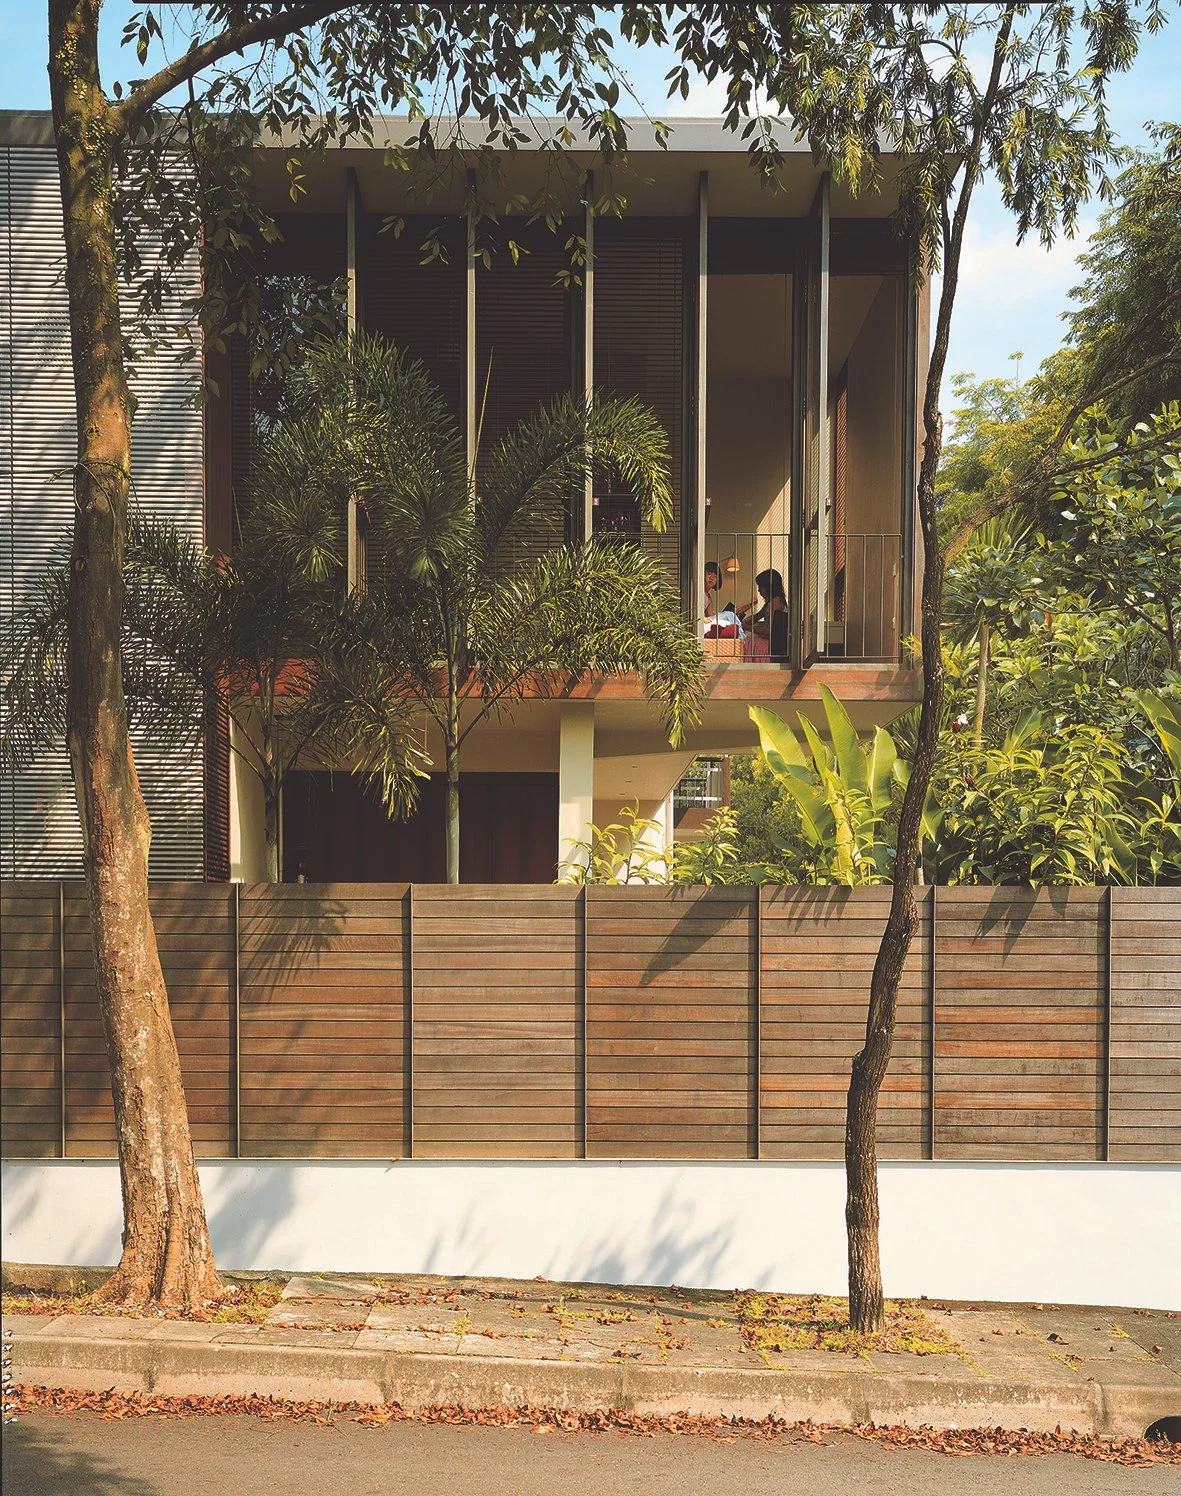
The House at Jalan Rabana reinterprets an existing semi-detached dwelling through a comprehensive process of architectural and spatial transformation. Situated on a west-facing site overlooking the lush greenery and mature trees along Upper Thomson Road, the design responds sensitively to its surrounding landscape by drawing natural light, ventilation, and framed views deep into the interior spaces.
Rather than pursuing complete reconstruction, the project adopts an extensive Additions & Alterations approach that carefully negotiates between the retained structure and newly inserted interventions. The design seeks to reconcile old and new through refined detailing, spatial clarity, and calibrated material expression, resulting in a contemporary dwelling that remains connected to the memory and framework of the original house.
Design Objectives
Integration with Landscape: Maximise visual connection to the surrounding greenery and mature roadside trees while enhancing natural light and ventilation throughout the house.
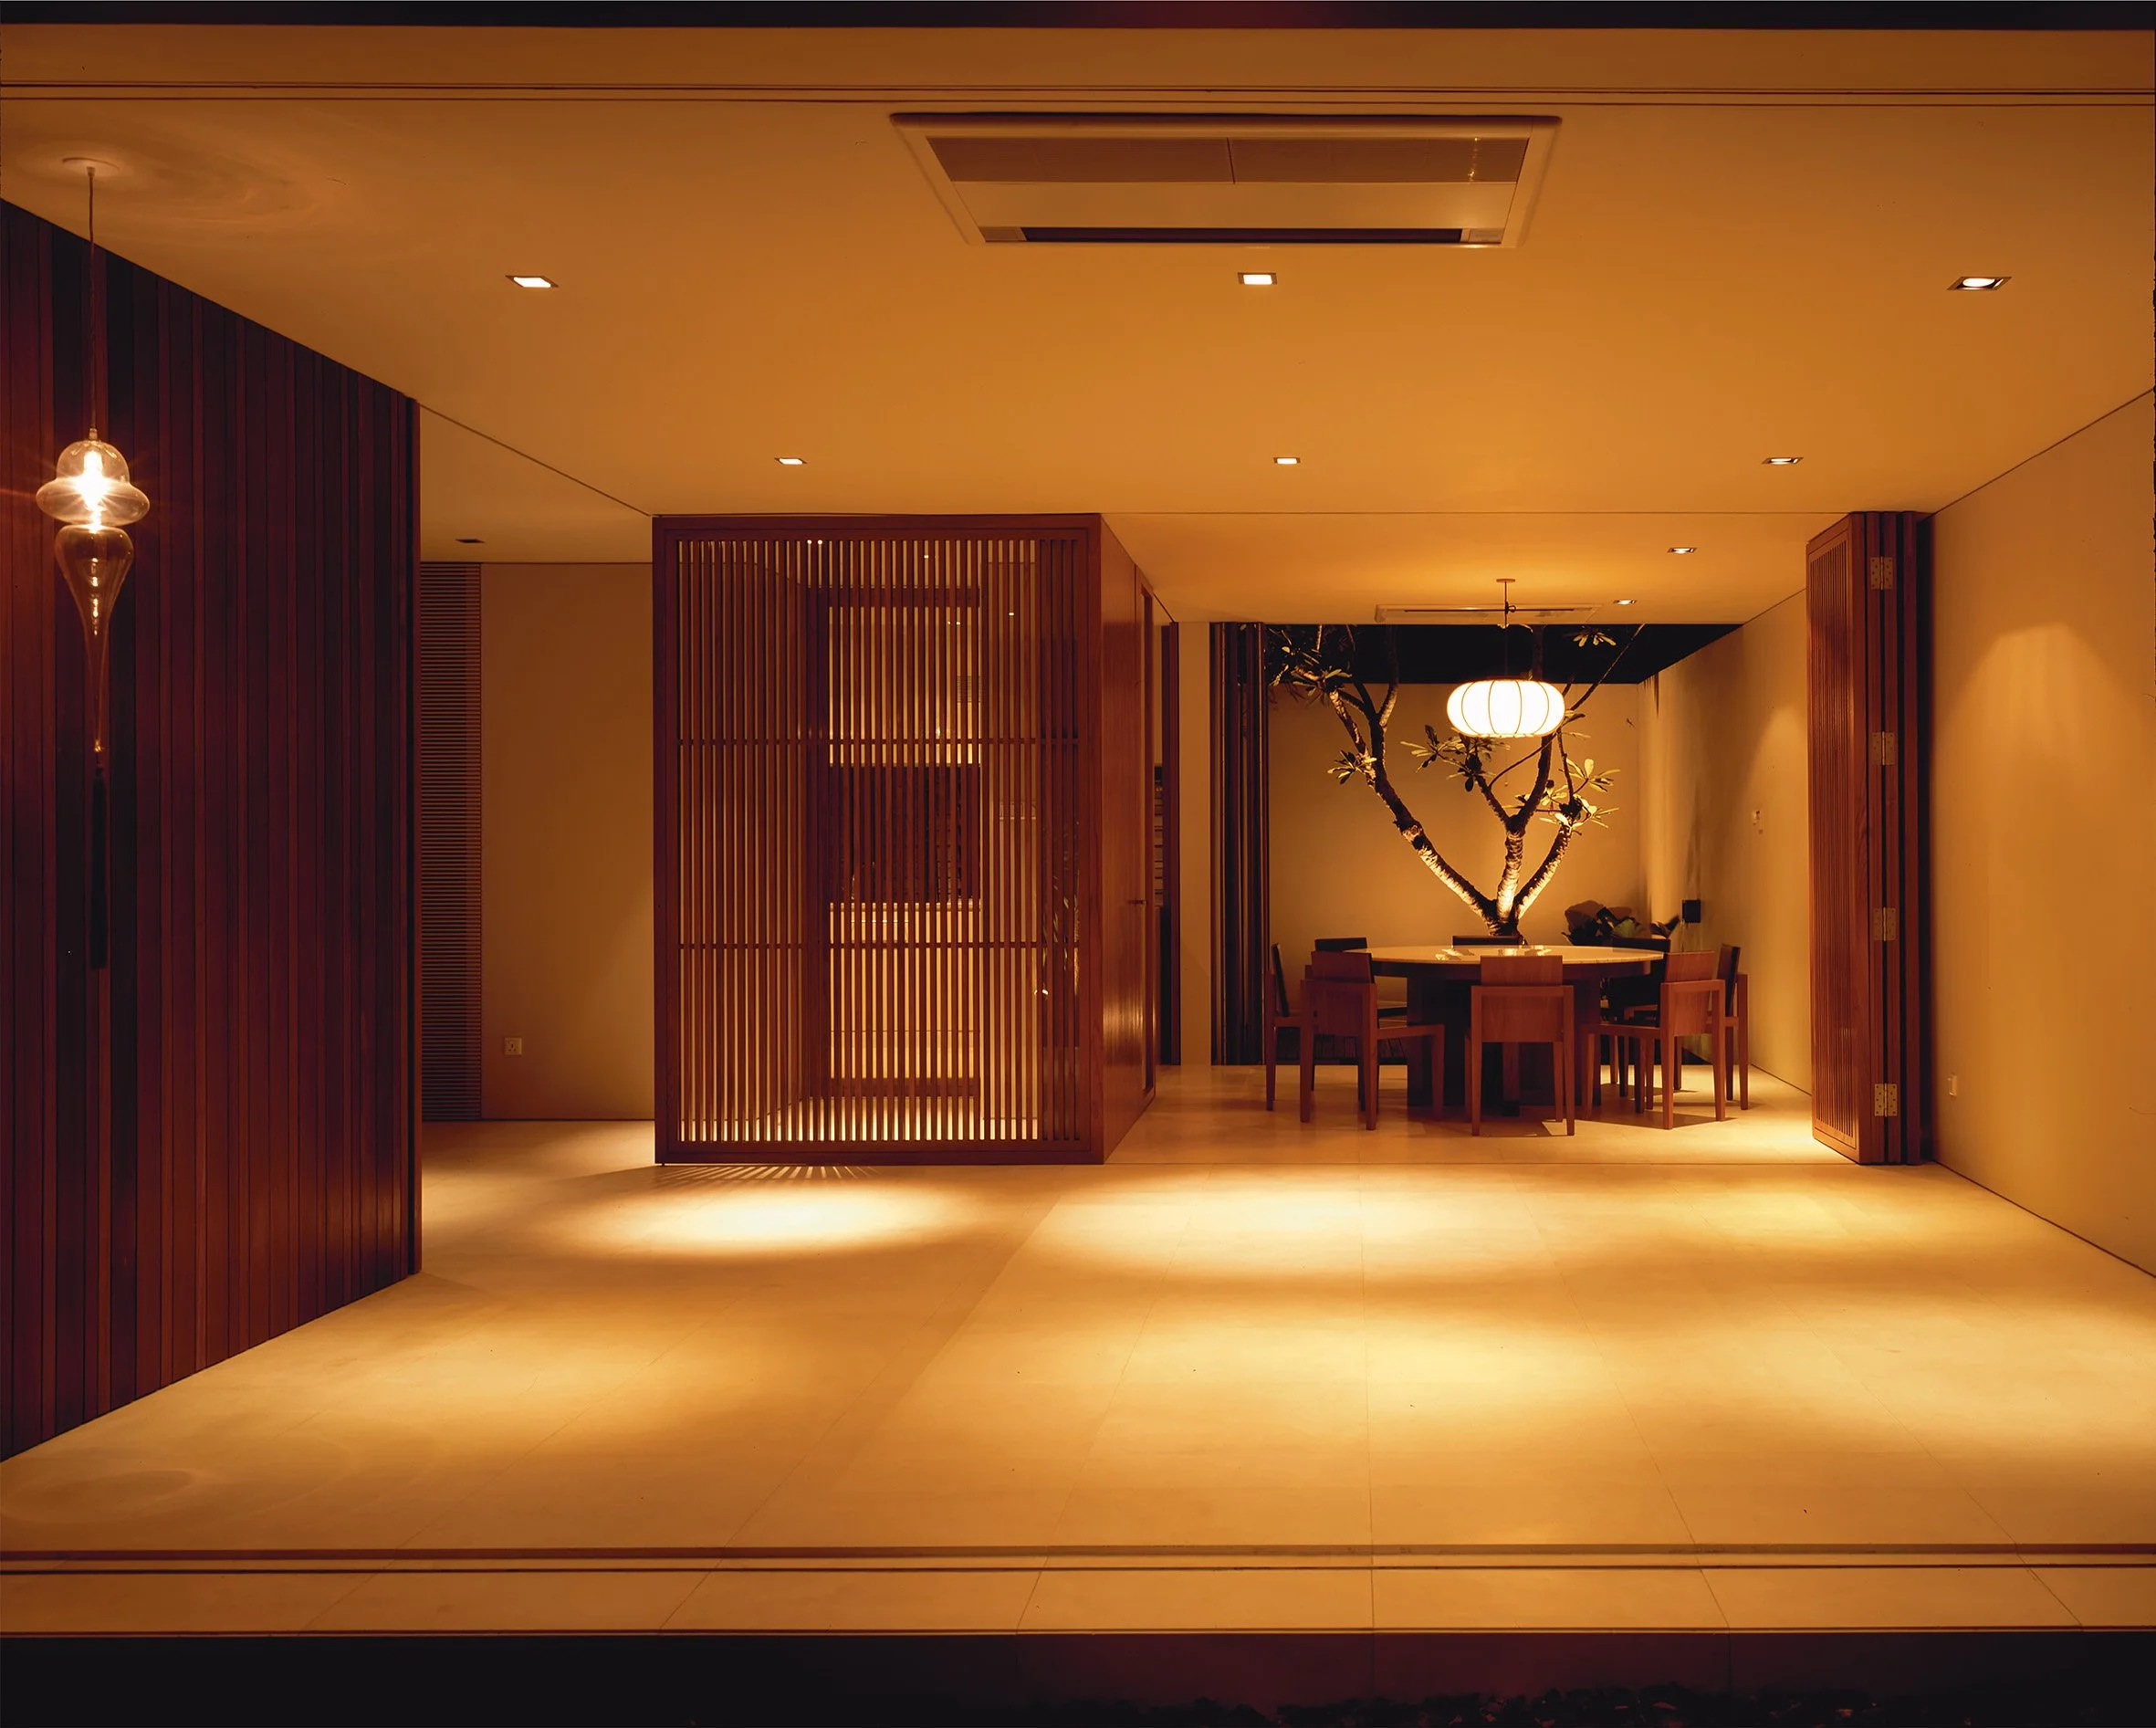
Spatial Fluidity & Openness: Create adaptable living environments through flexible partitions, operable glazed elements, and minimally defined spatial boundaries.
Reinterpretation of Existing Structure: Transform and extend the original dwelling through sensitive architectural interventions that preserve and reinterpret key spatial characteristics.
Natural Illumination: Introduce skylights, full-height glazing, and permeable architectural elements to enhance daylight penetration and spatial continuity.
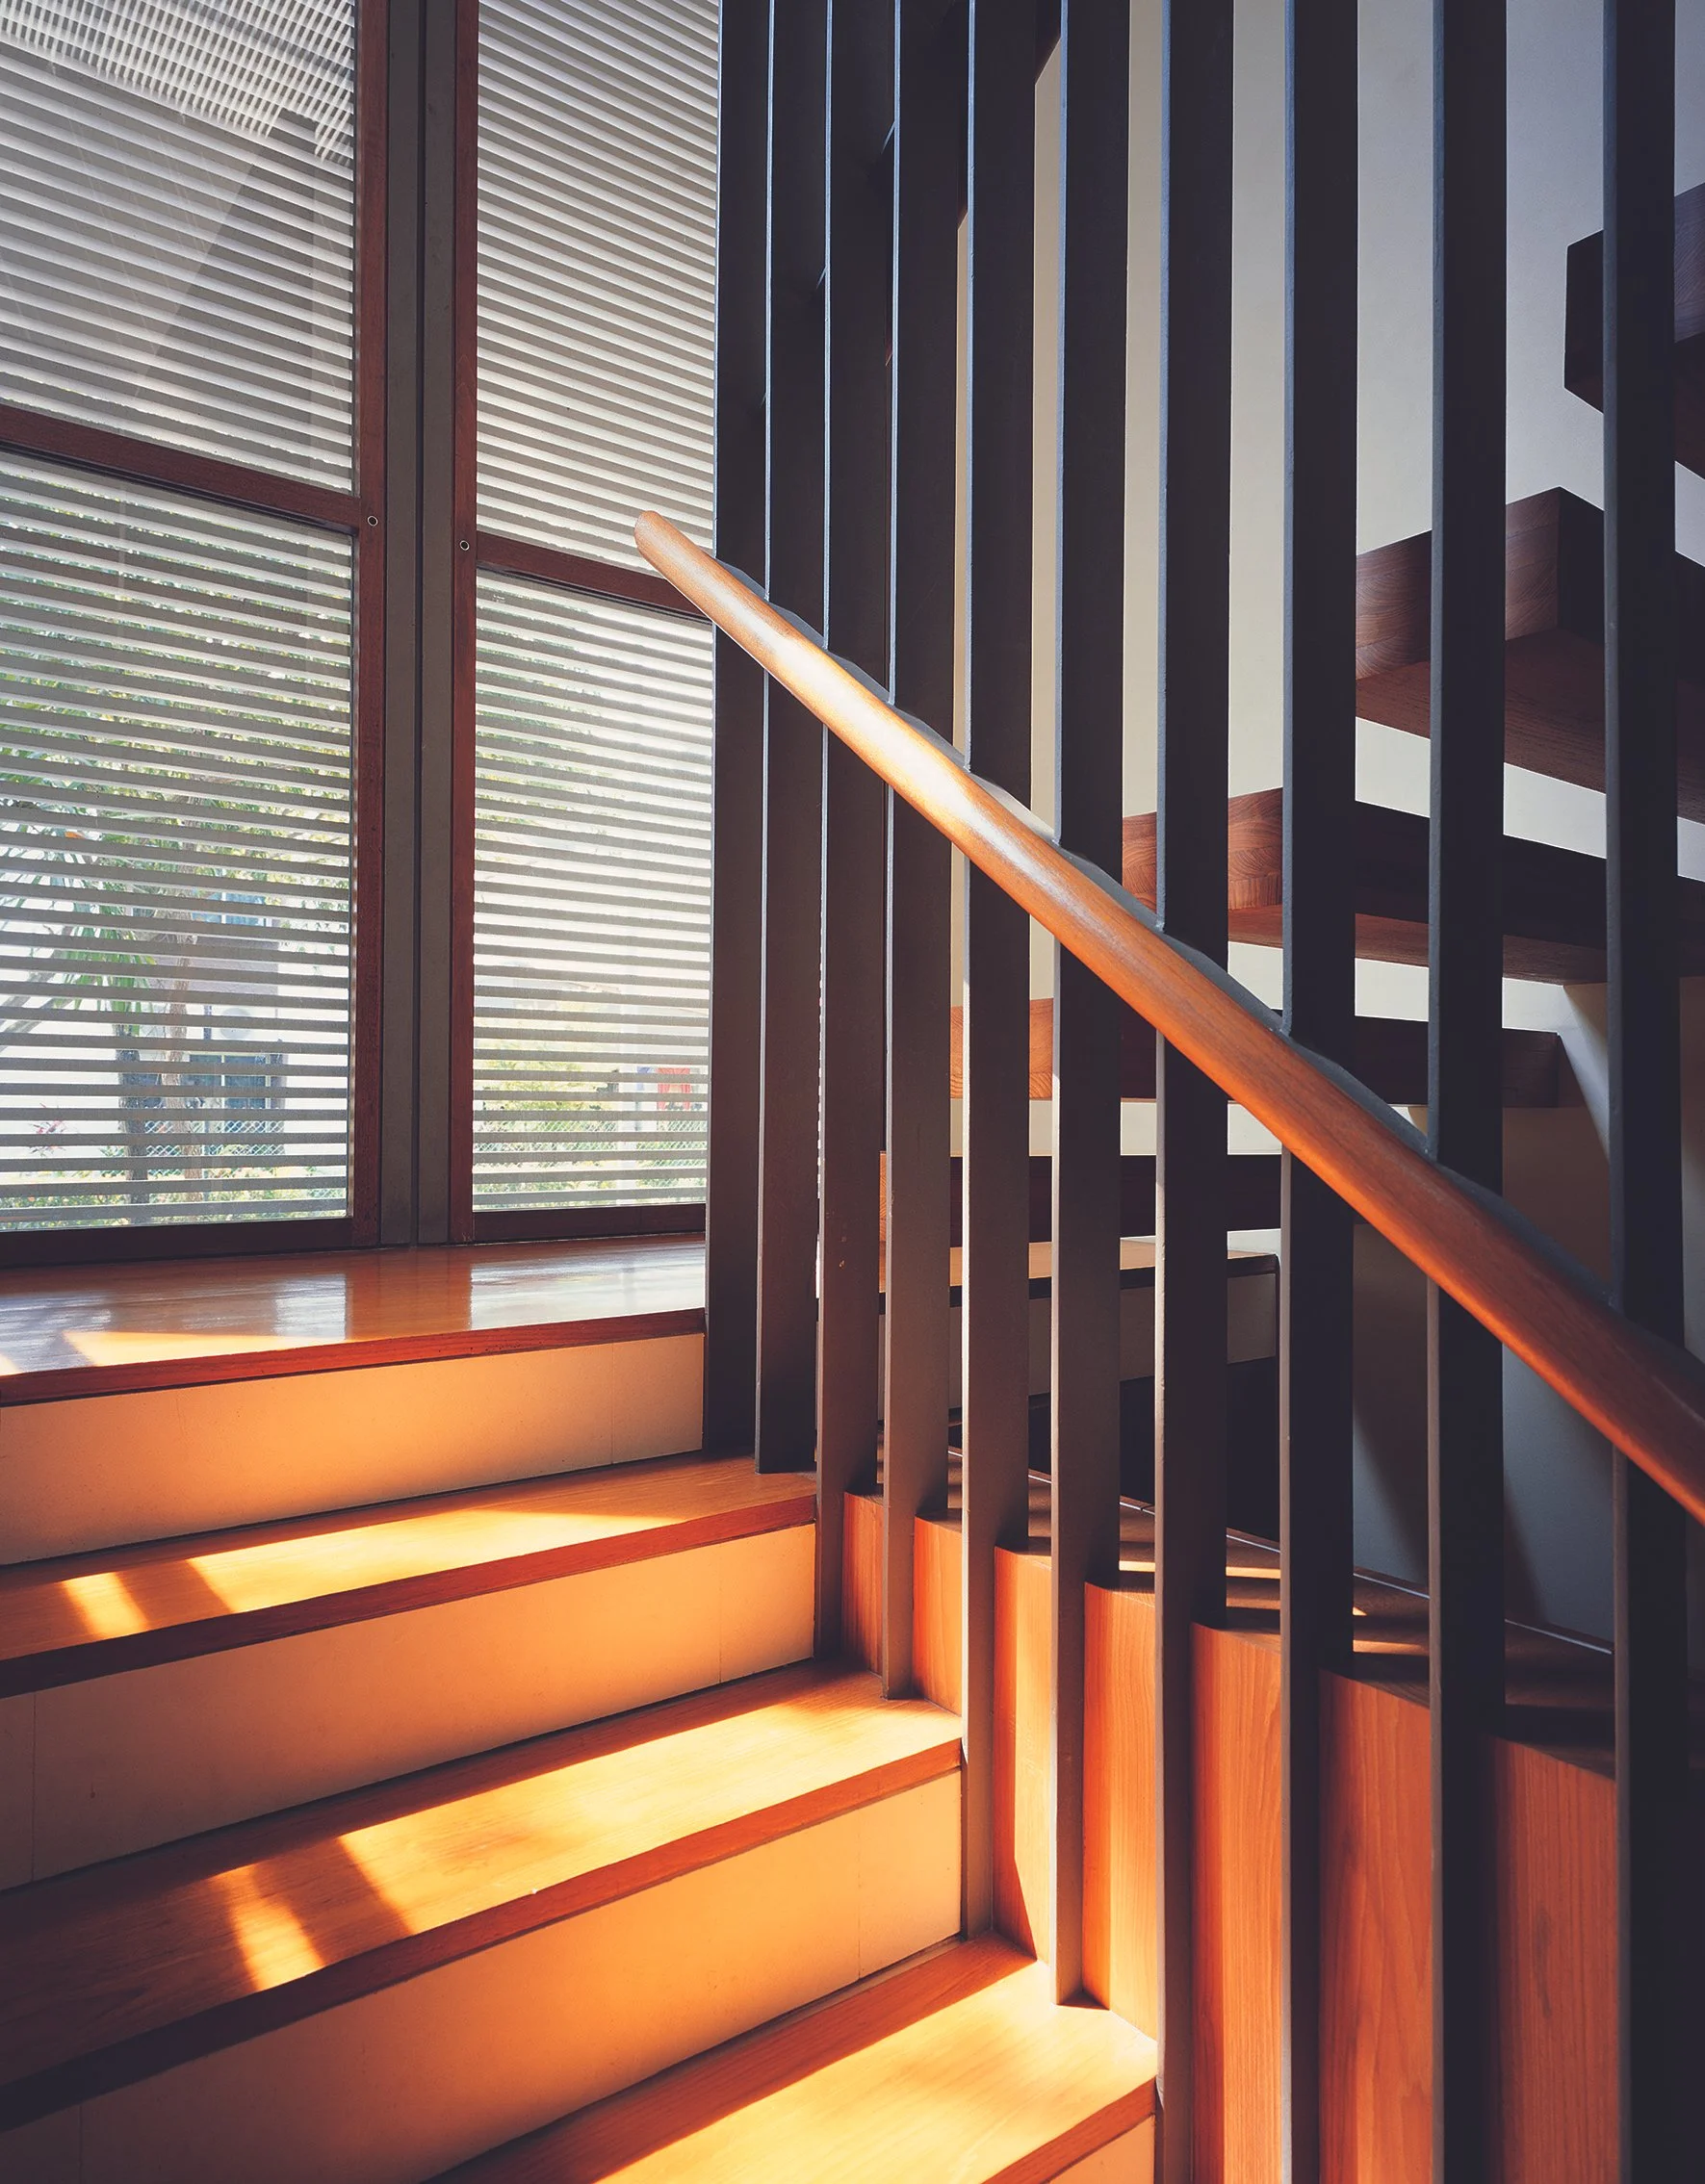
Detail & Material Refinement:Employ meticulous detailing and carefully curated finishes to establish clarity, warmth, and spatial coherence throughout the house.
Expected Outcome:
A contemporary tropical dwelling that seamlessly integrates existing and new architectural elements through light, openness, and refined spatial planning, while establishing a strong relationship between interior living spaces and the surrounding natural environment.
Design Concept: Reframing the Existing
The design explores how an existing residential structure can be redefined through strategic architectural insertions rather than complete replacement. The retained building framework becomes the basis for a renewed spatial experience shaped by openness, light, and continuity.
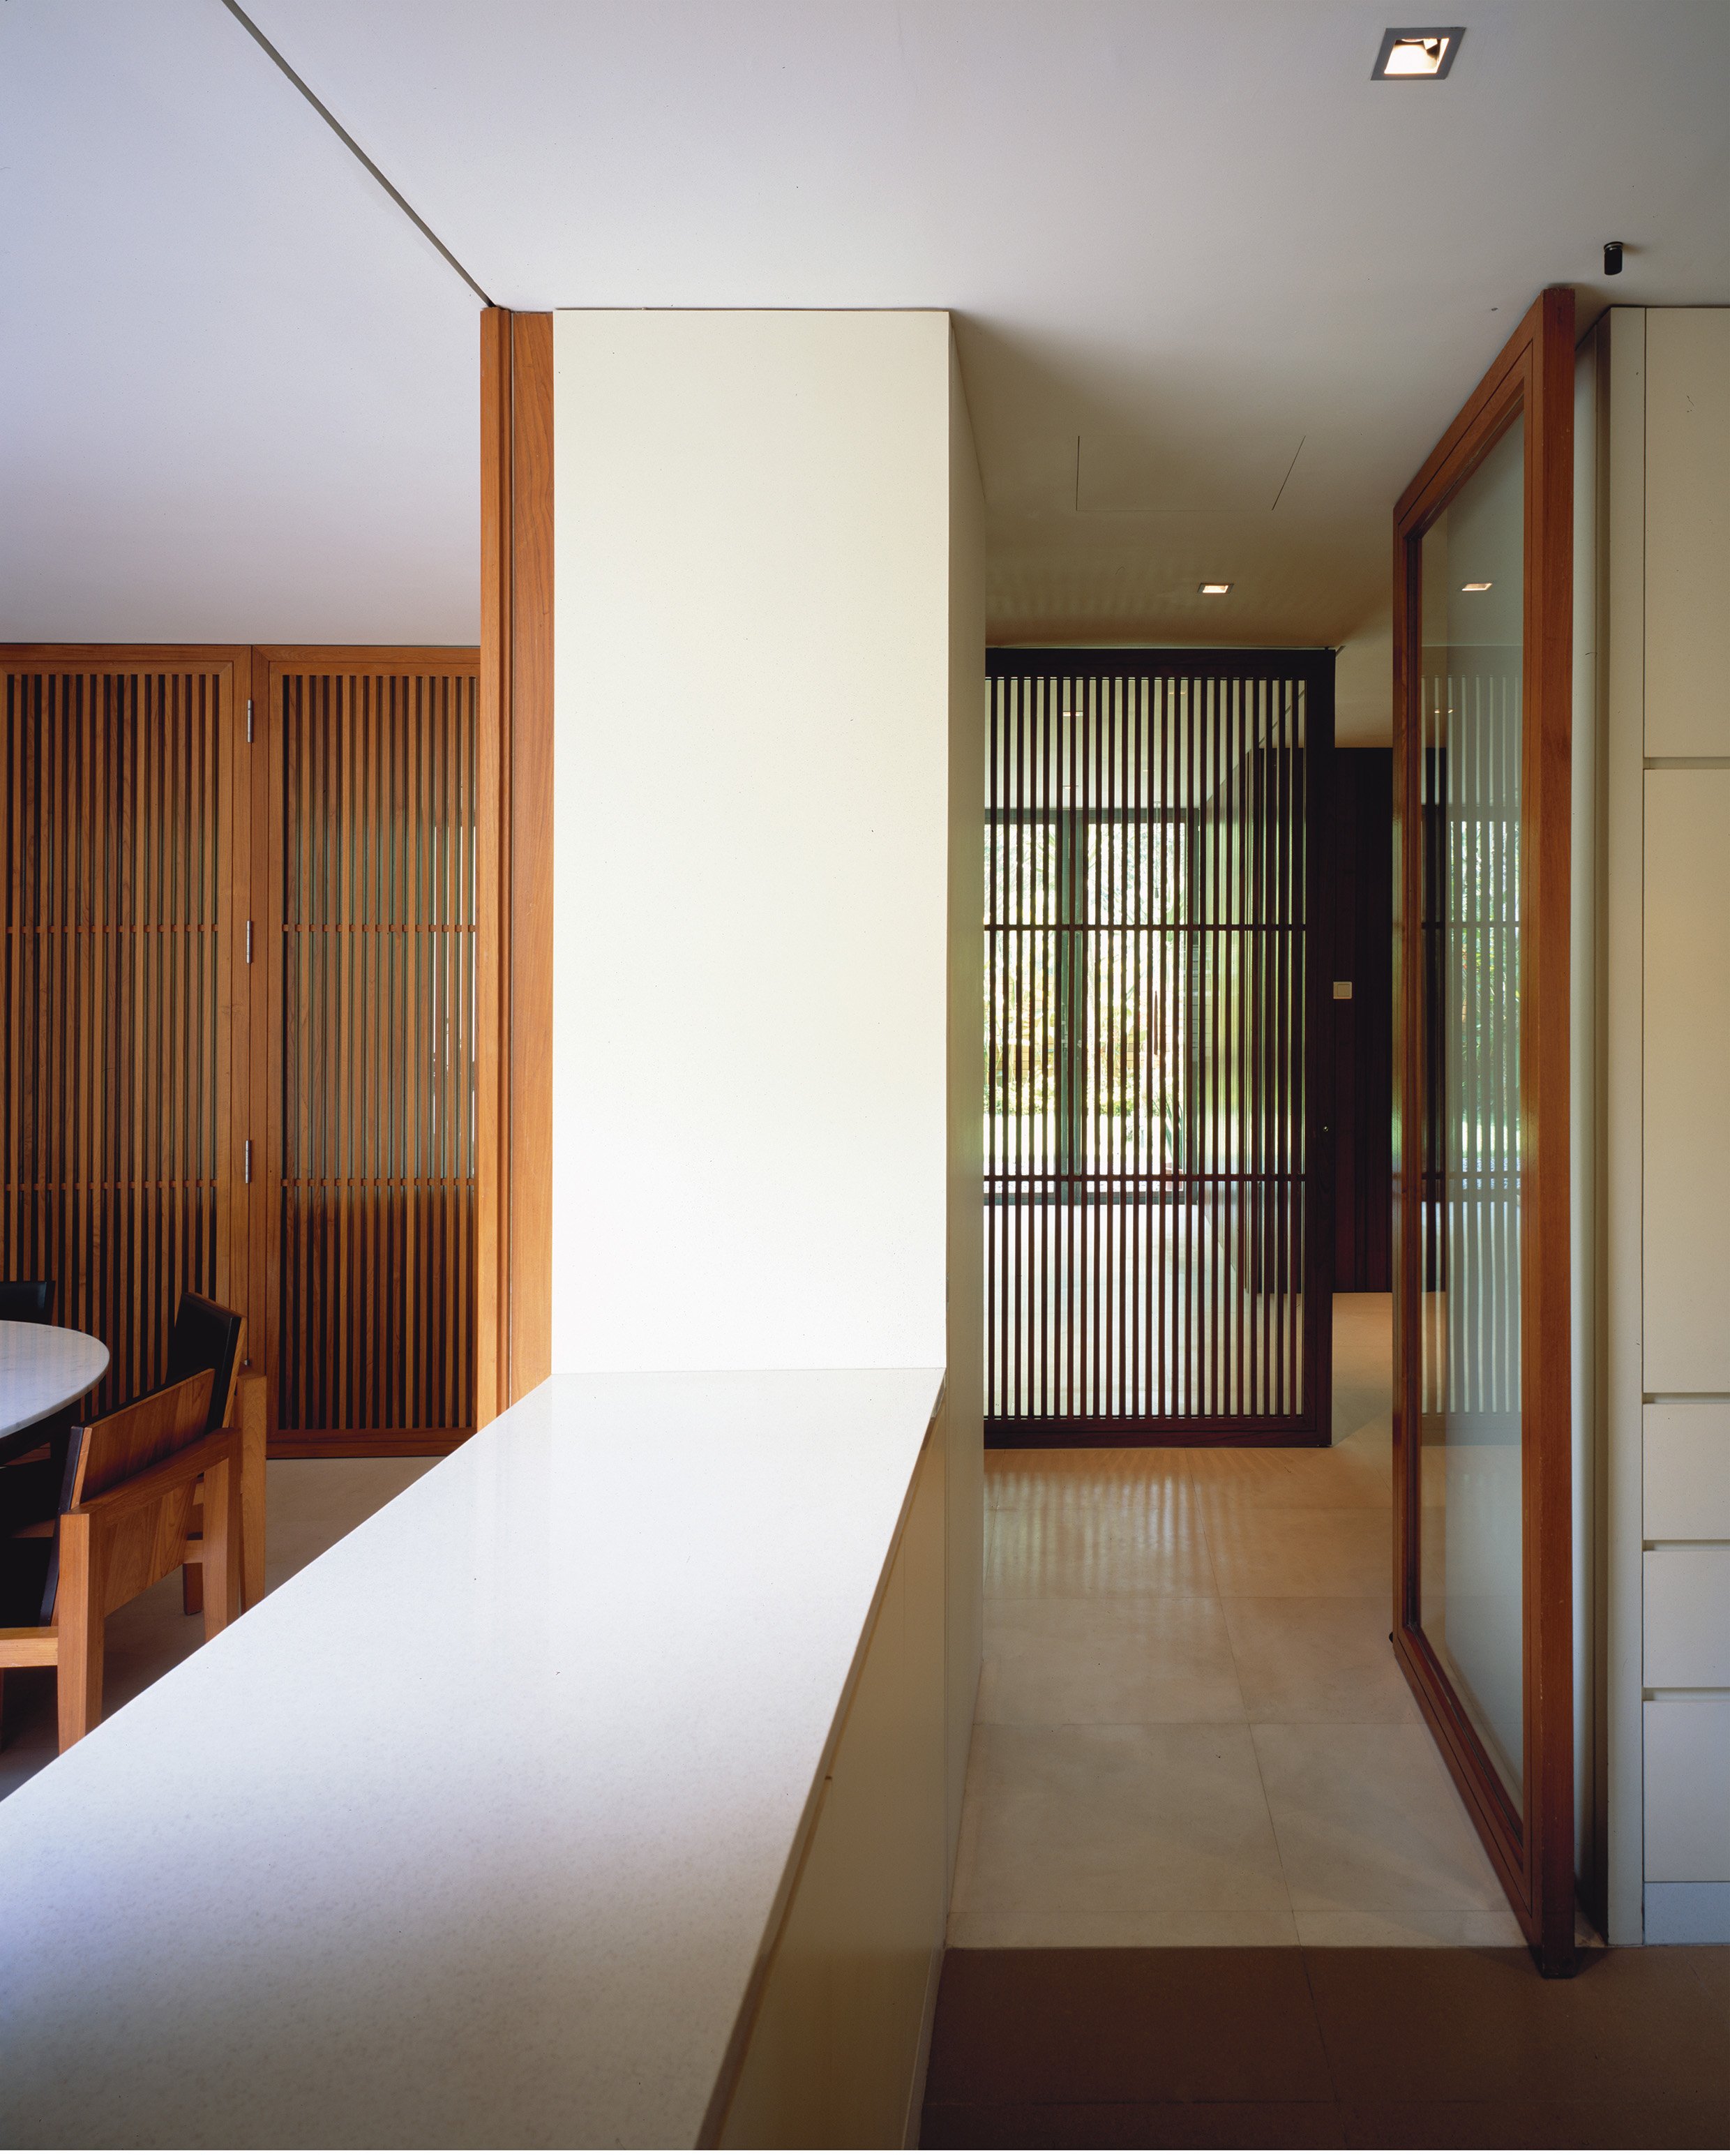
At the first storey, large glazed sliding and pivoting doors dissolve conventional spatial boundaries, allowing different modes of occupation and interaction. Operable screen walls function as adaptable partitions, liberating the internal planning and enhancing cross-ventilation while maintaining privacy and shading.
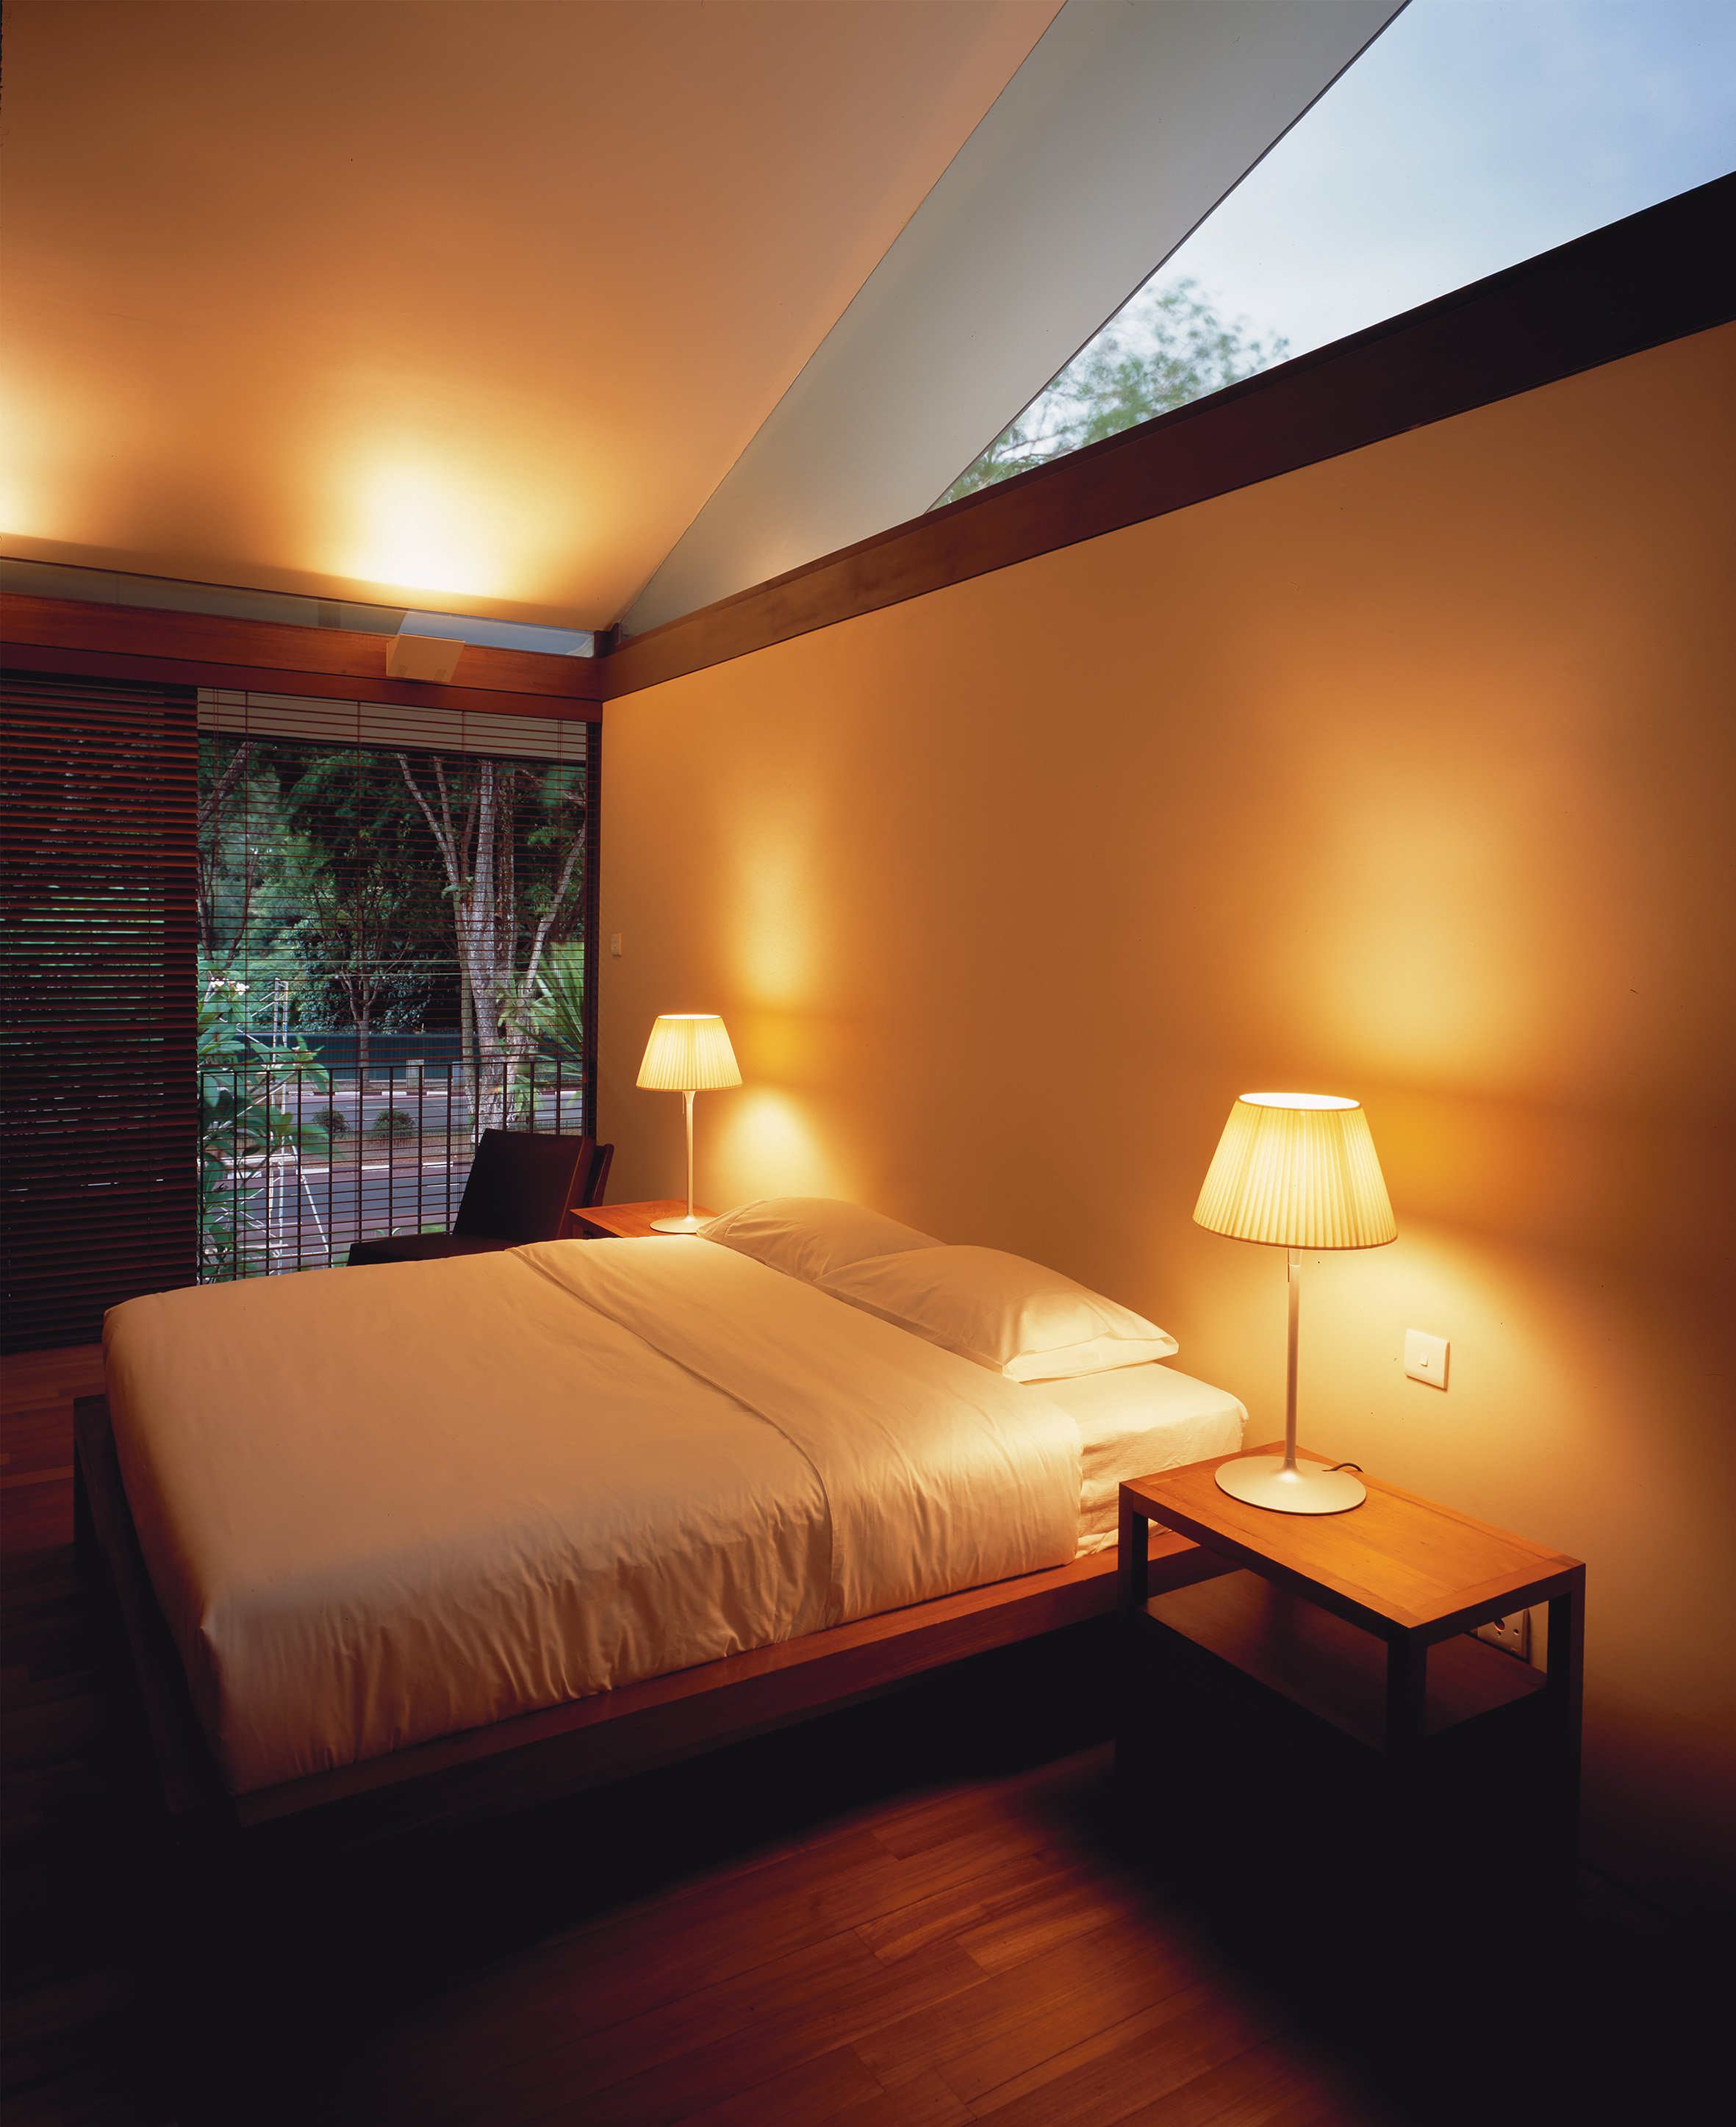
The renewed pitched roof profile is visually lifted from the shared party wall through continuous glazing, allowing natural light to permeate the master bedroom and study. This gesture introduces a sense of lightness and openness while redefining the relationship between roof, wall, and interior space.
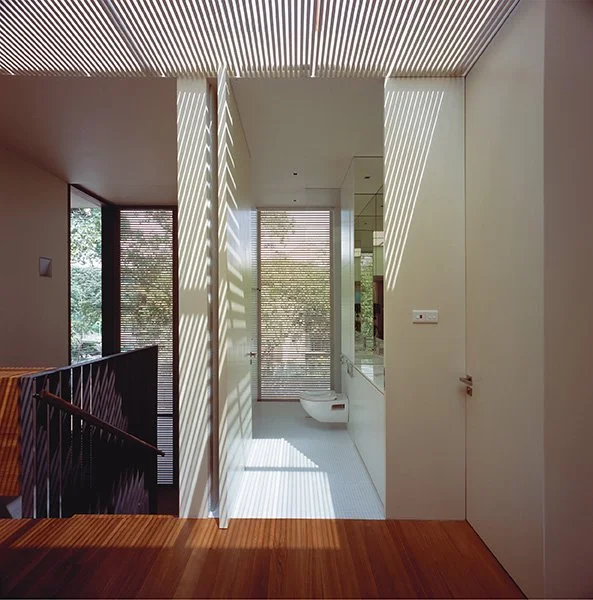
A skylight inserted between the original structure and the new rear extension brings daylight into the second-storey hallway while establishing a layered interplay of volumes and transitional spaces. Throughout the house, semi-enclosed bathroom screen walls create a subtle dialogue between indoor and outdoor environments, reinforcing the tropical character of the dwelling.
The project acknowledges the original house not through replication, but through reinterpretation, translating existing architectural elements into contemporary spatial qualities expressed through refined detailing, material articulation, and carefully calibrated interventions.
Key Strategies / Features
Operable Spatial Boundaries: Sliding glass panels, pivot doors, and screen partitions allow flexible spatial configurations and varying degrees of openness.
Lifted Roof Expression: Continuous glazing beneath the pitched roof visually separates the roof plane from the party wall, introducing lightness and enhanced daylight penetration.
Integrated Skylight Intervention: A linear skylight between old and new structures creates visual continuity while drawing natural light into the core circulation spaces.
Semi-Outdoor Bathrooms: Permeable screen walls establish naturally ventilated bathroom environments with a subtle connection to the outdoors.
Contextual Tropical Response: The design embraces the surrounding greenery, natural ventilation, and climatic conditions through openness, shading, and spatial porosity.
Project Details
Type: Semi-Detached House / Additions & Alterations / Residential.
Status: Completed.
Scope: Architecture & Interior Design.
Client: Private Client, Singapore.
Brief: Transform an existing semi-detached house into a contemporary family dwelling while retaining portions of the existing structure and maximising the relationship between interior spaces, natural light, and the surrounding greenery.
Design: A spatially open and light-filled tropical dwelling that reinterprets the existing residential framework through refined detailing, adaptable architectural elements, and carefully integrated extensions.