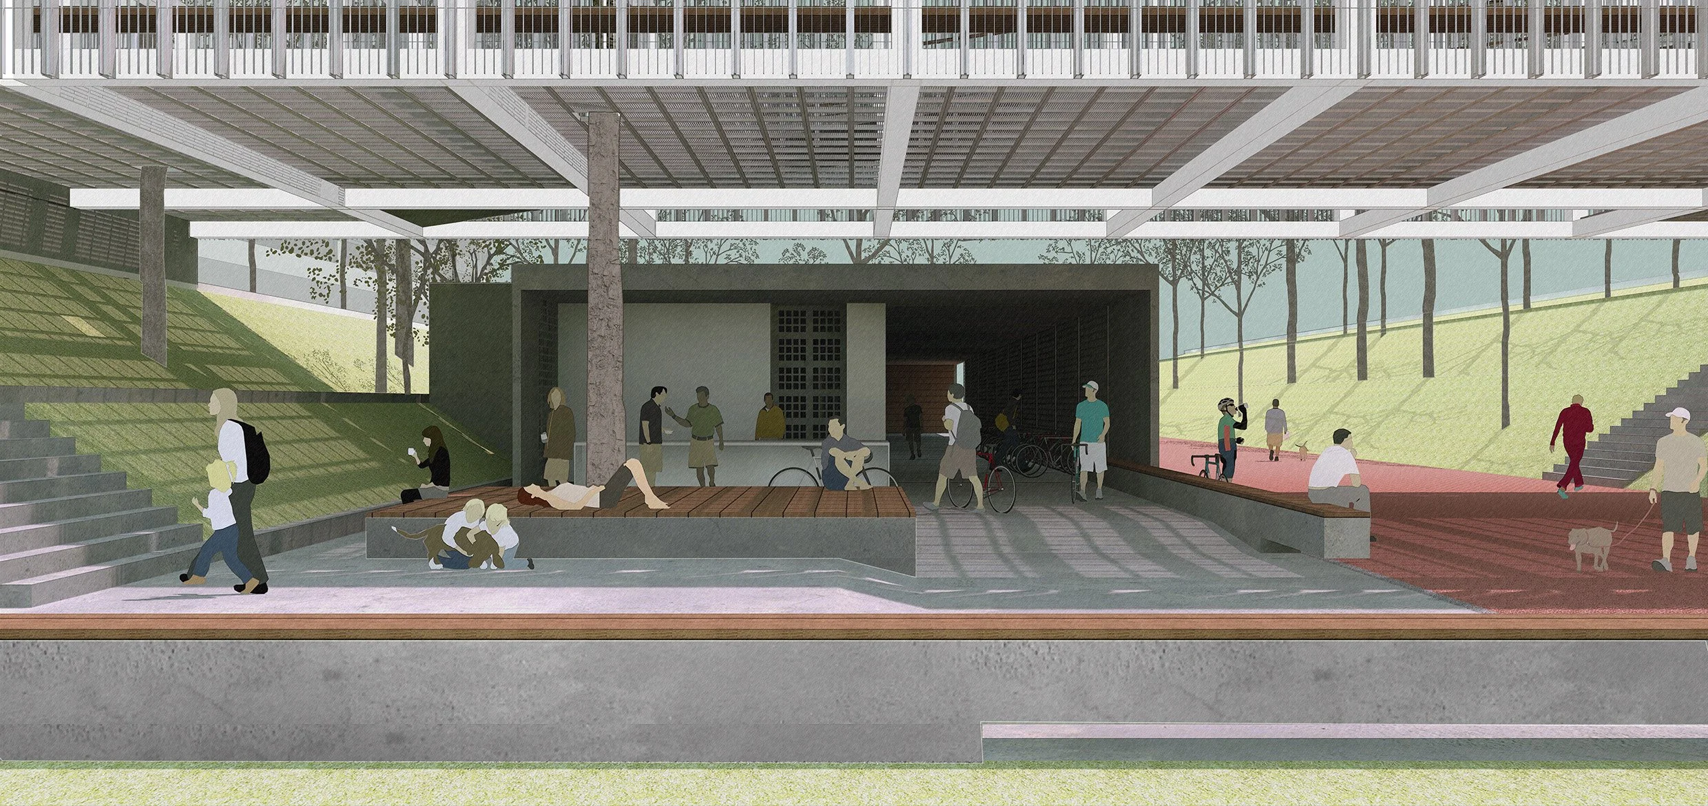
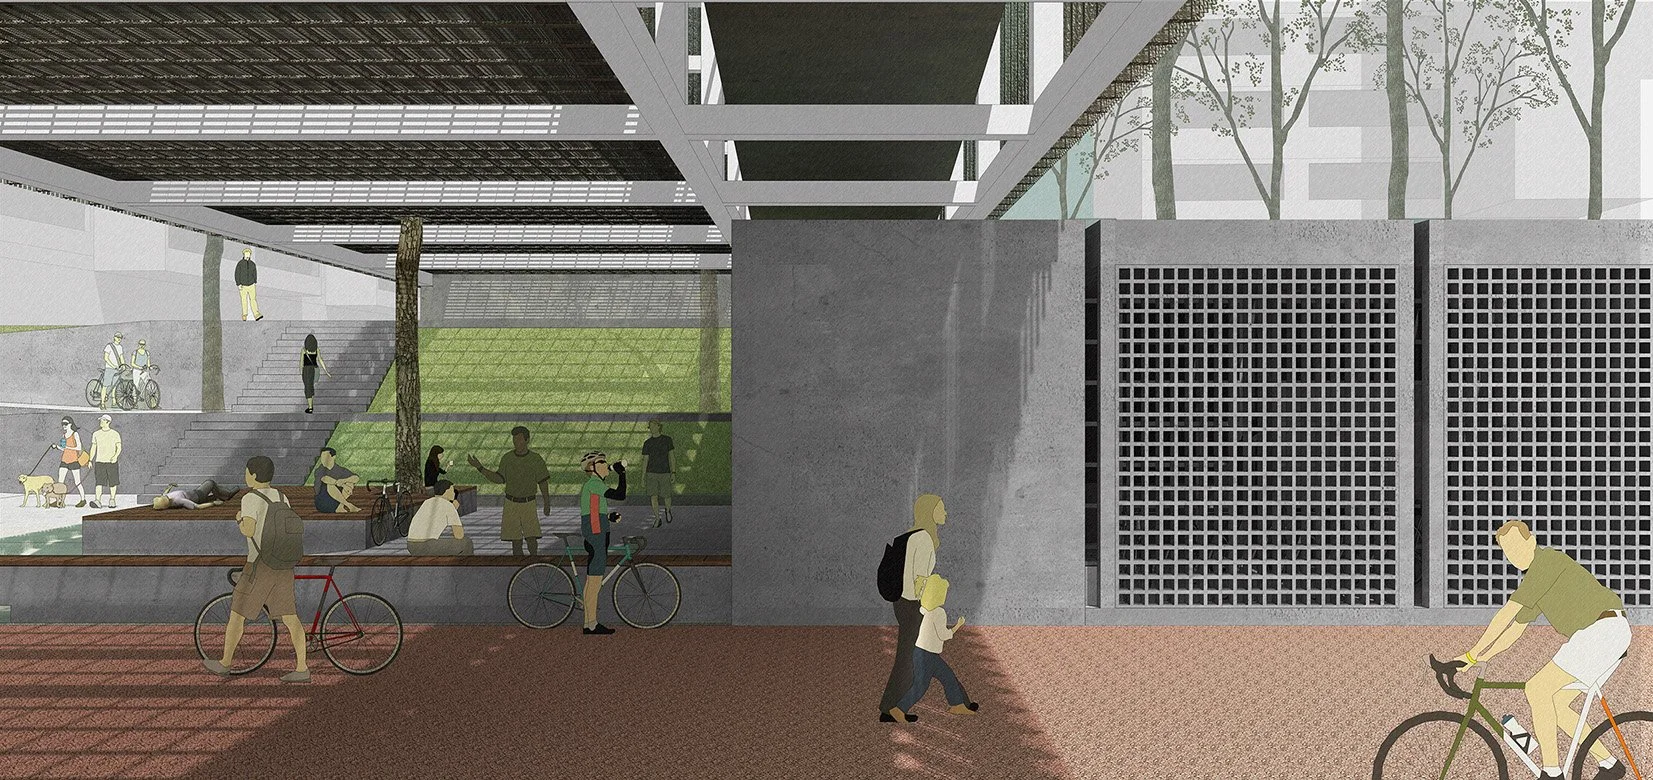
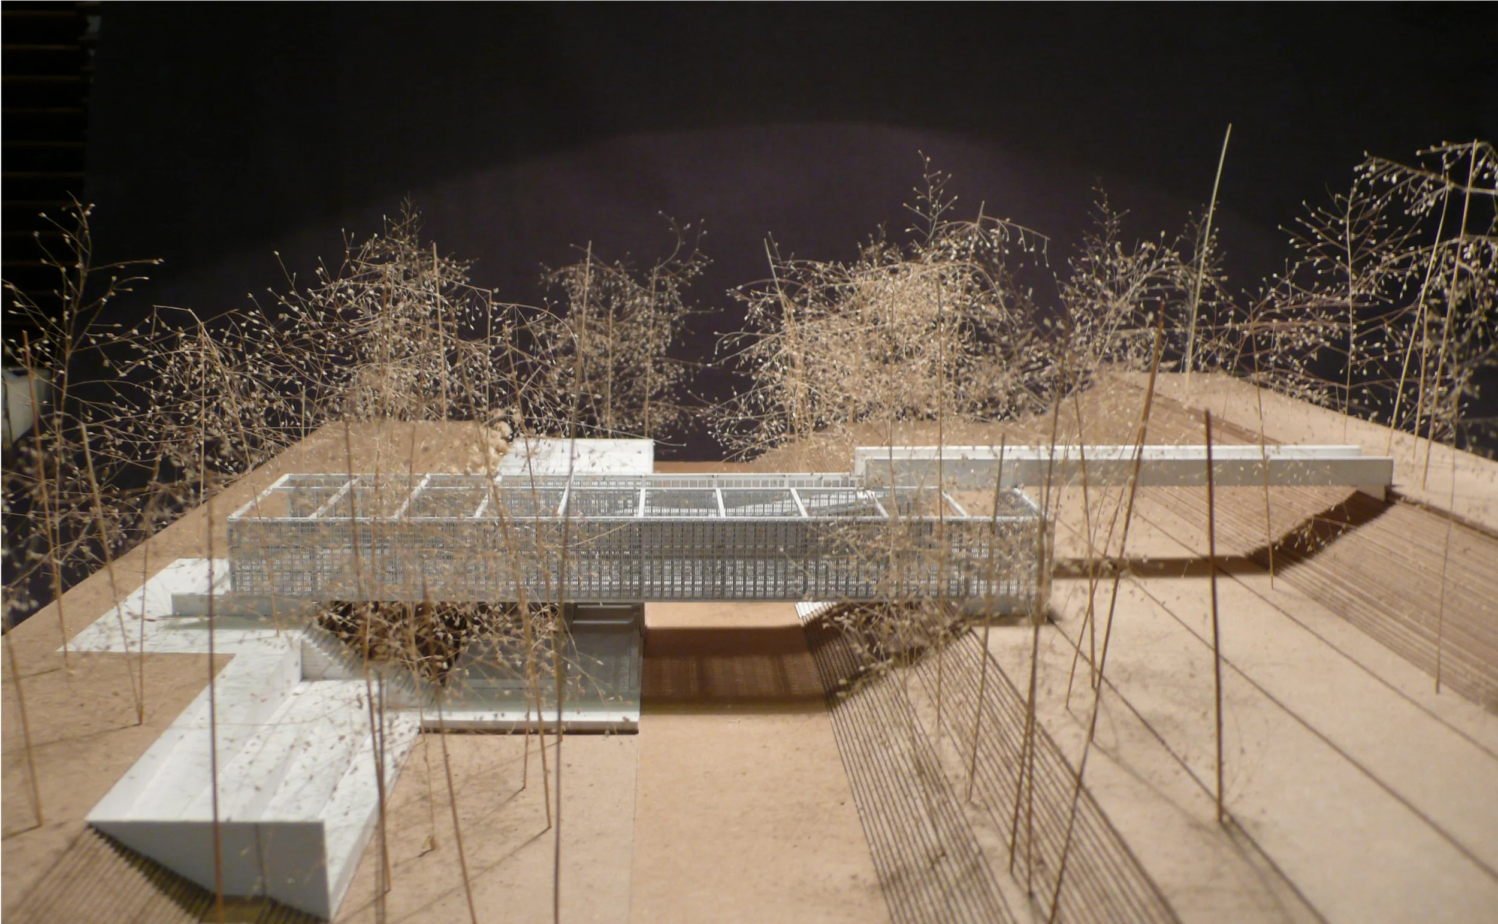
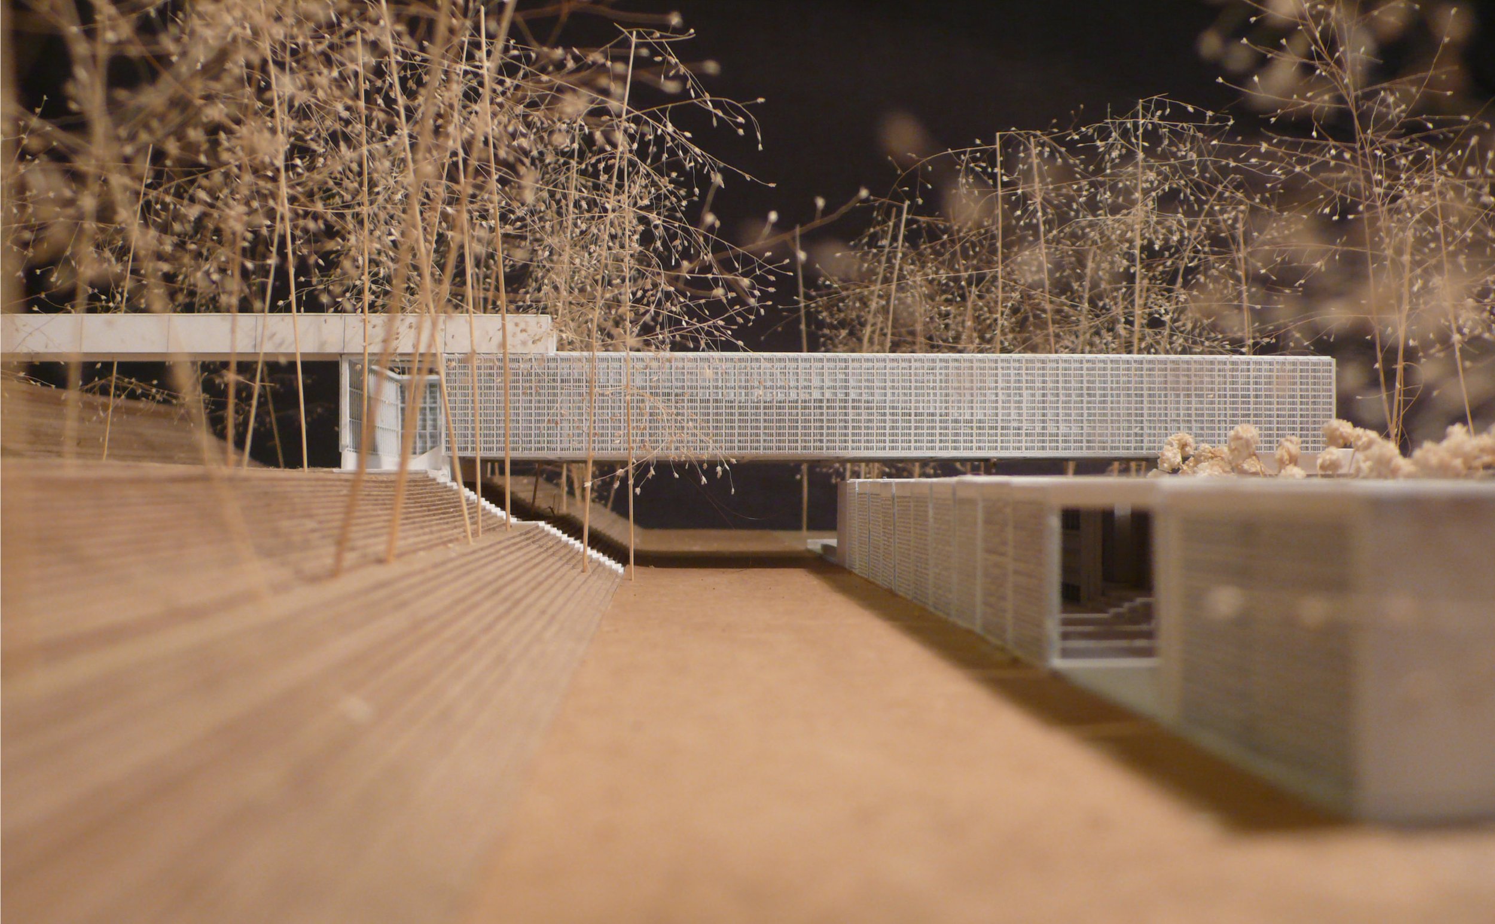
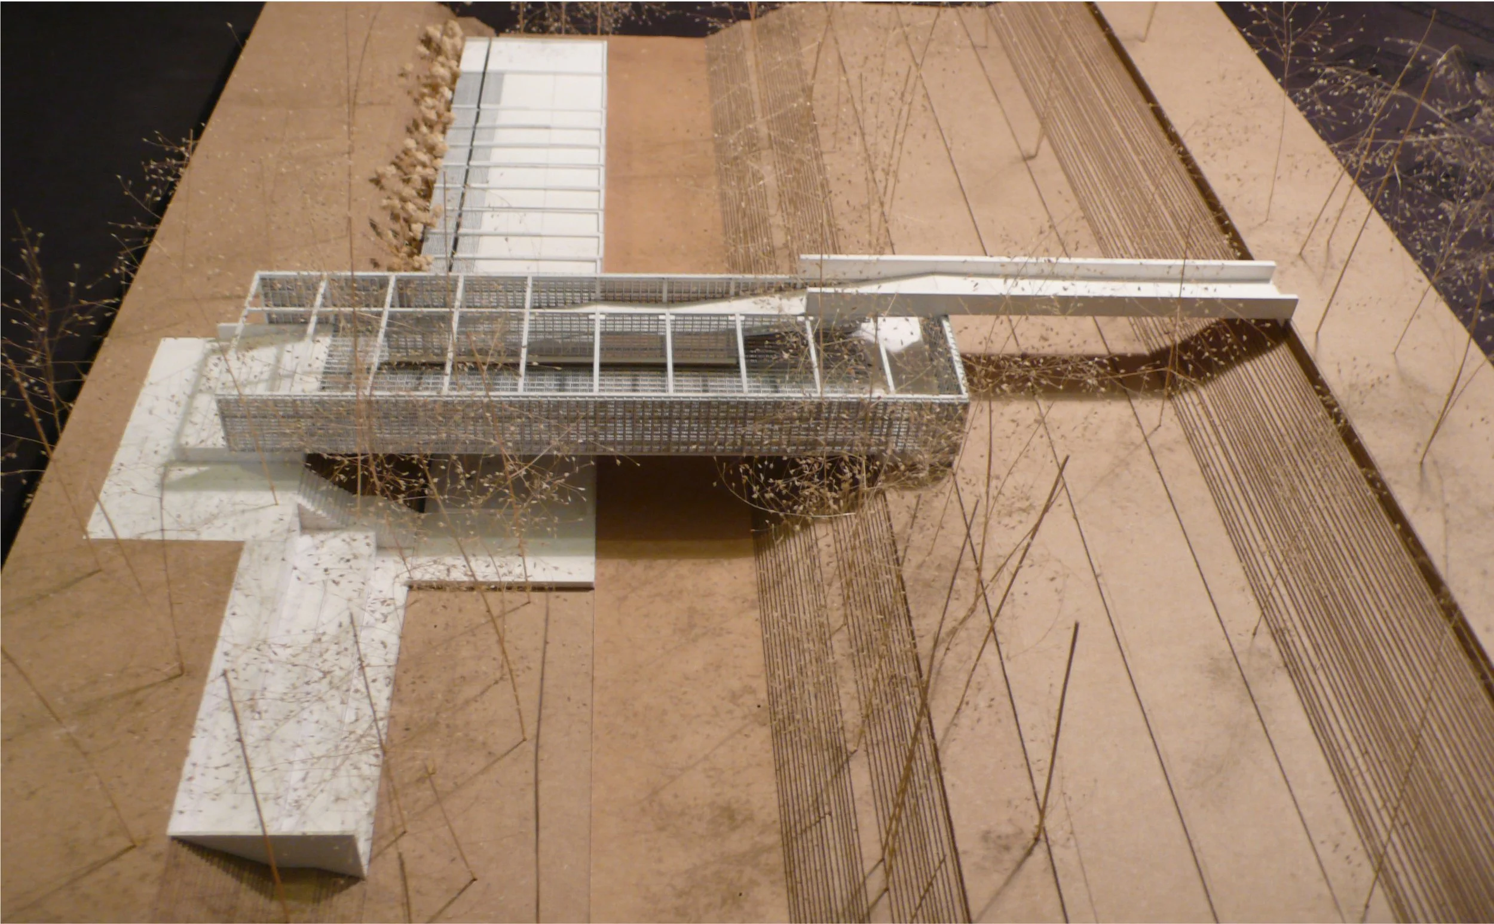
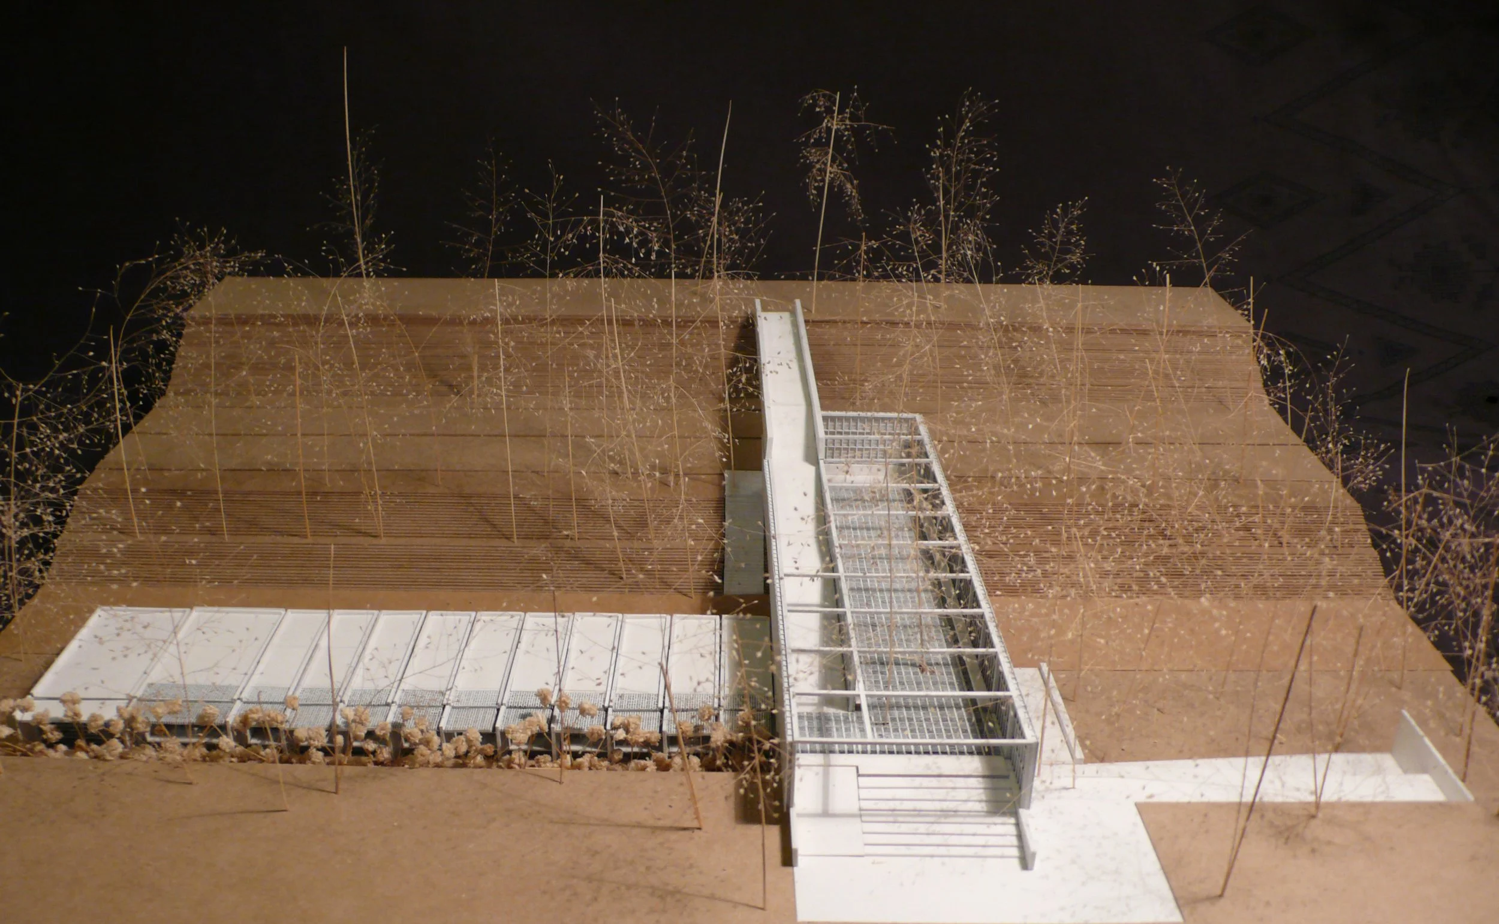
Project: Amenity Station at KTM Railway Corridor, Singapore
A modular and environmentally responsive civic intervention celebrating movement, memory, and landscapeA naturally ventilated public amenity station designed for Singapore’s historic Rail Corridor.
Project Overview
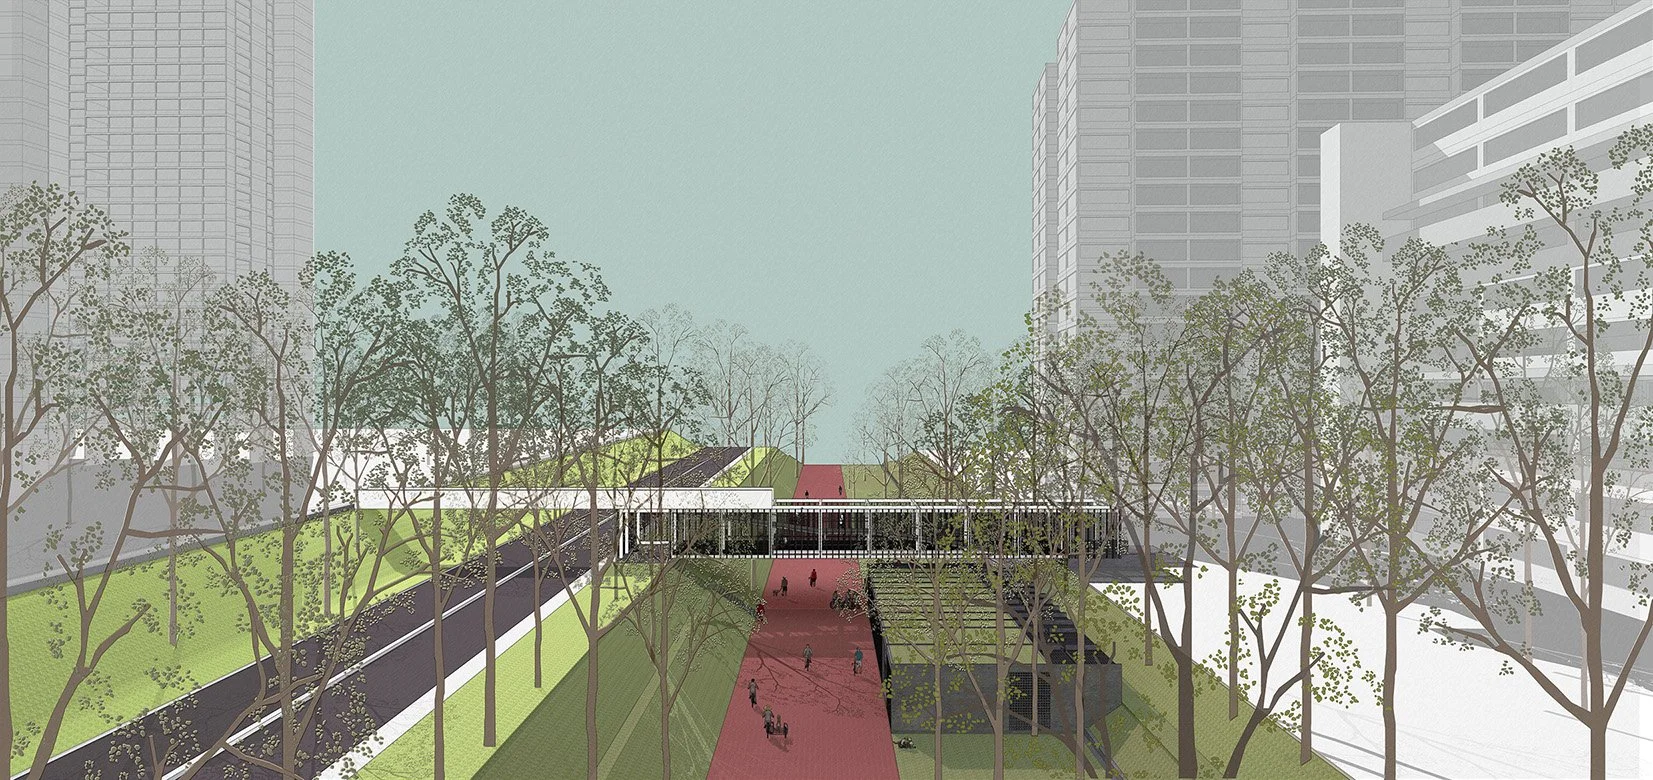
The project proposes an Amenity Station along Singapore’s former KTM (Keretapi Tanah Melayu) Rail Corridor, reimagining public infrastructure as both functional support and experiential architecture within one of Singapore’s most significant cultural and ecological landscapes.
Following the return of the KTM railway lands to Singapore in 2011, the 26-kilometre Rail Corridor emerged as an important public space connecting communities, histories, ecologies, and memories across the island. The corridor has since become a unique civic landscape where nature, heritage, recreation, and public imagination coexist.
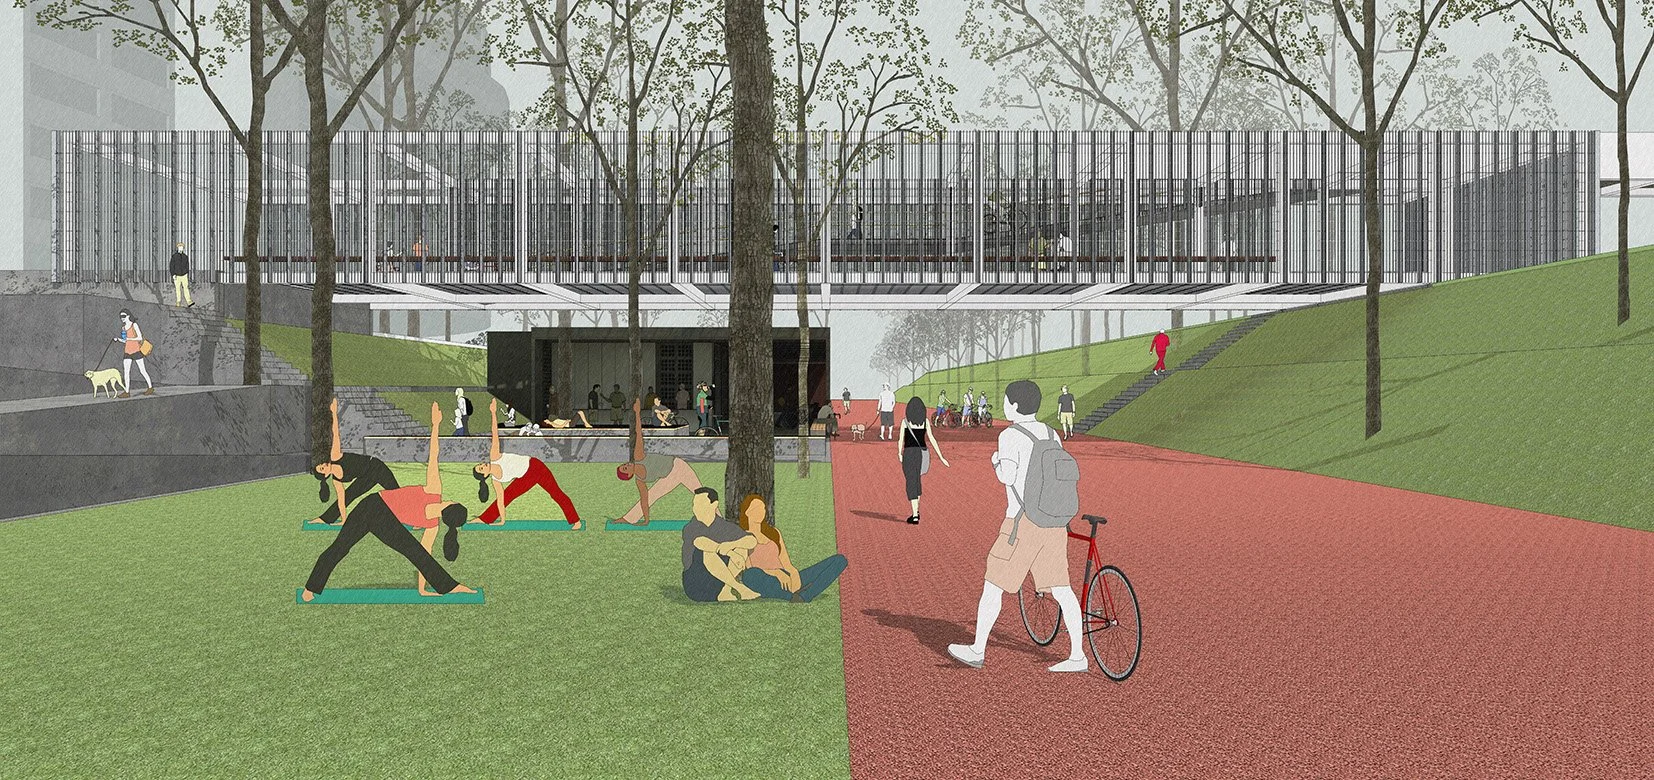
Responding to this context, the proposal explores how small-scale architectural interventions can contribute meaningfully to the evolving identity of the Rail Corridor. Beyond fulfilling practical requirements, the Amenity Station seeks to create a thoughtful and poetic user experience that enhances comfort, accessibility, environmental performance, and public engagement with the surrounding landscape.
Design Objectives
Public Accessibility & Inclusivity: Create a universally accessible public facility serving users of all ages and physical abilities along the Rail Corridor.
Environmental Responsiveness: Employ passive environmental strategies to ensure thermal comfort, natural ventilation, and protection from Singapore’s tropical climate.
Contextual Integration: Integrate seamlessly with the ecological, historical, and spatial character of the Rail Corridor landscape.
Modularity & Replicability: Develop a modular architectural system capable of adaptation and replication at multiple sites along the corridor.
Sustainability & Resource Efficiency: Incorporate environmentally responsible systems including water treatment, rainwater harvesting, and alternative energy strategies.
Experiential Public Architecture: Elevate the amenity station beyond infrastructure by creating moments of reflection, pause, and engagement within the larger journey along the corridor.
Expected Outcome
A lightweight and environmentally integrated public amenity prototype that enriches the Rail Corridor experience through sustainable infrastructure, inclusive design, and a poetic architectural response to movement, landscape, and memory.
Design Concept: Infrastructure as Landscape ExperienceThe proposal reconceives the amenity station not merely as a utilitarian support facility, but as an architectural extension of the Rail Corridor experience itself. The design embraces the interplay between the functional and the experiential, where infrastructure becomes an active participant within the surrounding ecological and cultural landscape.
Naturally ventilated and openly accessible, the architecture seeks to create sheltered environments that remain deeply connected to nature, movement, and changing climatic conditions. Rather than imposing a singular object onto the site, the proposal adopts a lightweight and modular approach that allows the station to integrate sensitively within different locations along the corridor.
The architecture celebrates the relationship between technology and environment through sustainable systems, passive climatic strategies, and adaptable modular construction. At the same time, the project introduces moments of spatial calmness and reflection, allowing visitors to experience the Rail Corridor not simply as a transit route, but as a continuous civic and environmental journey.
Key Strategies / Features
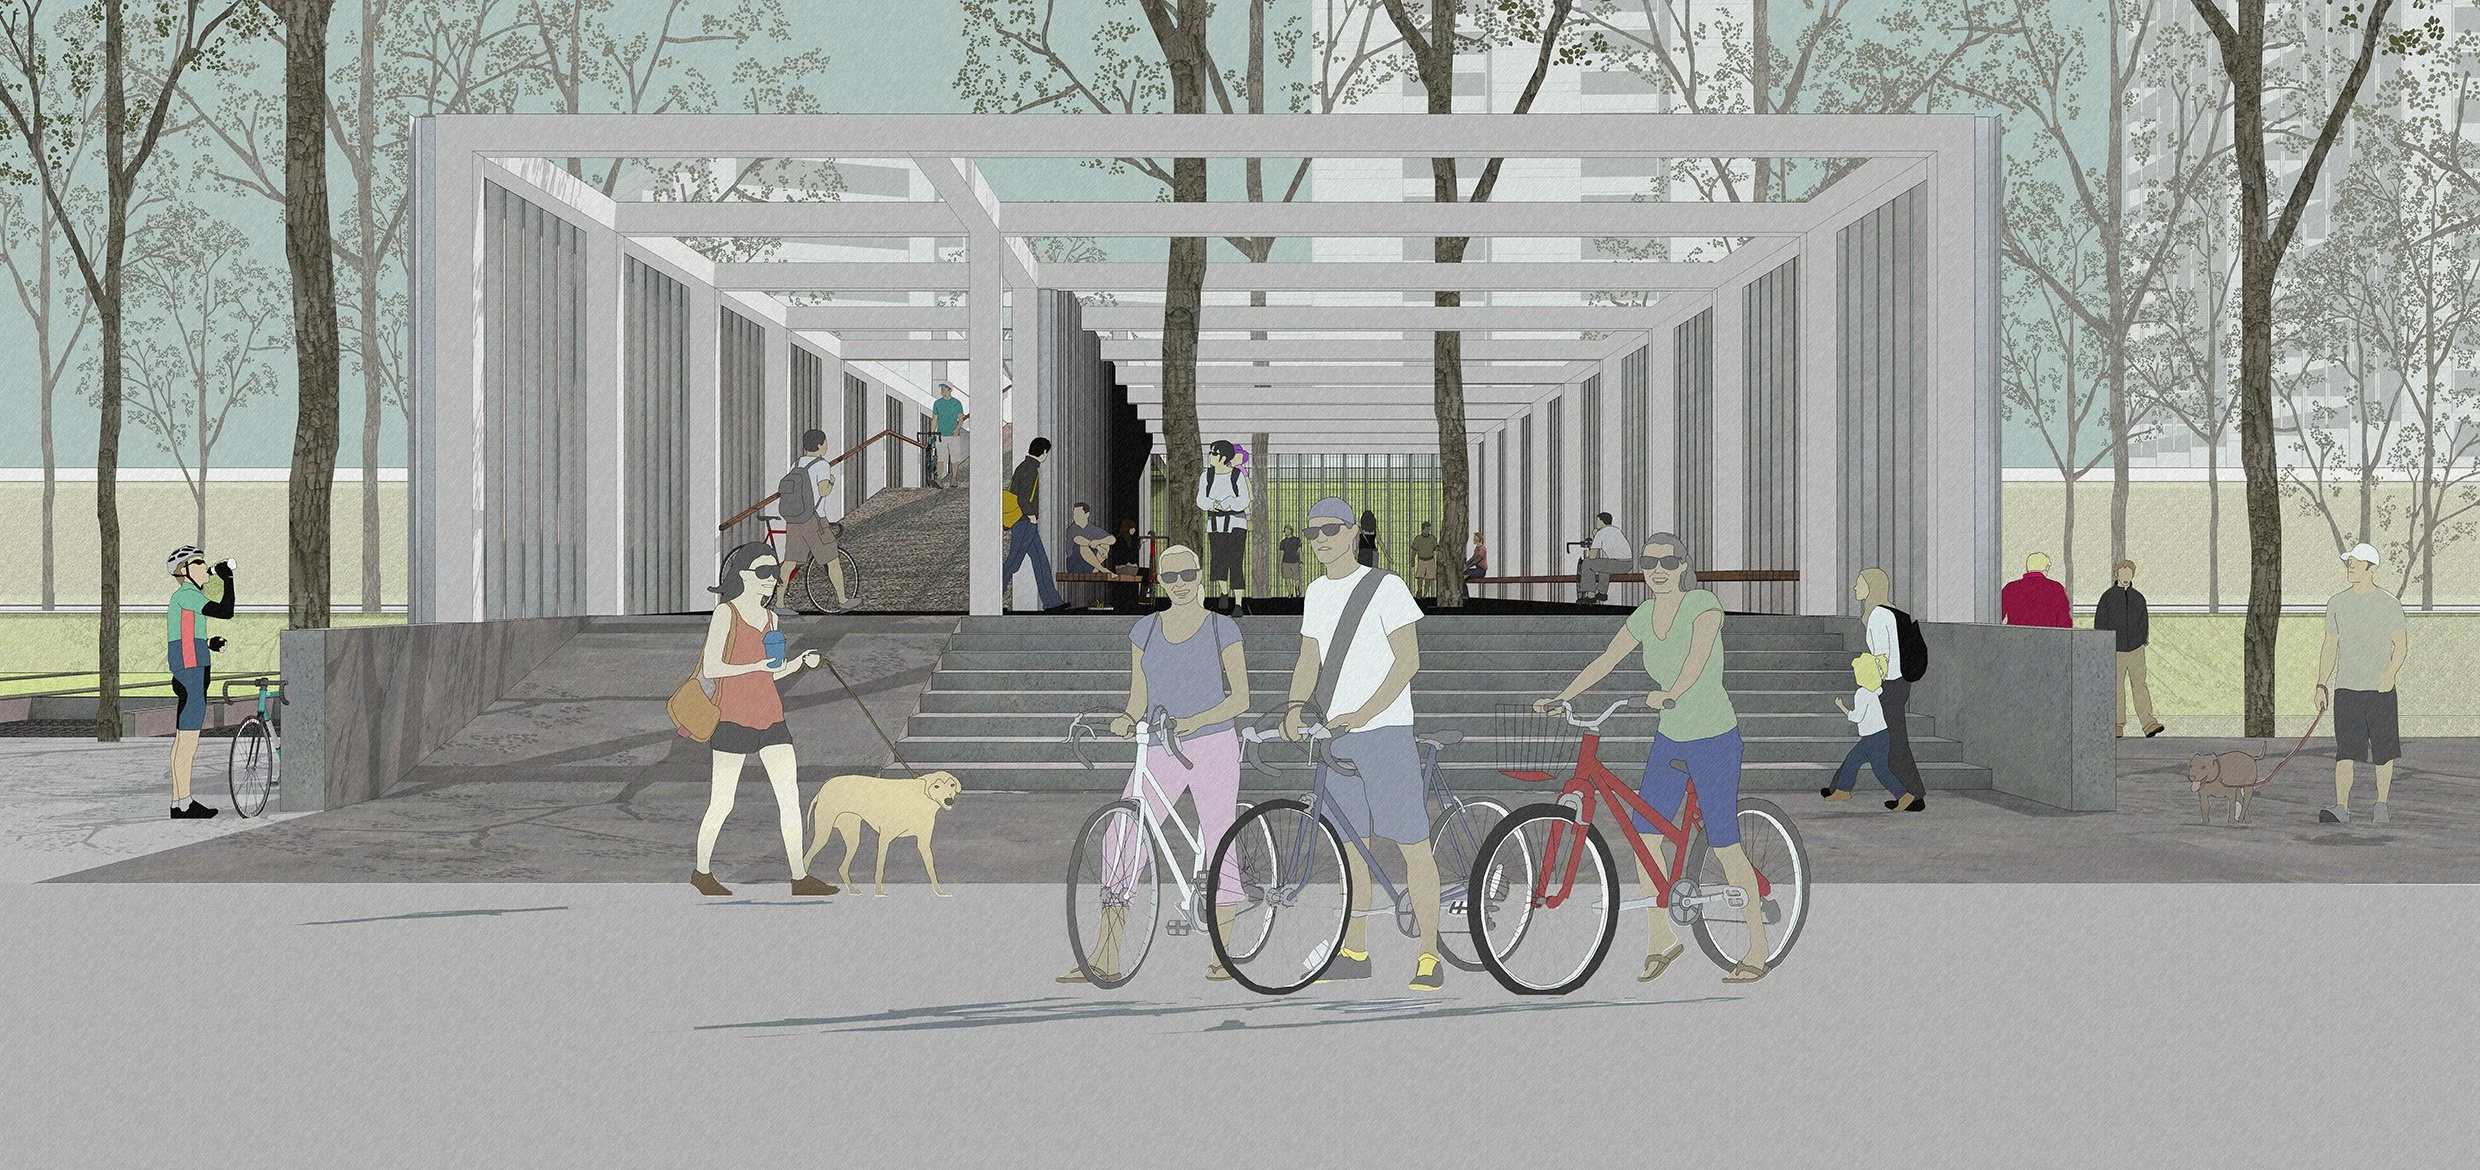
Naturally Ventilated Architecture: Open and porous spatial planning maximizes cross ventilation, daylight penetration, and passive cooling while minimizing reliance on mechanical systems.
Universal Accessibility: Barrier-free circulation and inclusive spatial planning ensure accessibility for the elderly, physically challenged users, cyclists, families, and children.
Modular Replicable System: A flexible modular design strategy allows the amenity station to be adapted and replicated across multiple locations along the Rail Corridor.
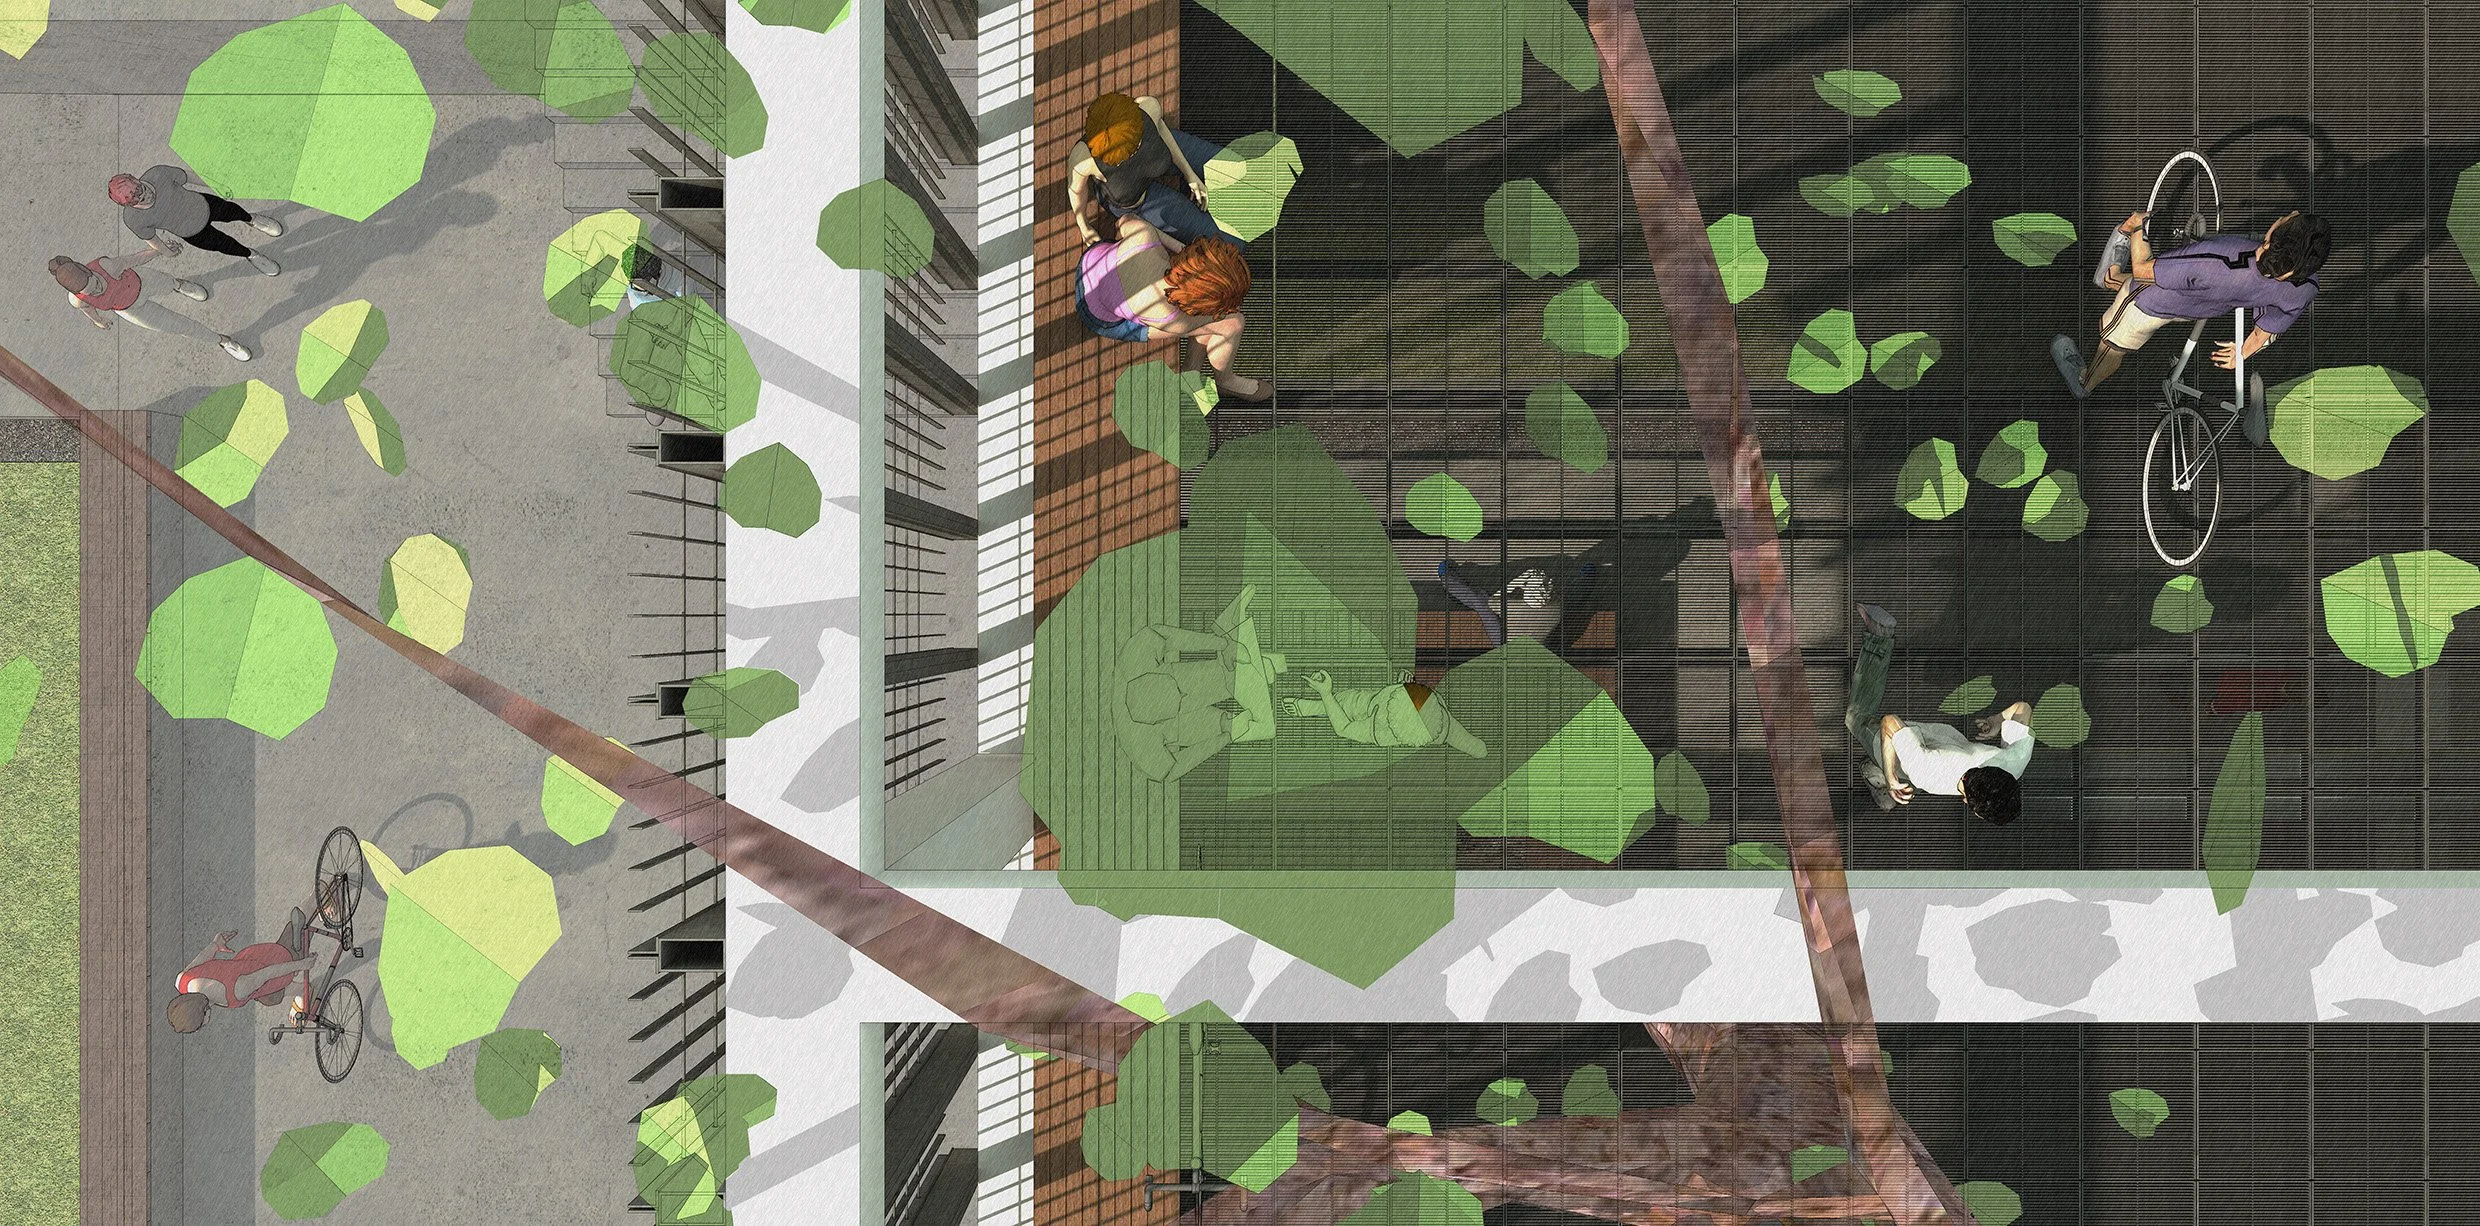
Climate-Responsive Shelter: Roof overhangs, shaded transitional spaces, and environmentally responsive forms provide protection against Singapore’s tropical sun and rainfall.
Integrated Sustainable Systems: Potential environmental strategies include composting toilets, bio-treatment systems for black and grey water, rainwater harvesting, and alternative energy generation.
Lightweight Contextual Integration: The architecture is conceived as a subtle intervention within the landscape, minimizing physical and visual disruption to the surrounding ecology and heritage setting.
Experiential Public Space: The proposal introduces moments for pause, gathering, reflection, and interaction, enriching the social and sensory experience of traversing the Rail Corridor.
Project Details
Type: Civic Infrastructure / Public Amenity / Environmental Pavilion.
Status: Concept Proposal.
Scope: Architectural concept design, modular system development, passive environmental strategy, sustainable infrastructure integration, and public amenity planning.
Client: Public Design Initiative / Rail Corridor Development Proposal.
Brief: Design a naturally ventilated and publicly accessible amenity station along Singapore’s Rail Corridor that integrates environmental responsiveness, universal accessibility, sustainability, and contextual sensitivity while enriching the user experience of the corridor.
Design: A modular and environmentally responsive amenity station integrating passive tropical design, sustainable infrastructure systems, inclusive public spaces, and lightweight architectural interventions within the historic Rail Corridor landscape.