Project: Visitor & Information Centre — East Coast Park, Singapore
A coastal civic pavilion transforming residual urban land into an active public destinationA contemporary visitor centre integrating landscape, recreation, and environmental responsiveness within East Coast Park.
Project Overview
The project proposes a new Visitor & Information Centre at East Coast Park, Singapore, conceived as a contemporary public pavilion that enhances the park’s identity while enriching the experience of visitors, cyclists, joggers, tourists, and the surrounding community.
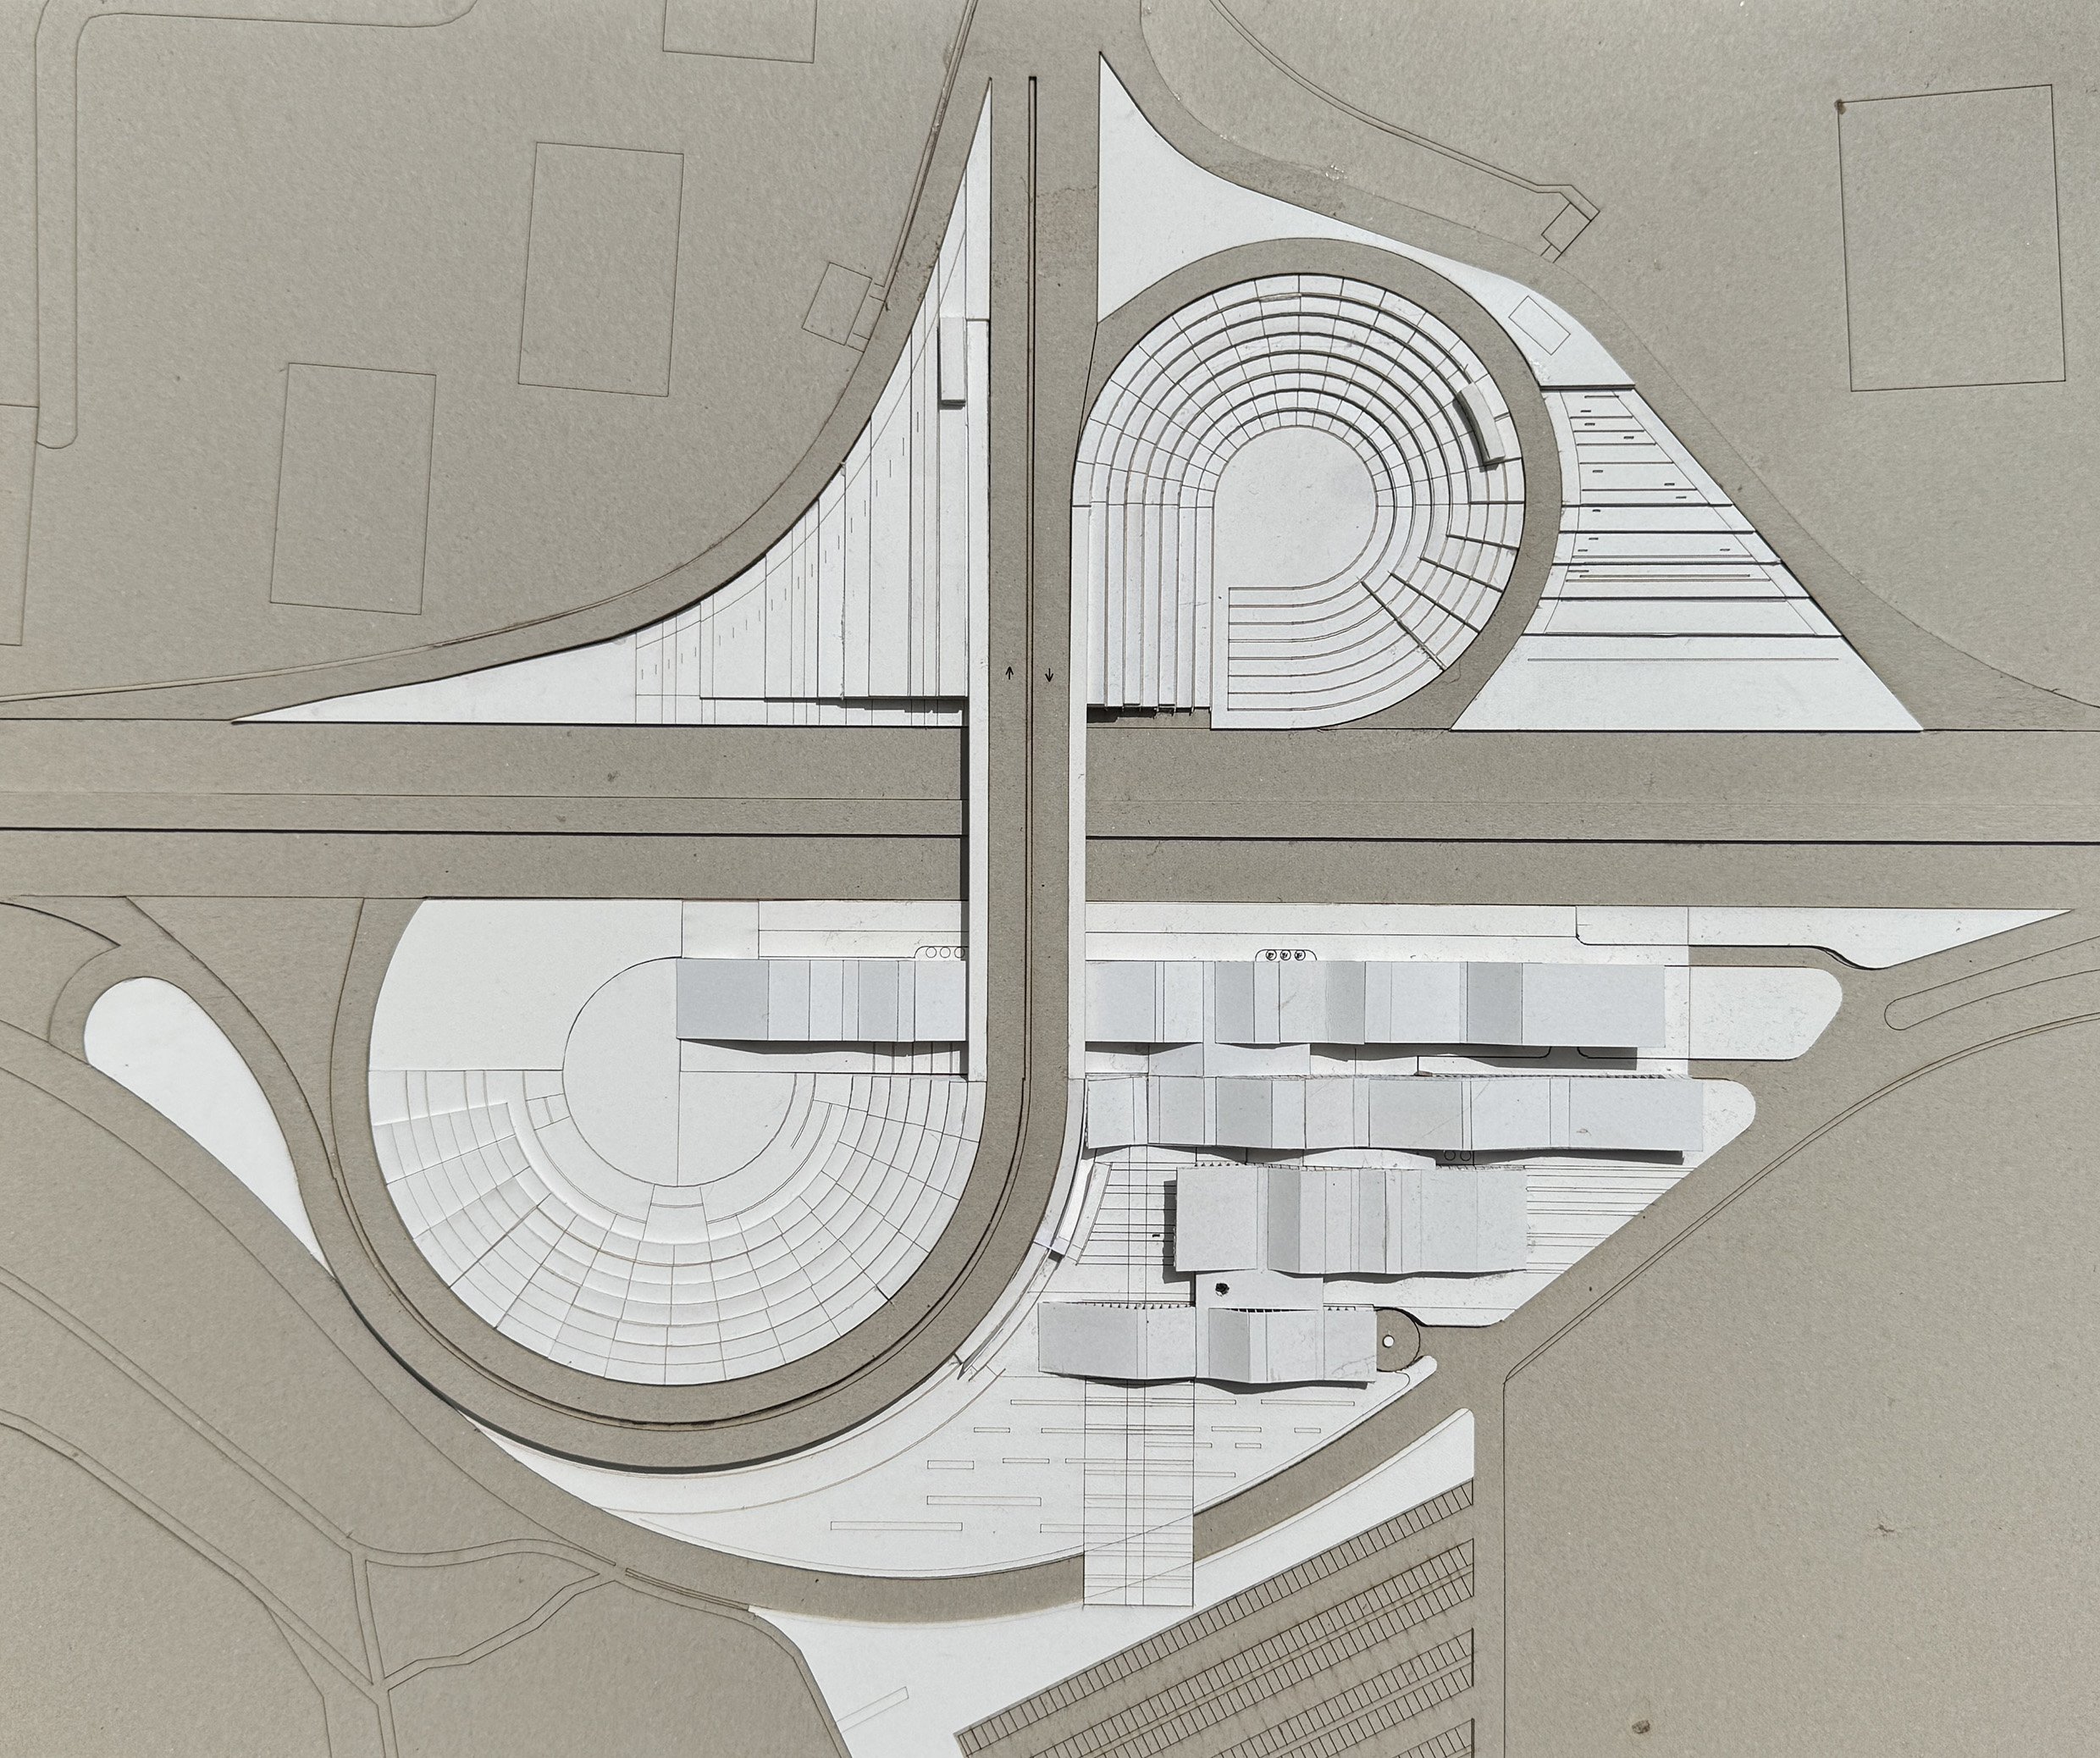
Positioned on a residual parcel of land opposite the East Coast Lagoon Food Centre, the proposal explores how underutilized urban fragments can be transformed into meaningful civic and recreational spaces. Rather than treating residual land as leftover infrastructure space, the project reimagines it as an opportunity to create a socially productive, environmentally responsive, and architecturally engaging destination within the larger coastal park network.
The architecture responds directly to the surrounding seaside landscape through fluid forms, open spatial planning, and passive environmental strategies that blur the relationship between building, park, and coastline.
Design Objectives
Reclaim Residual Urban Space: Transform underutilized infrastructural land into a vibrant and productive civic environment serving the public realm.
Enhance Visitor Experience: Create a welcoming orientation and gathering point supporting recreational, educational, and community-related activities within East Coast Park.
Environmental Responsiveness: Employ passive tropical design strategies emphasizing natural ventilation, daylighting, shading, and landscape integration.
Seamless Indoor-Outdoor Integration: Blur the boundary between architecture and park through open spatial arrangements and porous circulation systems.
Community & Recreational Engagement: Accommodate flexible public programmes including exhibitions, community events, cafés, cyclist facilities, and informal social gatherings.
Sustainable Public Architecture: Reinstate green public space through accessible roof landscapes and environmentally integrated building systems.
Expected Outcome
A contemporary coastal civic landmark that transforms residual urban land into an active and environmentally integrated public destination, strengthening the social and recreational identity of East Coast Park while promoting sustainable and community-oriented public architecture.
Design Concept: Activating Residual Landscapes
The proposal originates from the observation of Singapore’s overlooked residual spaces generated by infrastructural systems such as expressway interchanges and transitional urban land parcels. Rather than viewing these sites as wasted or unusable, the project positions them as opportunities for productive civic activation.
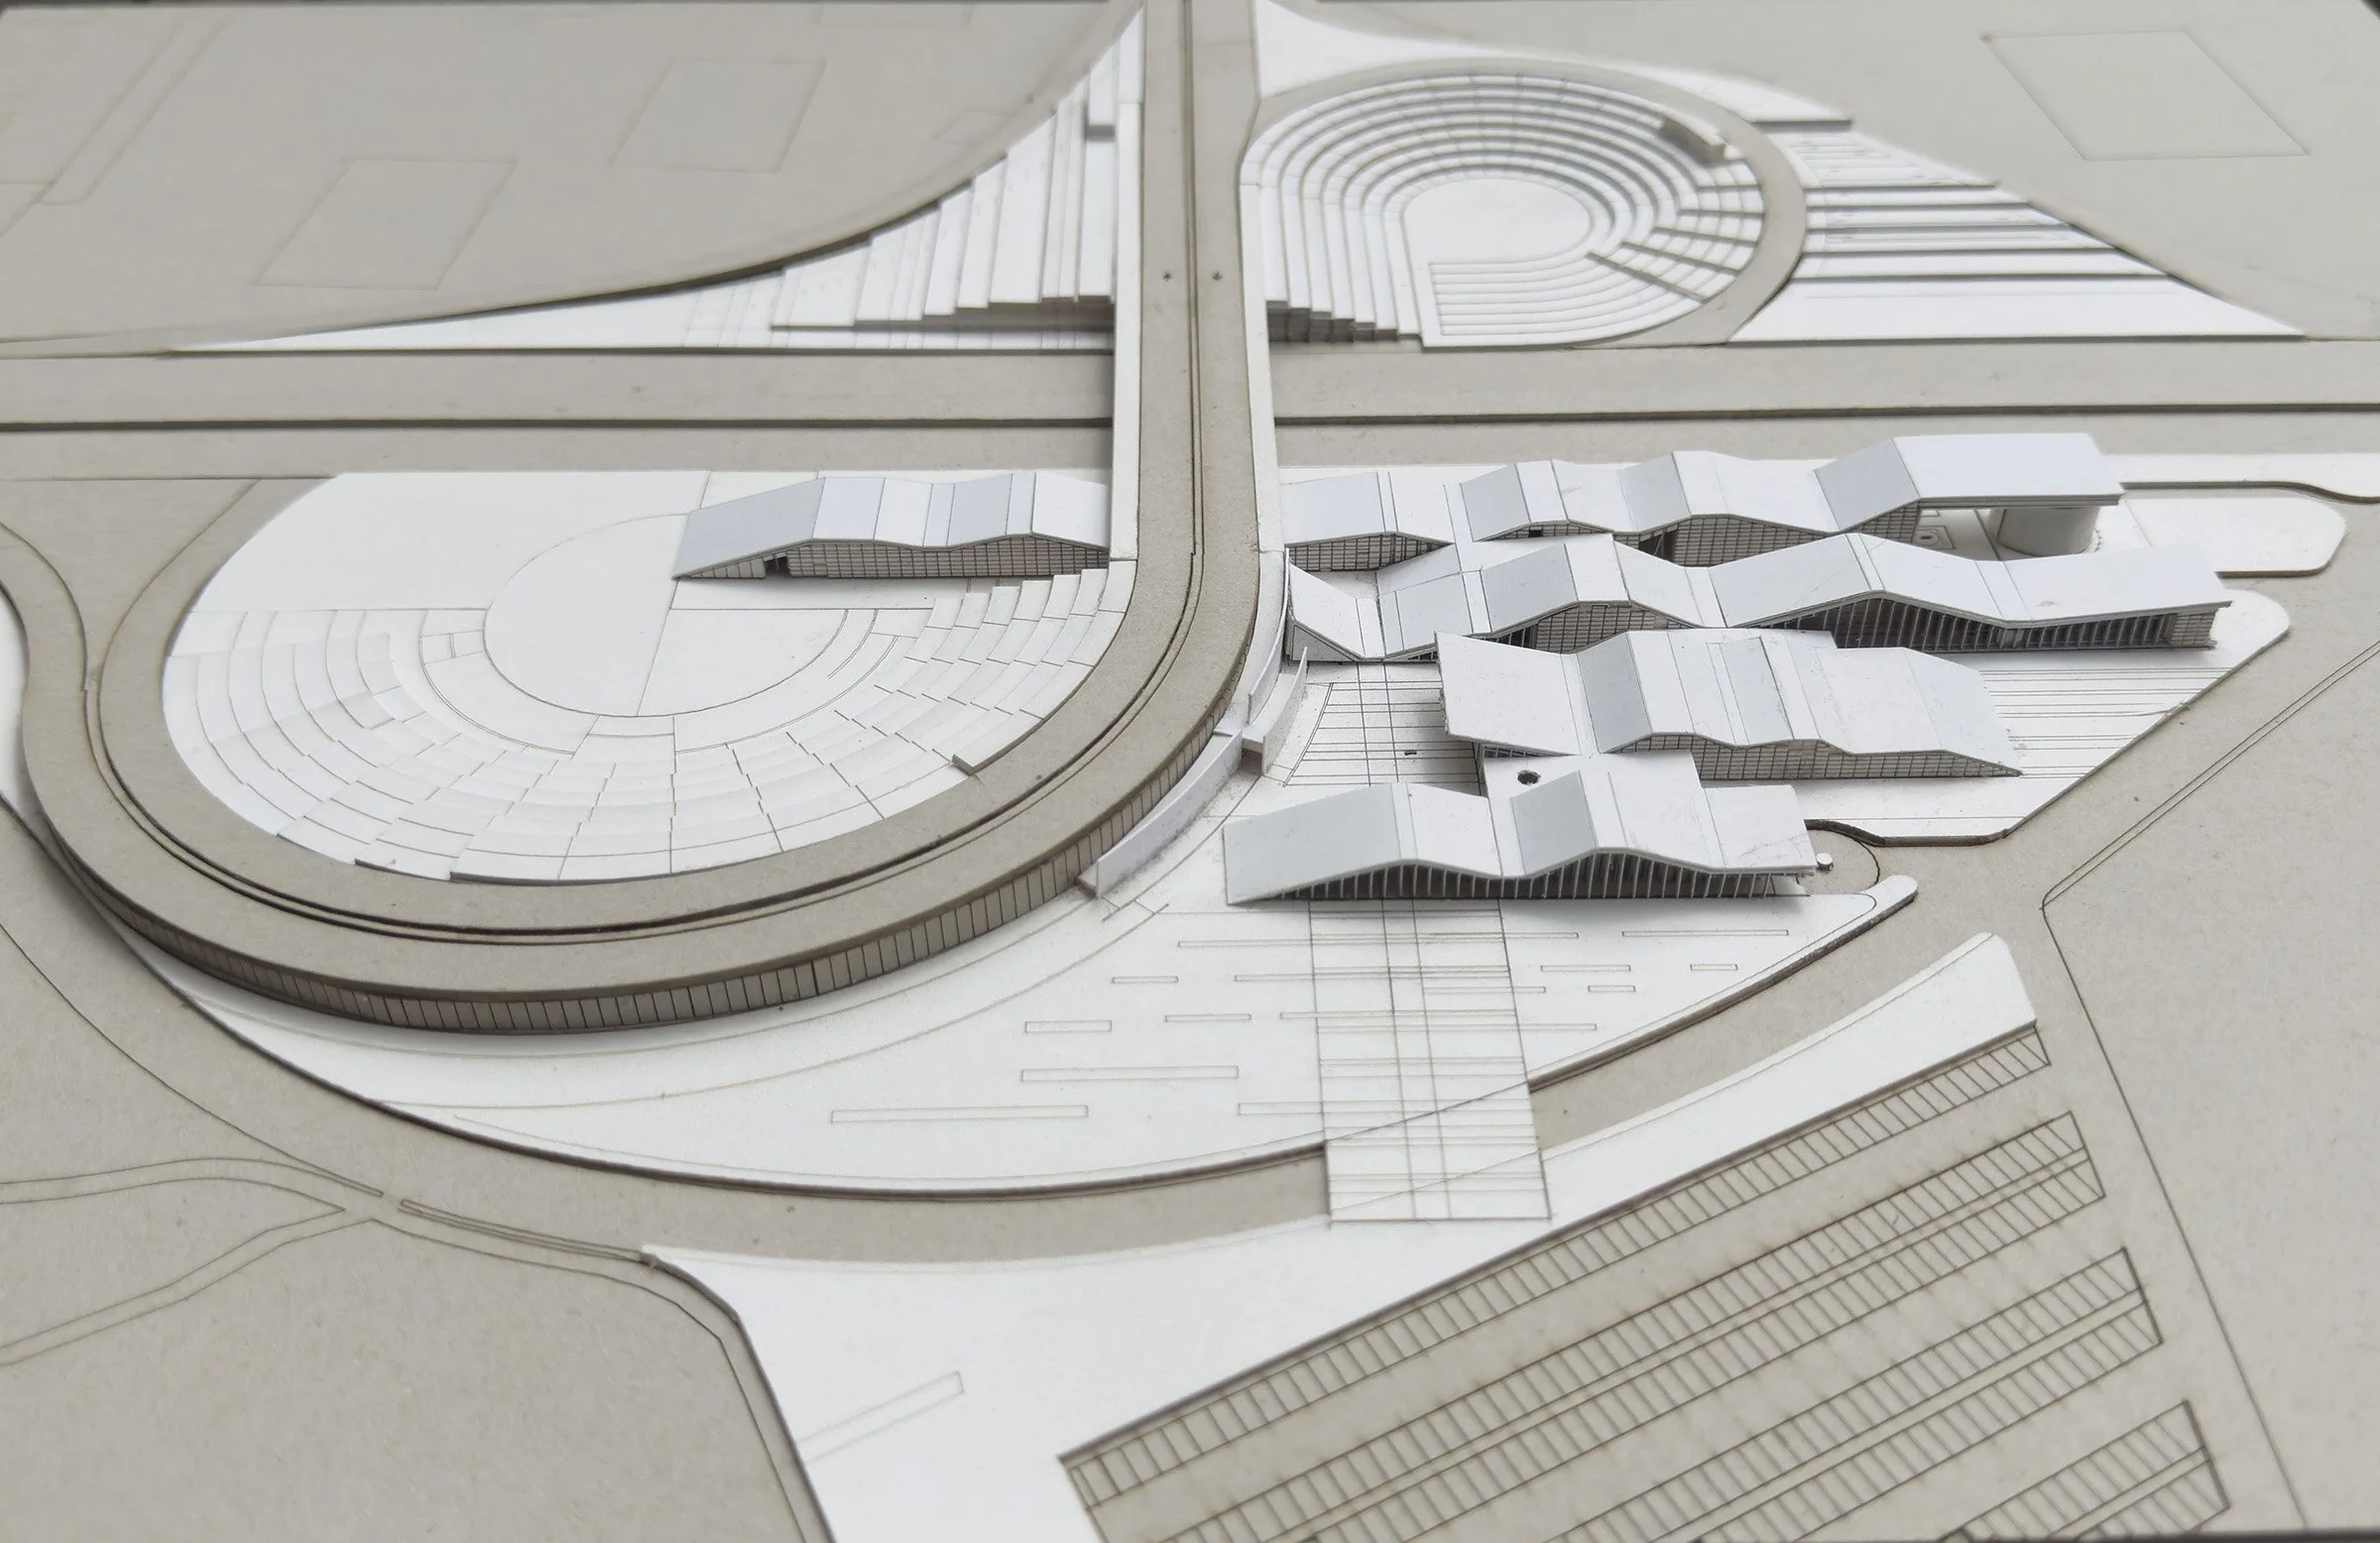
Situated opposite East Coast Lagoon Food Centre and oriented toward the beach and sea beyond, the building adopts an undulating architectural language inspired by the movement of coastal waves and the fluidity of the surrounding shoreline environment.
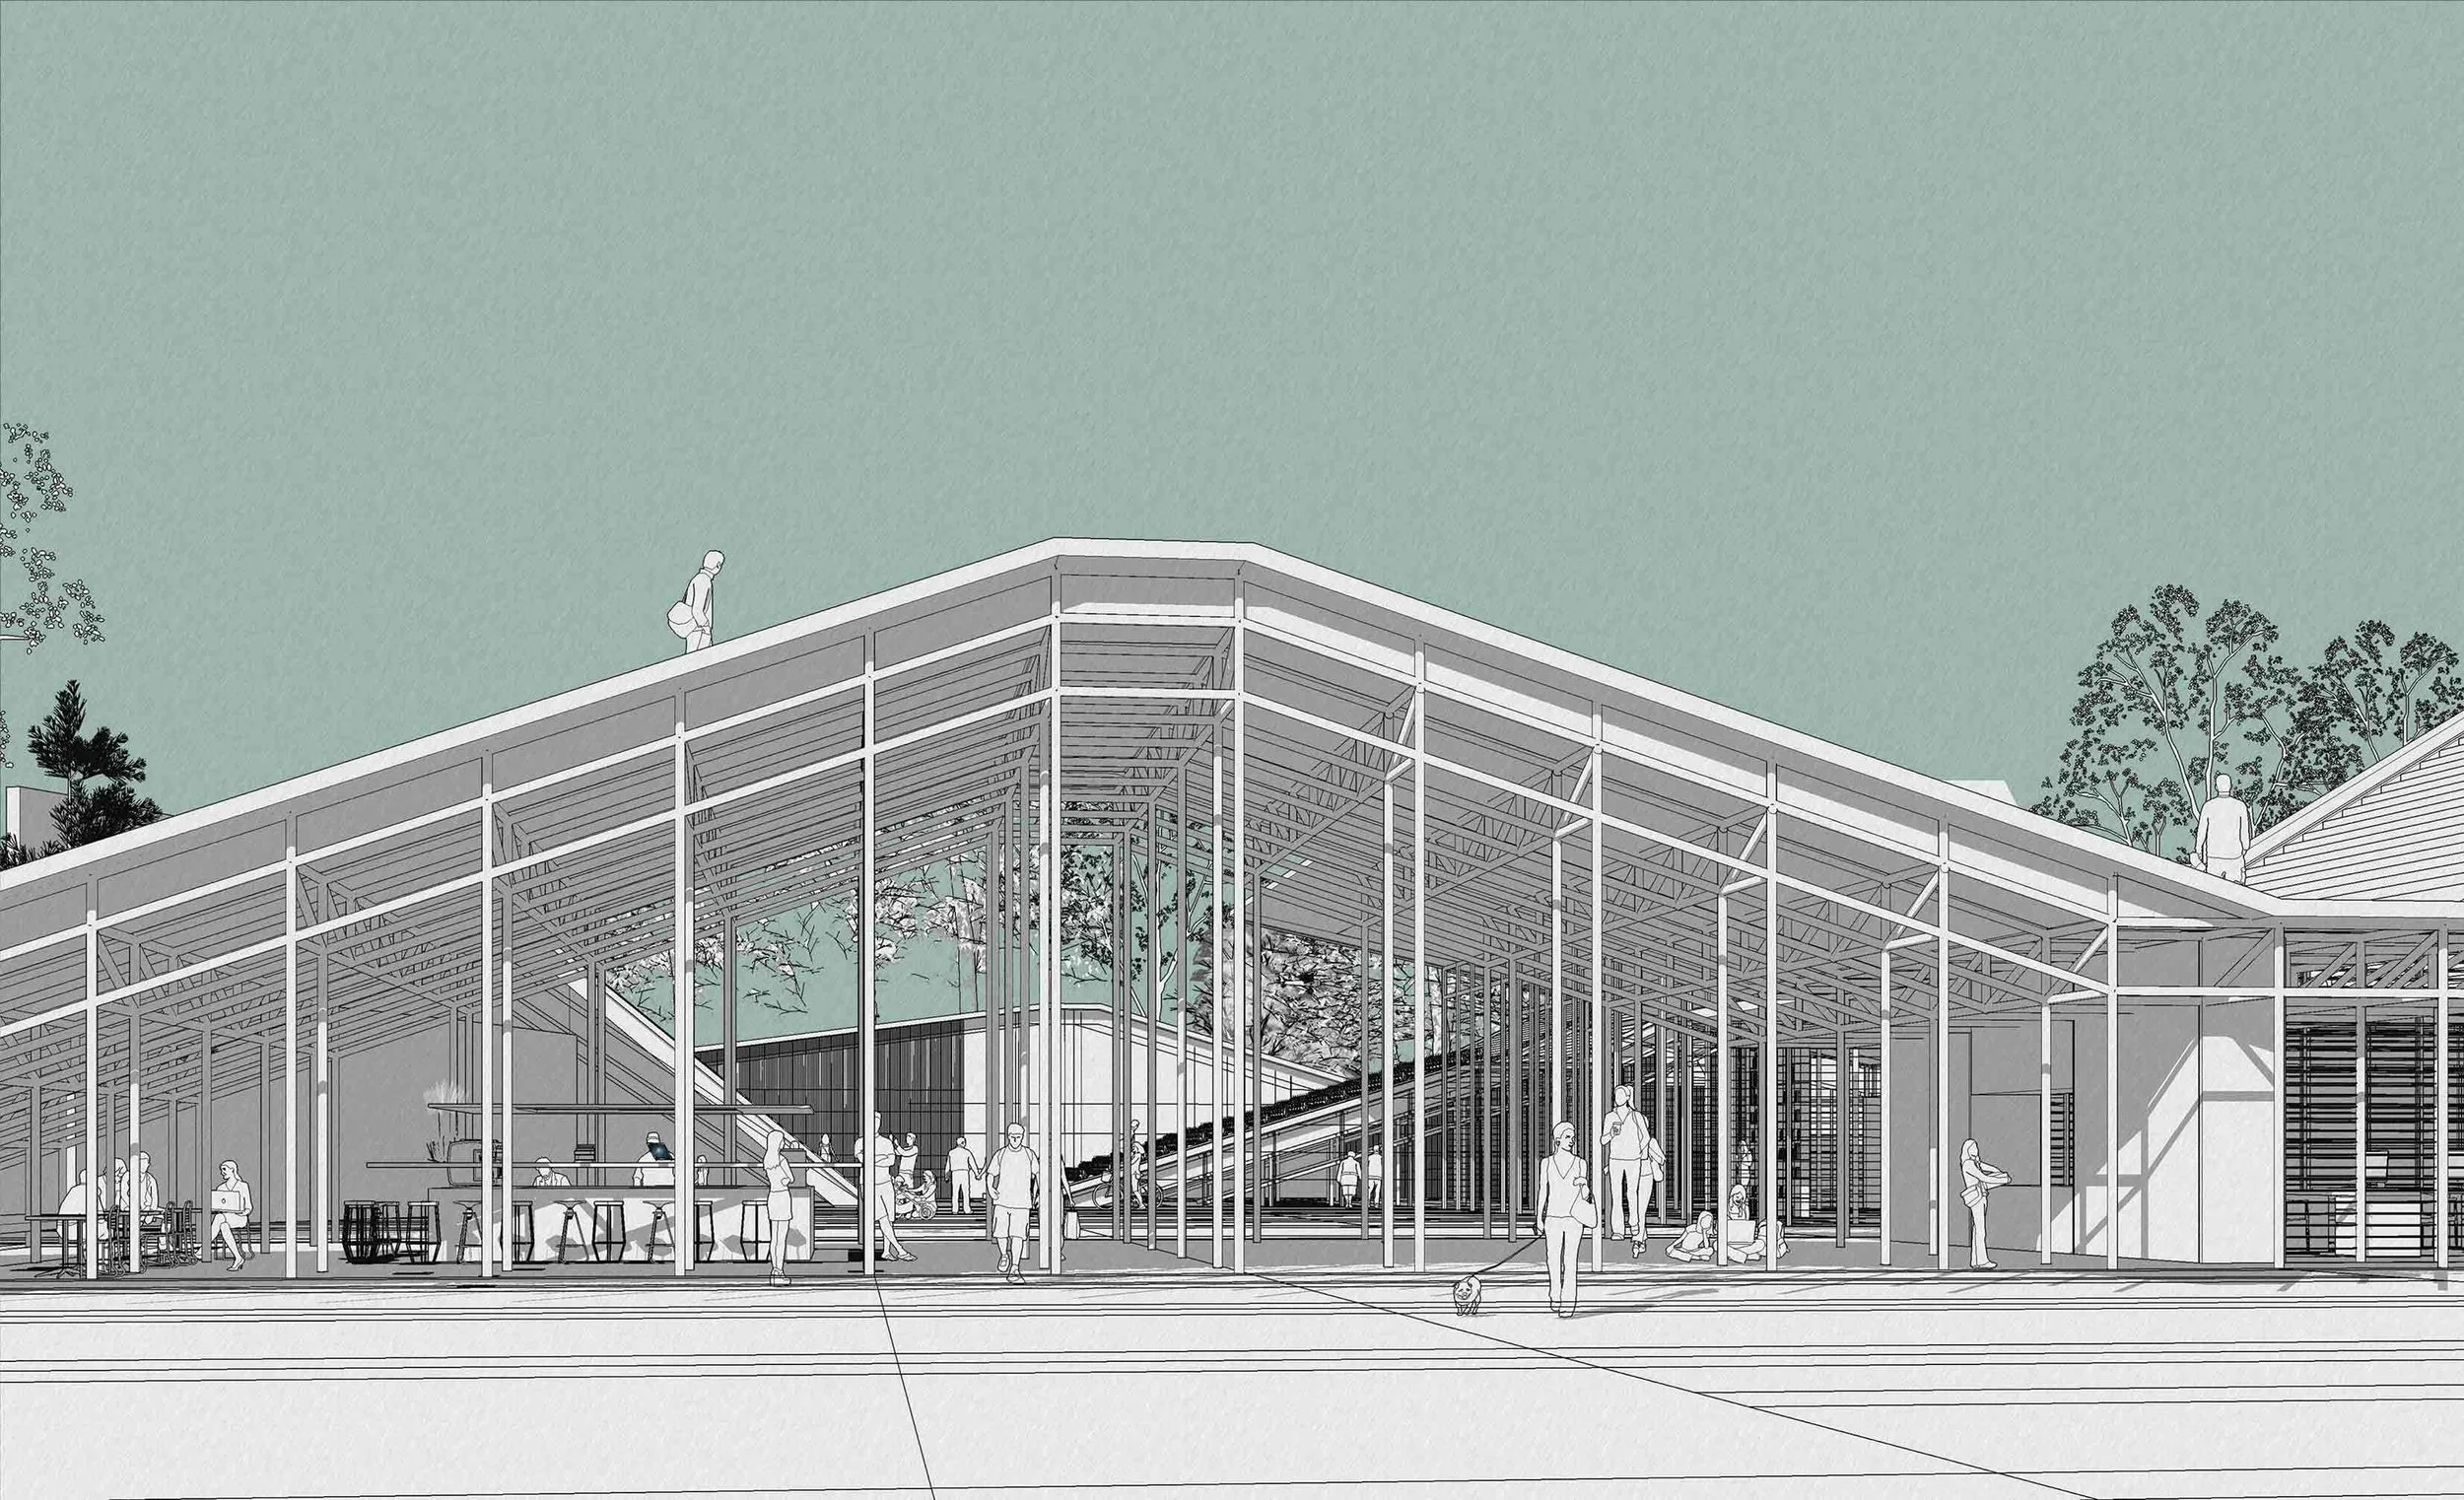
The architecture is organized through a series of linear “strips” that fragment and soften the building mass while simultaneously improving environmental performance. These layered strips create shaded transitional spaces, enhance natural ventilation, and allow daylight to penetrate deep into the building. The resulting spatial experience dissolves conventional boundaries between interior and exterior, producing a relaxed and open atmosphere appropriate to the tropical waterfront setting.
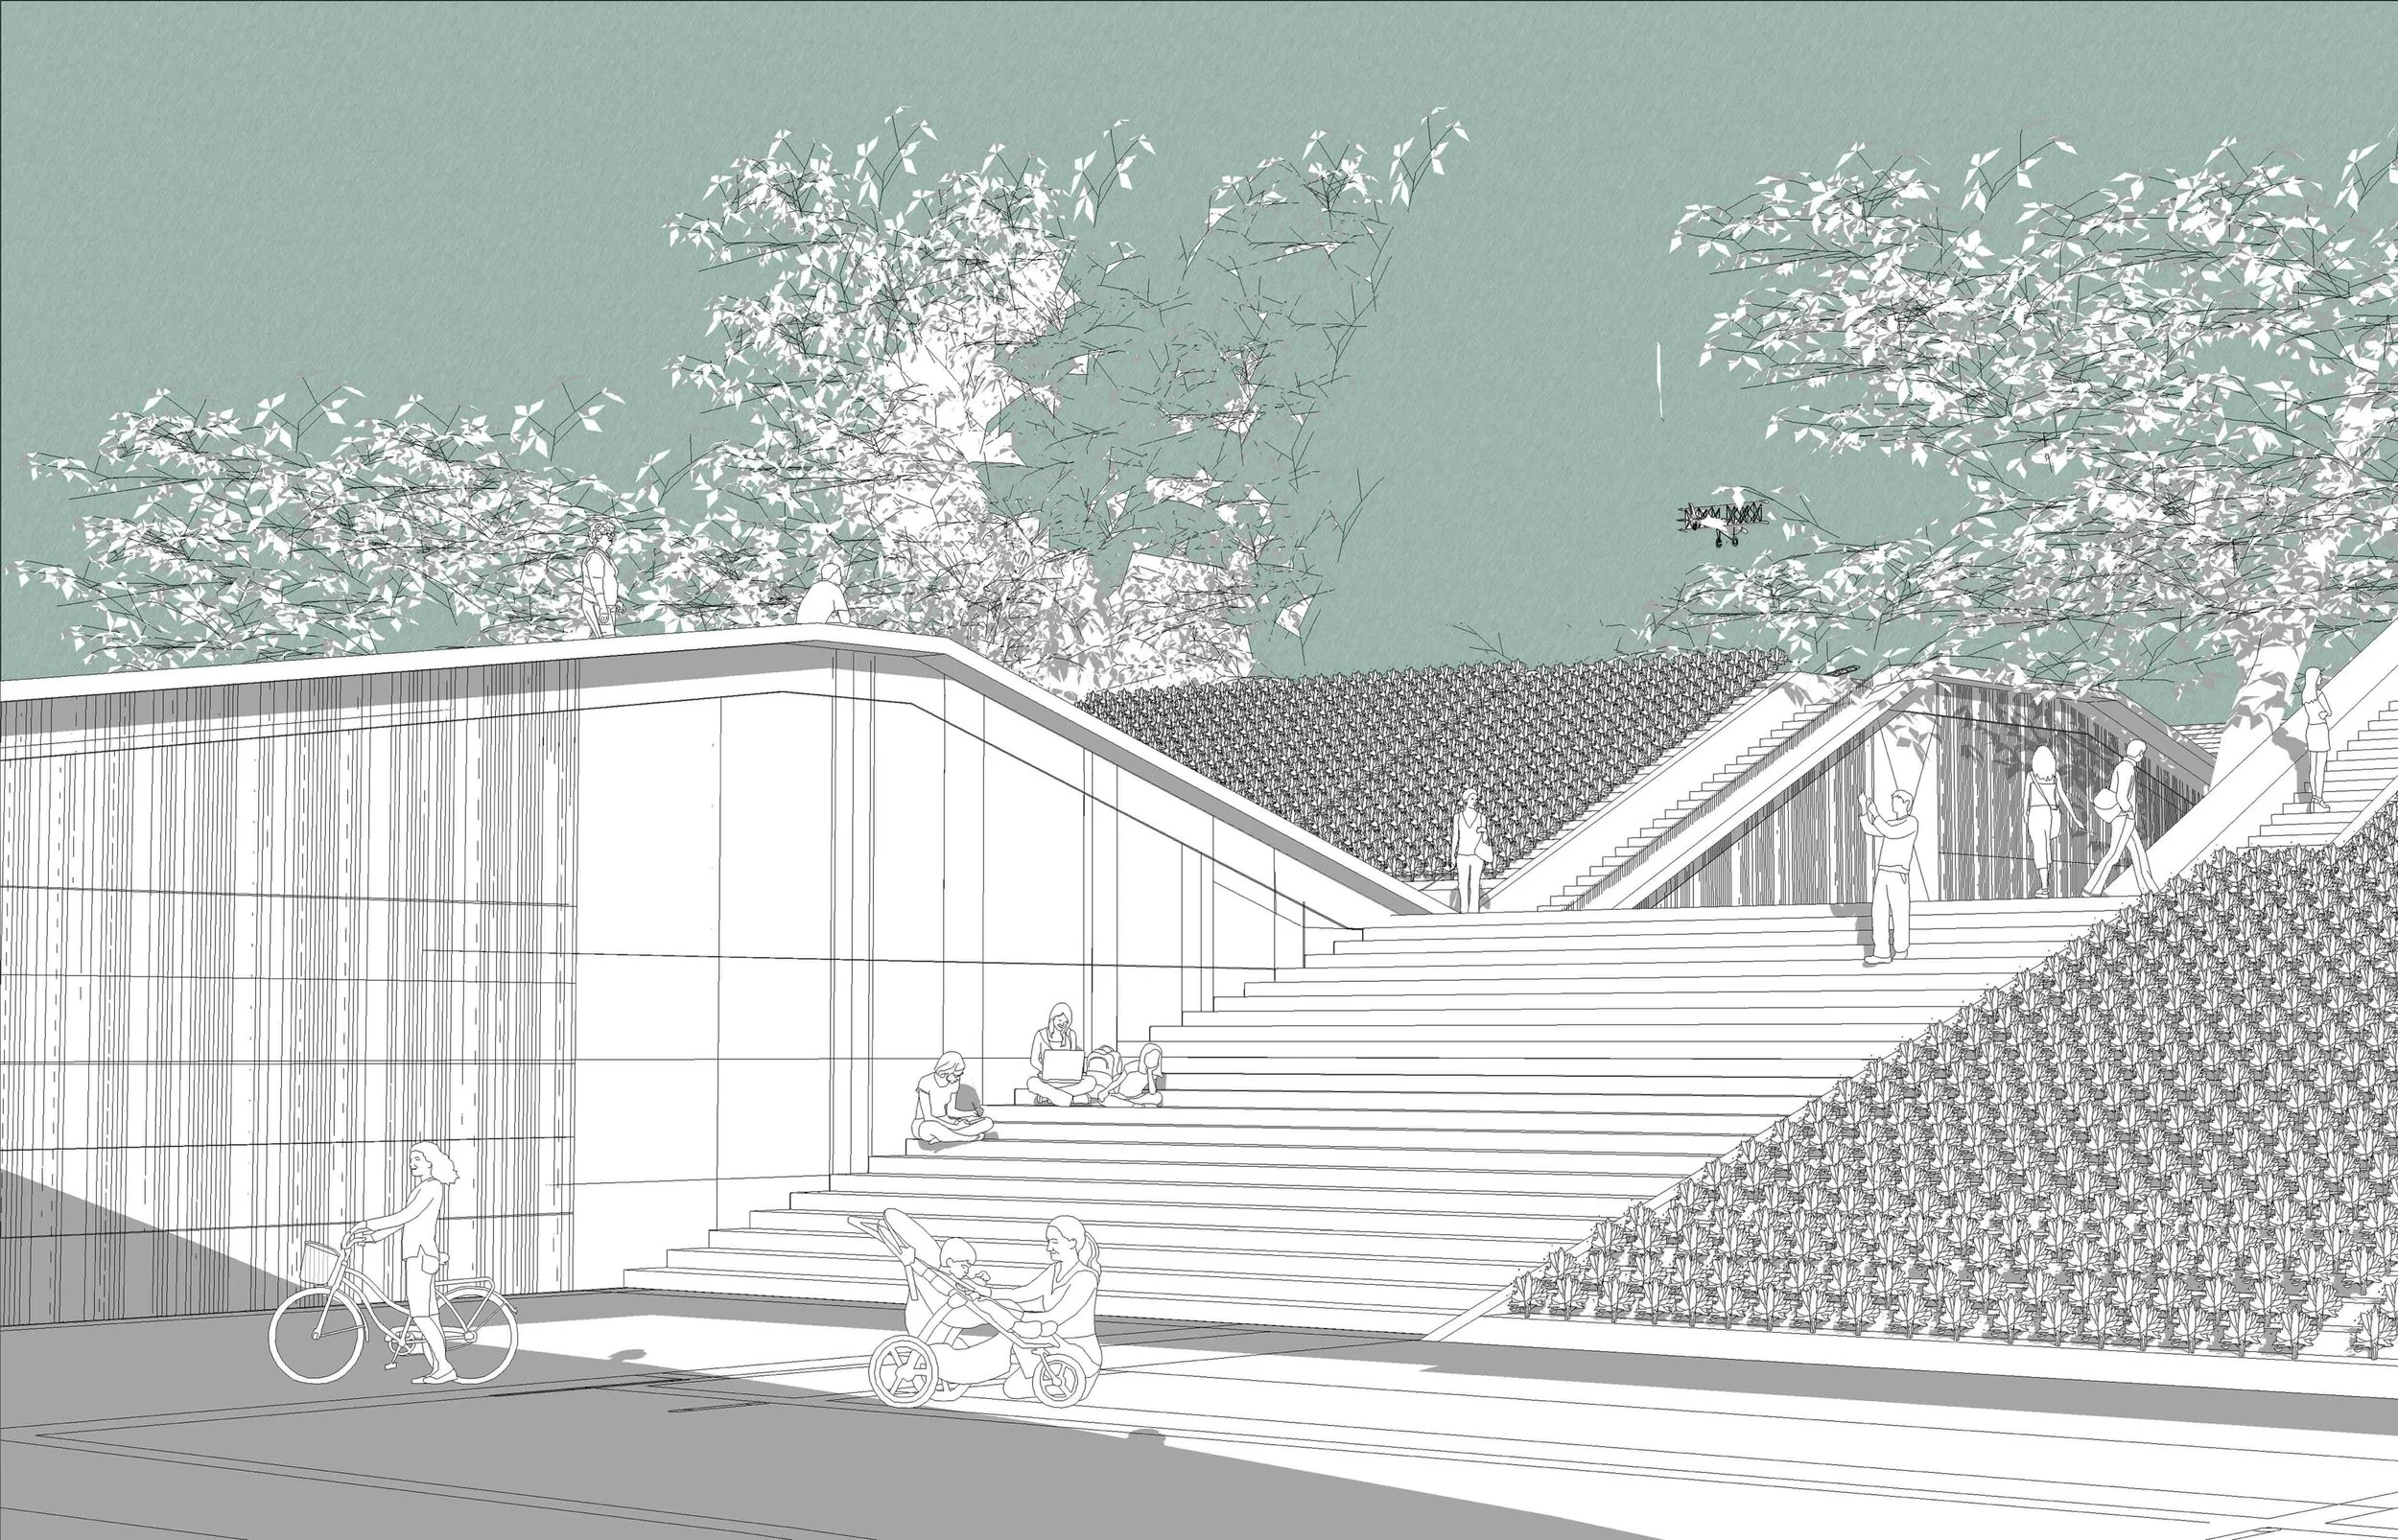
Green roofscapes further extend the park onto the architecture itself, transforming the building into an inhabitable landscape where visitors may gather, rest, and overlook the surrounding coastal environment.
Key Strategies / Features
Residual Site Activation: The proposal transforms previously underutilized infrastructural land into an active civic and recreational destination within the park network.
Wave-Inspired Architectural Form: Fluid and undulating geometries respond to the adjacent coastline, beach, and sea horizon while reinforcing the project’s coastal identity.
Strip-Based Spatial Organization: Linear architectural bands organize programme functions while creating porous circulation, visual permeability, natural ventilation, and shaded transitional spaces.
Integrated Green Roofscape: Accessible green rooftops return usable landscape back to the site, ensuring the building footprint continues to function as public park space.
Passive Tropical Design: Open planning, cross ventilation, shaded overhangs, and daylight optimization reduce reliance on mechanical cooling systems.
Indoor-Outdoor Spatial Continuity: Public gathering areas, event spaces, café zones, and circulation paths seamlessly connect with the surrounding park and coastal environment.
Community-Oriented Public Space: Flexible indoor and outdoor areas support exhibitions, educational programmes, cyclist amenities, social activities, and informal recreation.
Project Details
Type: Civic / Visitor Centre / Public Recreation Facility.
Status: Concept Proposal.
Scope: Architectural concept design, public space planning, environmental strategy development, landscape integration, and civic pavilion design.
Client: National Parks Board (NParks) & Urban Redevelopment Authority (URA).
Brief: Design a contemporary and environmentally responsive Visitor & Information Centre within East Coast Park that enhances visitor experience, supports recreational and community activities, and strengthens the park’s identity as a major coastal public destination.
Design: A wave-inspired coastal pavilion transforming residual urban land into a porous and landscape-integrated civic environment through passive tropical design, accessible green roofs, and fluid indoor-outdoor public spaces.