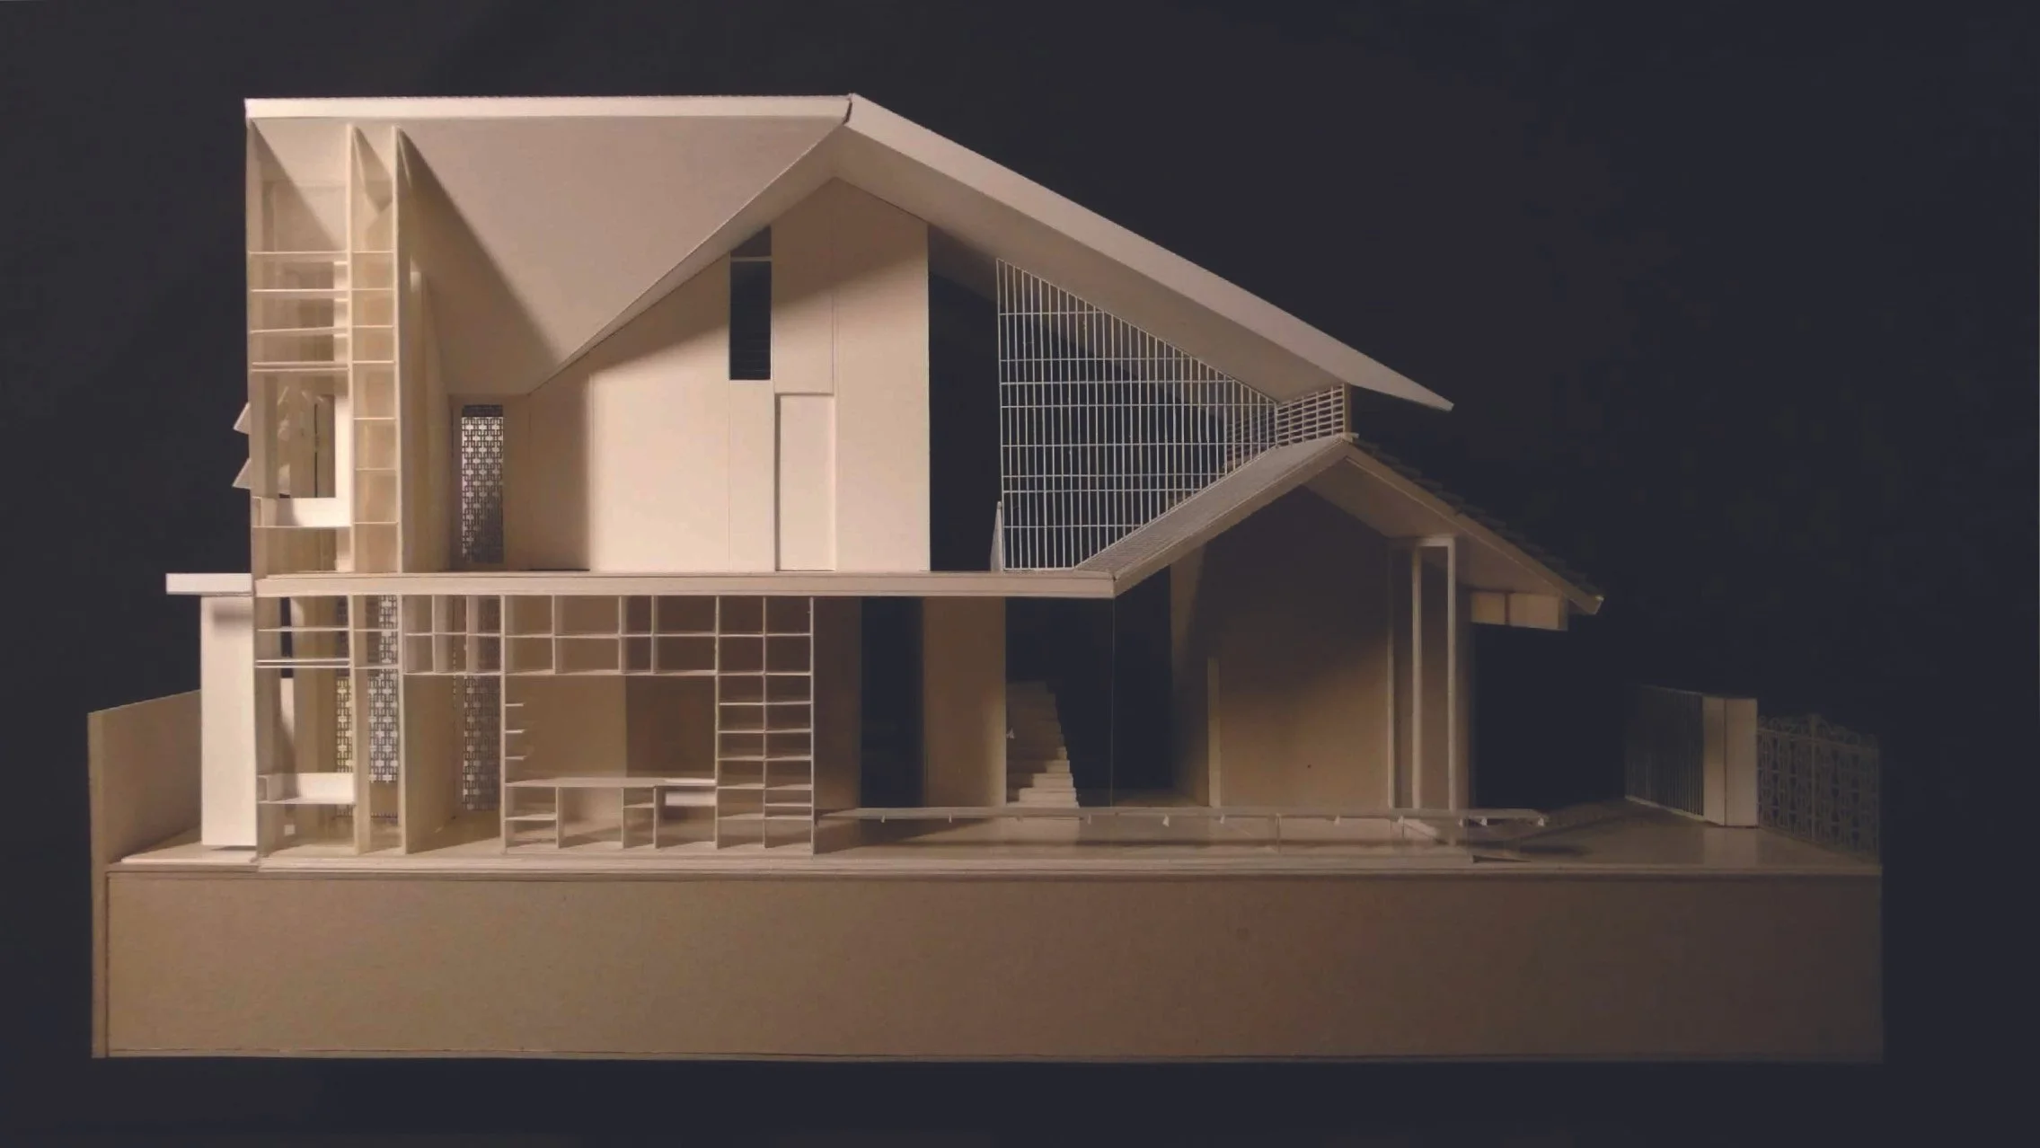
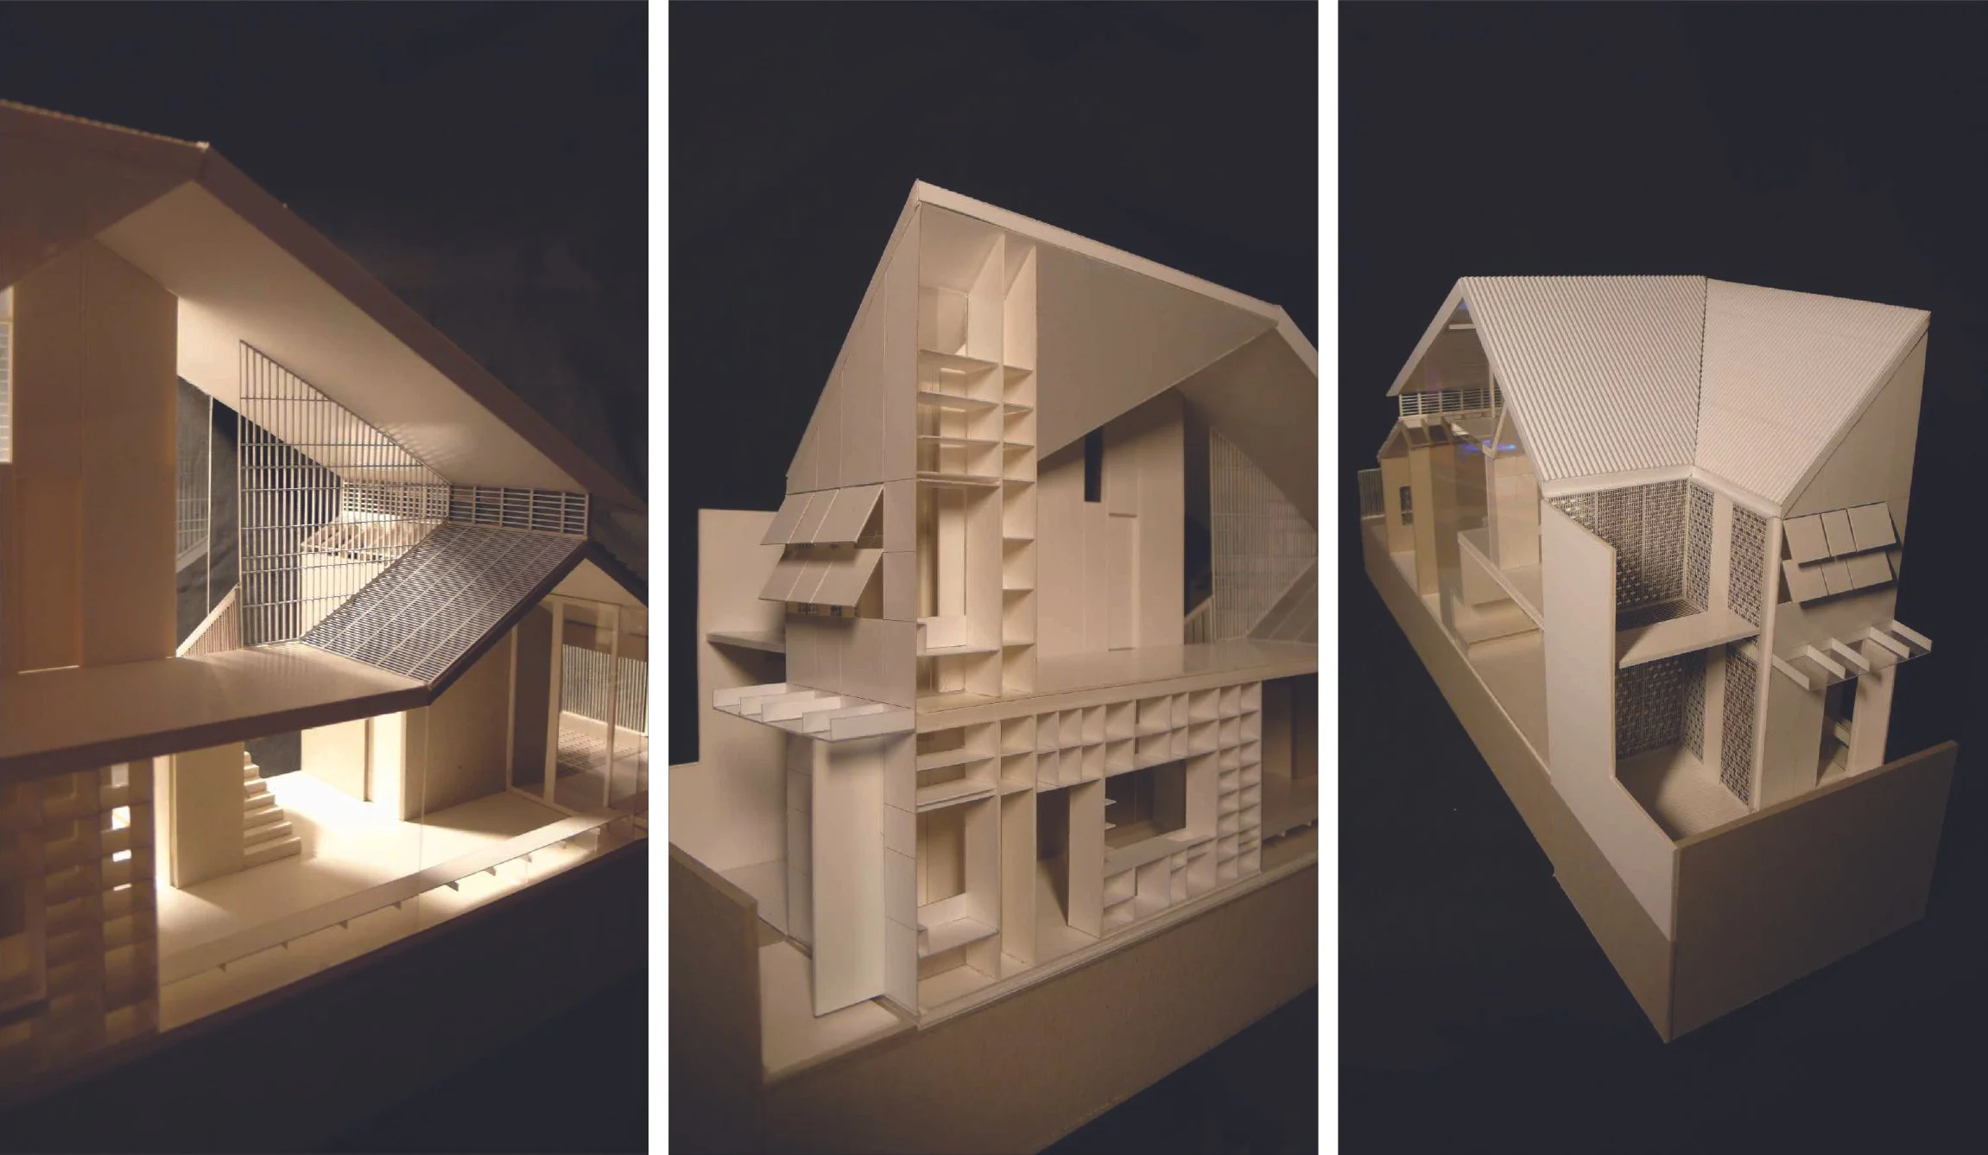
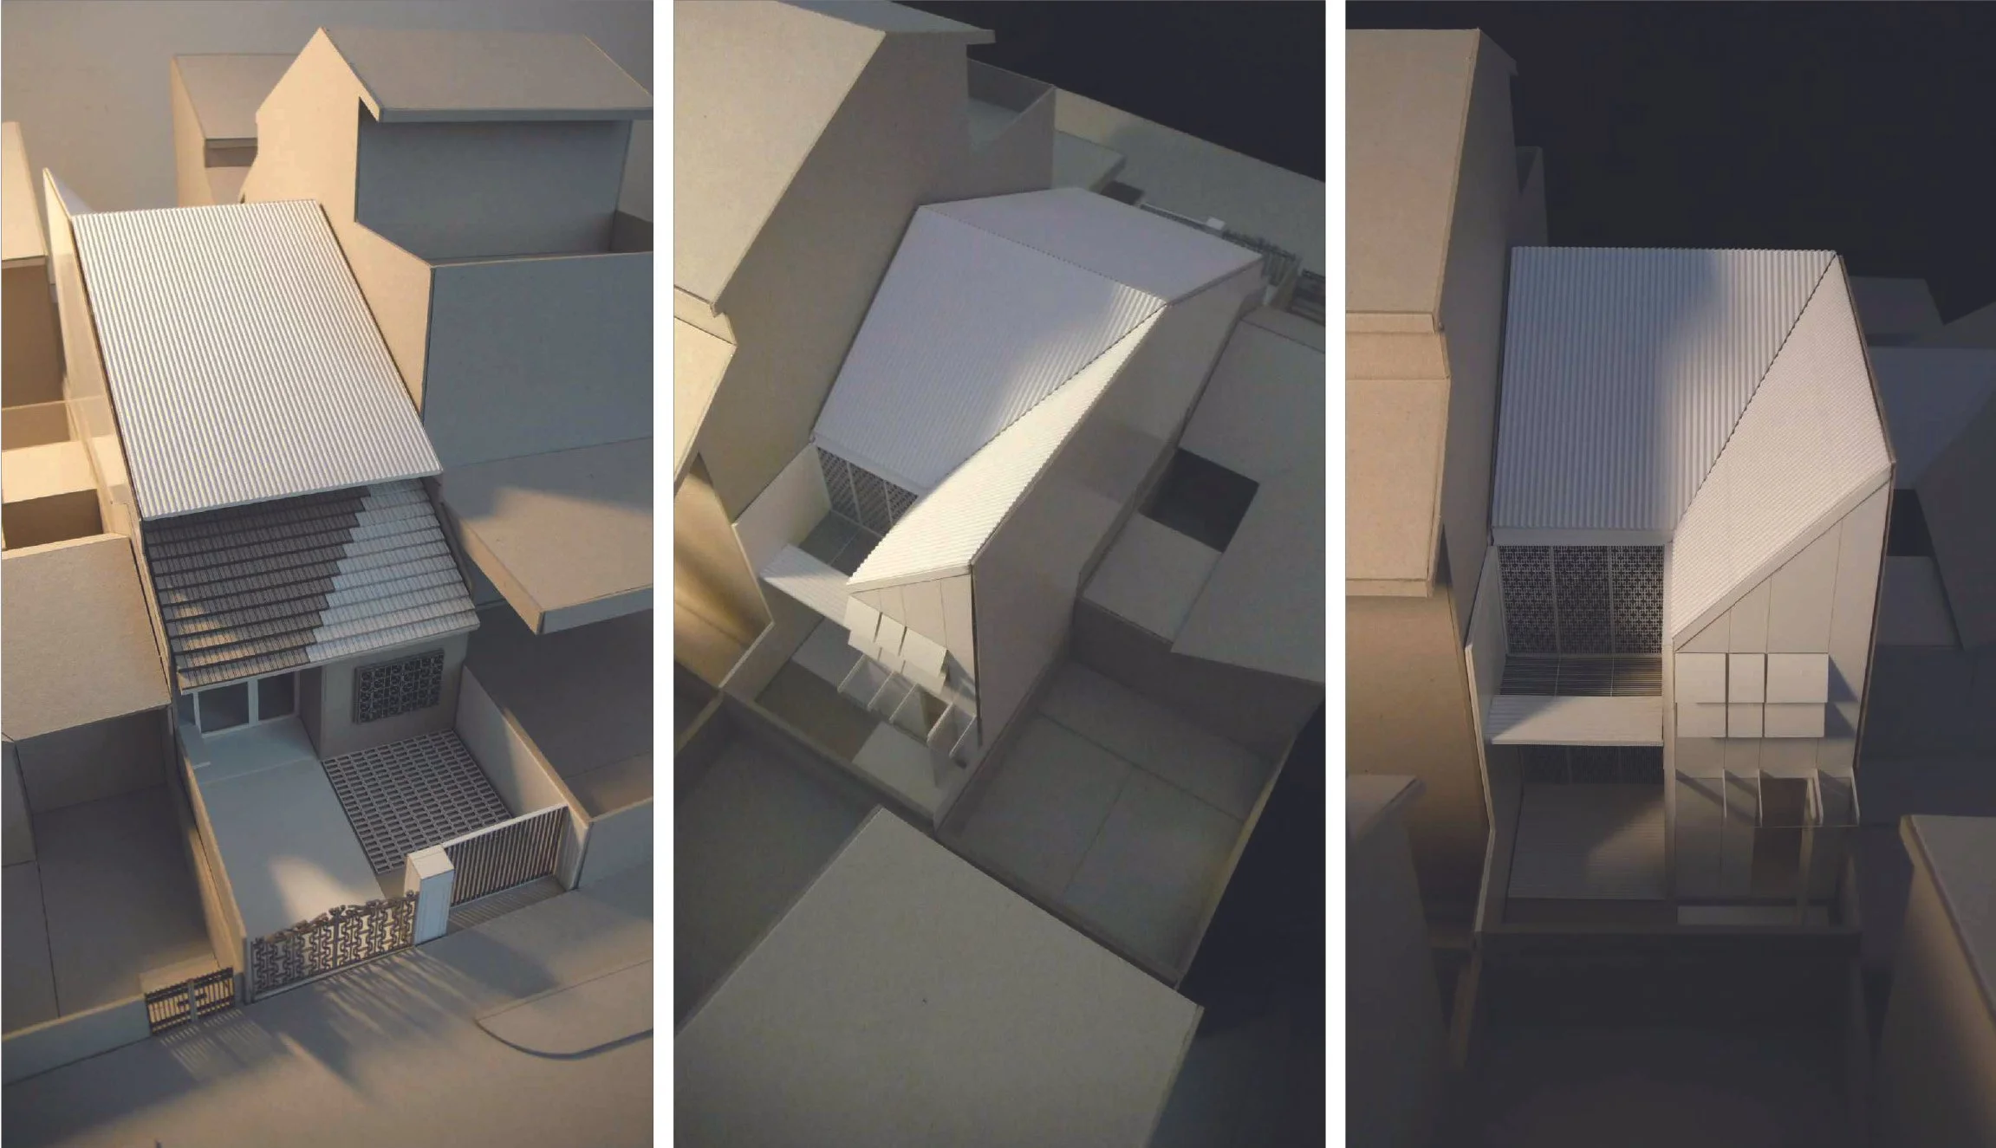
Project: Casuarina House, Singapore.
Reconstruction of an existing 1-storey intermediate terrace house into a new 2-storey terrace dwelling conceived as a flexible live-work home integrating artistic living, accessibility, and feng shui considerations.
Project Overview
Casuarina House reinterprets the conventional terrace dwelling as a flexible SoHo-inspired living environment tailored to the lifestyle of an artist and art educator. Designed for a family of four, the project balances domestic living, creative workspaces, accessibility, and feng shui principles within a compact urban site and restrained budget.
The design emphasises spatial adaptability, visual calmness, and openness through concealed functional spaces, minimal built-in furniture, and carefully integrated natural lighting and ventilation strategies.
Design Objectives
Flexible Live-Work Environment: Create a dwelling capable of functioning both as a family home and an artist’s studio/gallery space.
Feng Shui Integration: Incorporate feng shui principles into the spatial planning, material treatment, and architectural detailing of the house.
Accessibility & Inclusivity: Ensure barrier-free accessibility at the first storey for wheelchair users and long-term usability.
Budget-Conscious Design: Utilise economical and durable materials while maintaining spatial quality and architectural clarity.
Design Concept
The house is conceived as a flexible domestic environment where private and communal functions can transform according to different modes of occupation throughout the day. Bedrooms and kitchen spaces are concealed behind full-height sliding and hinged panels when not in use, allowing the living and dining spaces to function as open gallery and studio environments.
Doors to rooms are detailed, flush with surrounding wall surfaces and paint-finished to visually integrate with the architecture, reinforcing spatial calmness and continuity throughout the interior.
Responding to feng shui considerations, exposed timber joists and rafters above bedrooms were avoided through modifications to the roof structure. Existing rafters were retained and layered with solid timber slats, visually connecting the original structure to the new upper floor while allowing natural cross ventilation and visual continuity between storeys.
A skylight introduced above the modified rafters brings natural daylight into the interior while softening the transition between old and new architectural elements.
The first storey is designed to accommodate wheelchair accessibility from the entrance car porch through to the rear bathroom, ensuring inclusive and adaptable living conditions for long-term occupation.
Material selections remain intentionally restrained and economical. Cement screed flooring finished with epoxy paint was introduced as a cost-effective yet durable surface suitable for both domestic and studio use.
Key Strategies / Features
Flexible SoHo Living: Communal spaces transform into gallery and studio environments through concealed private functions and adaptable planning.
Integrated Feng Shui Principles: Spatial organisation and roof modifications respond sensitively to feng shui requirements.
Flush Concealed Architectural Elements: Doors and partitions are integrated seamlessly into wall surfaces to maintain visual continuity and calmness.
Wheelchair Accessibility: Barrier-free circulation is incorporated throughout the first storey.
Natural Ventilation & Skylight Strategy: Retained rafters, timber slats, and skylights enhance daylight penetration and cross ventilation.
Economical Material Palette: Cement screed and epoxy finishes provide durable and cost-efficient architectural surfaces.
Project Details
Type: Intermediate Terrace House / Reconstruction.
Status: Proposal.
Scope: Architecture & Interior Design.
Client: Private Residential Client, Singapore.
Brief: Design a flexible SoHo-inspired terrace house for an artist and his family that accommodates creative work, domestic living, feng shui principles, and wheelchair accessibility within a restrained budget.
Design: A flexible live-work terrace dwelling integrating concealed spatial planning, natural ventilation, accessibility, and restrained material expression within a compact urban residential typology.