Project: Brighton House, Singapore
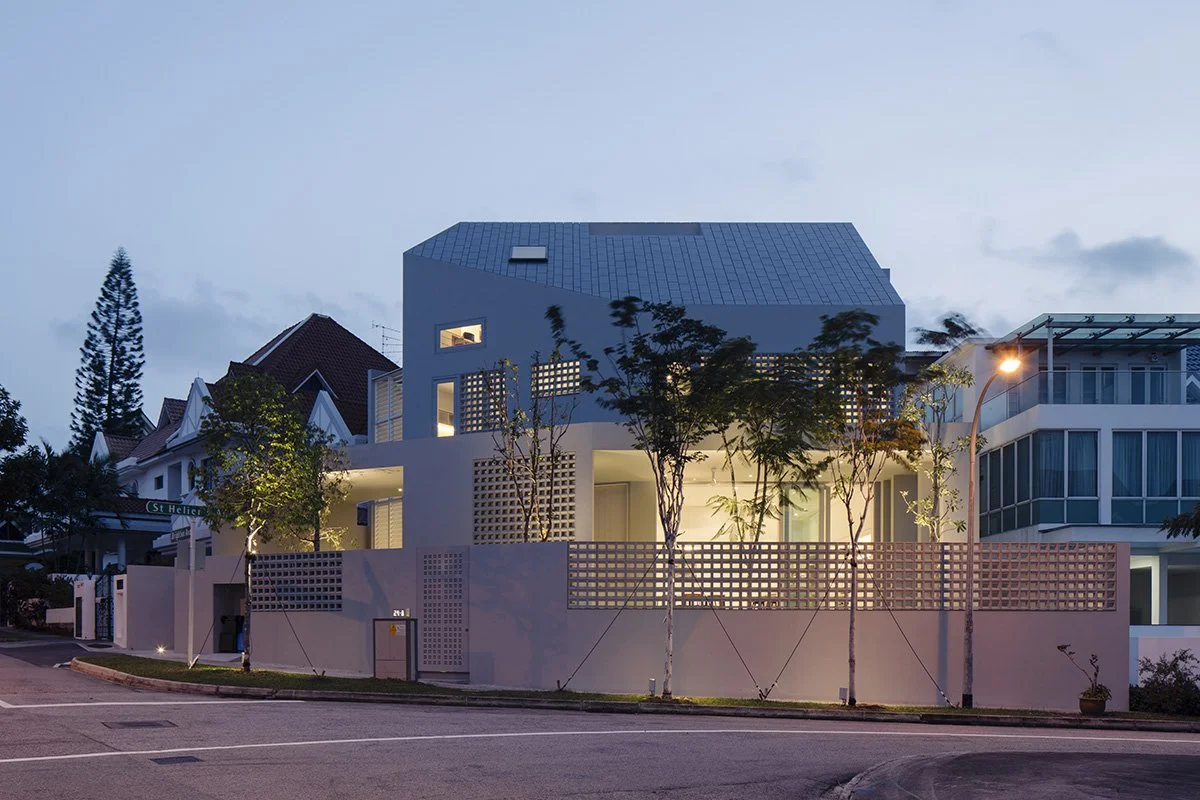
An existing 2-storey Semi-Detached House demolished and replaced with a new 2-storey Semi-Detached House with an attic, responding sensitively to the site’s restrictive geometry through calibrated massing, spatial porosity, and refined architectural articulation.
Project Overview
House-Brighton explores how architecture can negotiate complex site conditions through restraint, precision, and spatial clarity. Situated on a diamond-shaped plot defined by challenging geometries and prominent road intersections, the project responds by minimising perceived building mass while carefully integrating light, ventilation, privacy, and landscape within a compact residential footprint.
The design adopts a deliberately restrained architectural language, where pure forms, controlled material palettes, and carefully articulated edges collectively shape a dwelling that is both understated and spatially rich. Rather than imposing itself onto the site, the house embraces the irregular geometry to create a series of internalised environments calibrated around light, airflow, and layered spatial experiences.
Design Objectives
Minimisation of Building Mass: Reduce the visual scale and perceived bulk of the dwelling through controlled massing, roof articulation, and spatial layering.
Response to Restrictive Geometry: Transform the challenges of the diamond-shaped site into opportunities for spatial complexity and architectural expression.
Spatial Porosity & Environmental Performance: Introduce natural light, ventilation, and visual permeability through strategically punctuated openings and permeable façade systems.
Internalised Living Environment: Create a sense of retreat and privacy from surrounding road intersections through inwardly focused spatial planning and controlled visual exposure.
Integration of Landscape & Architecture: Expand the site’s green footprint through roof lawns, verandah spaces, and subtle integration of landscape elements within the architectural composition.
Expected Outcome
A contemporary tropical dwelling that transforms restrictive site geometry into an intricate and immersive living environment through controlled massing, porous architectural elements, and carefully orchestrated spatial experiences that balance openness, privacy, and environmental responsiveness.
Design Concept: Porosity within Restrictive Geometry
The design for House-Brighton emerges from the complexities of its diamond-shaped site and polyhedral building form. Rather than resisting these constraints, the architecture embraces them through a composition of carefully calibrated planes, edges, and spatial infiltrations that soften the overall building mass while generating dynamic internal experiences.
The architectural expression is intentionally restrained and pragmatic, allowing the purity of vertical, horizontal, and diagonal geometries to define the house. A limited material palette reinforces this clarity while enabling subtle articulation of form and shadow throughout the building envelope.
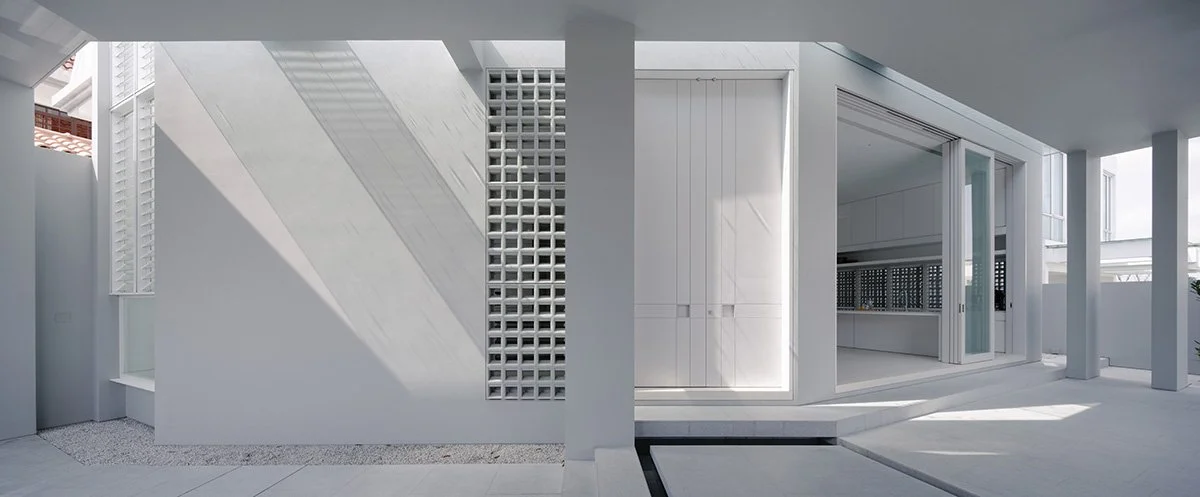
An extended car porch occupies the entire frontage, transforming an otherwise non-buildable setback into an inhabitable verandah space. Above, a roof lawn extends the existing green footprint while visually reducing the scale of the built form within the streetscape.
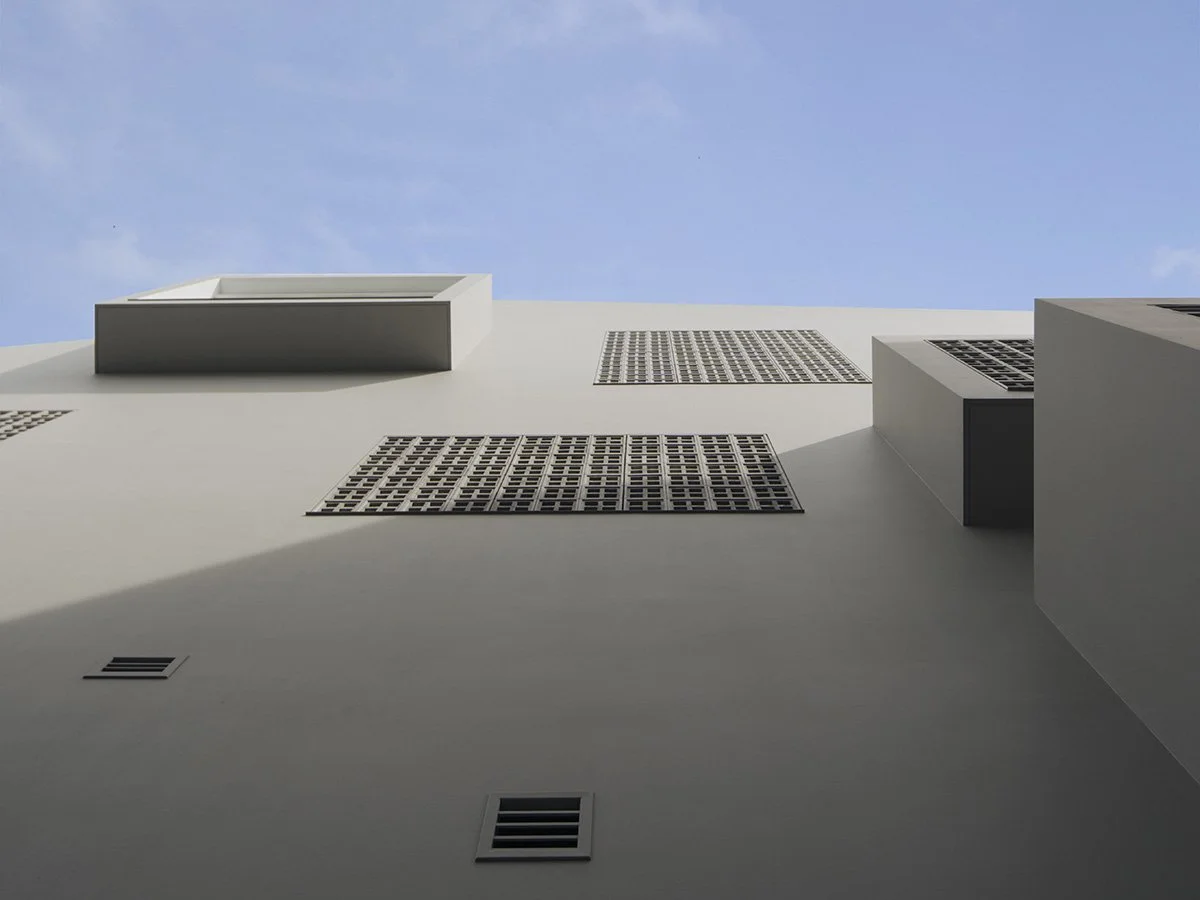
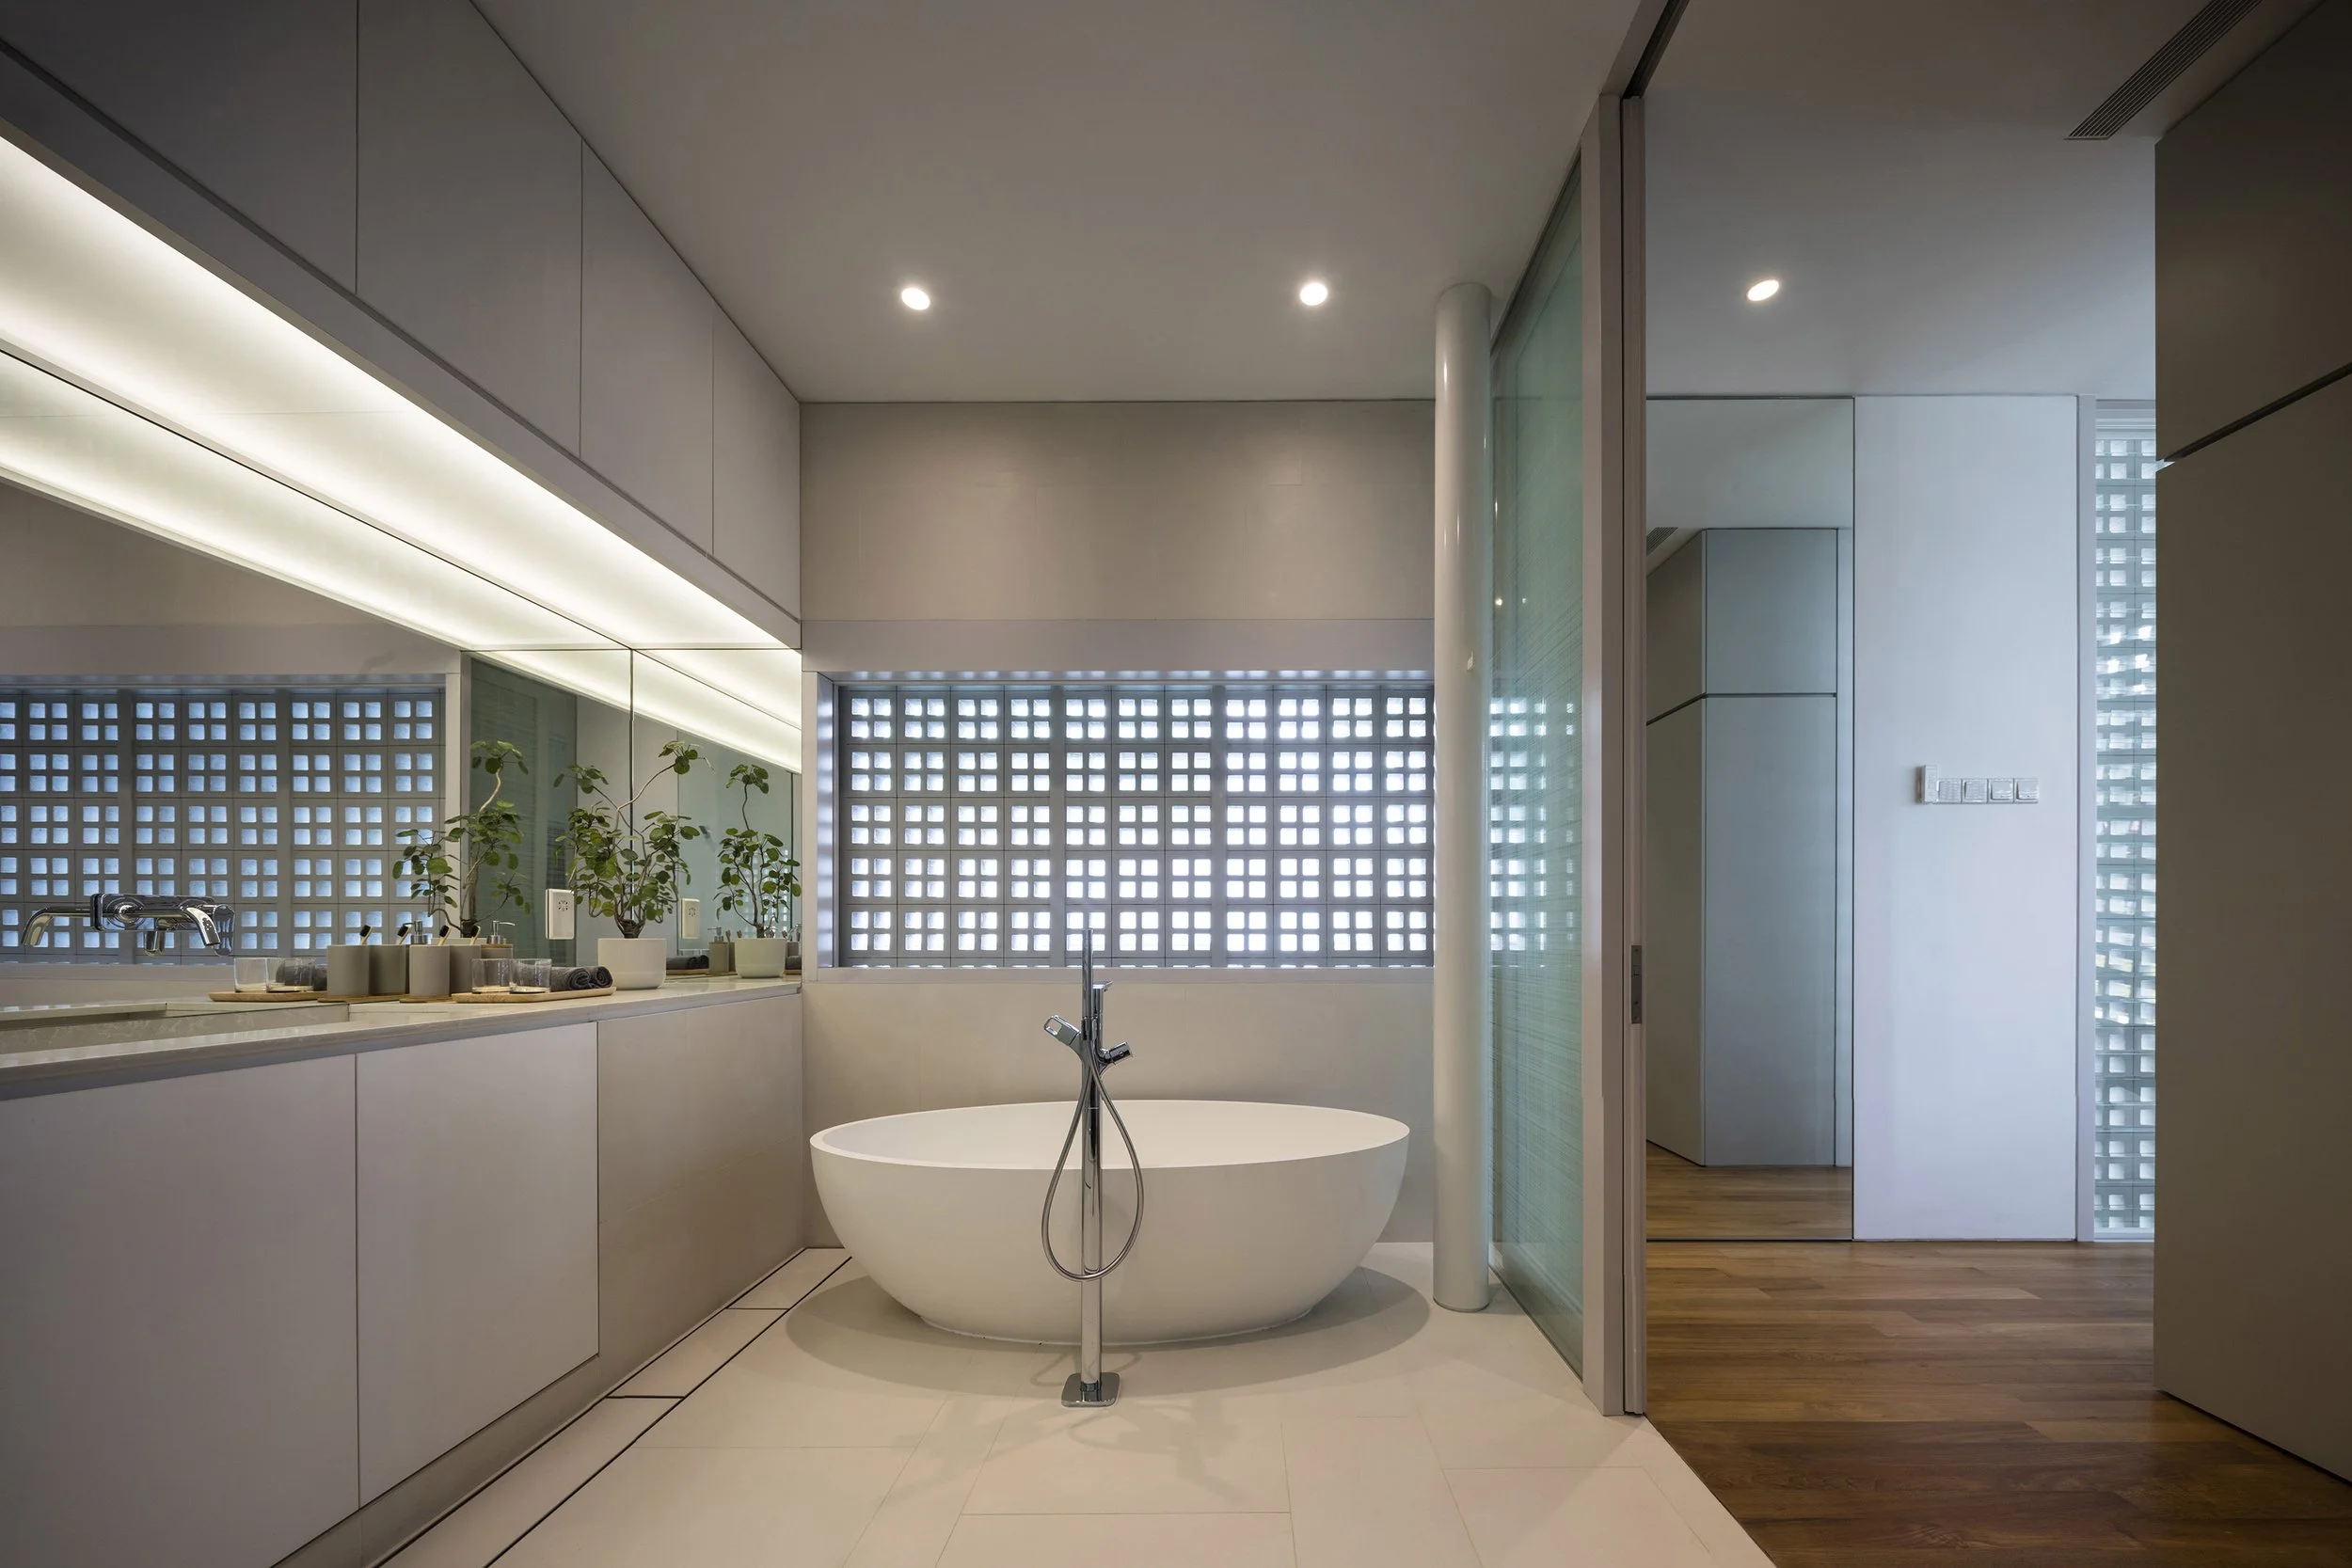
A lattice of precast concrete vent blocks forms permeable surfaces across selected façades and roof elements, introducing calibrated porosity throughout the dwelling. These perforated surfaces allow natural daylight, airflow, and filtered views to penetrate deep into the interior spaces while creating a soft lantern-like glow during the night.
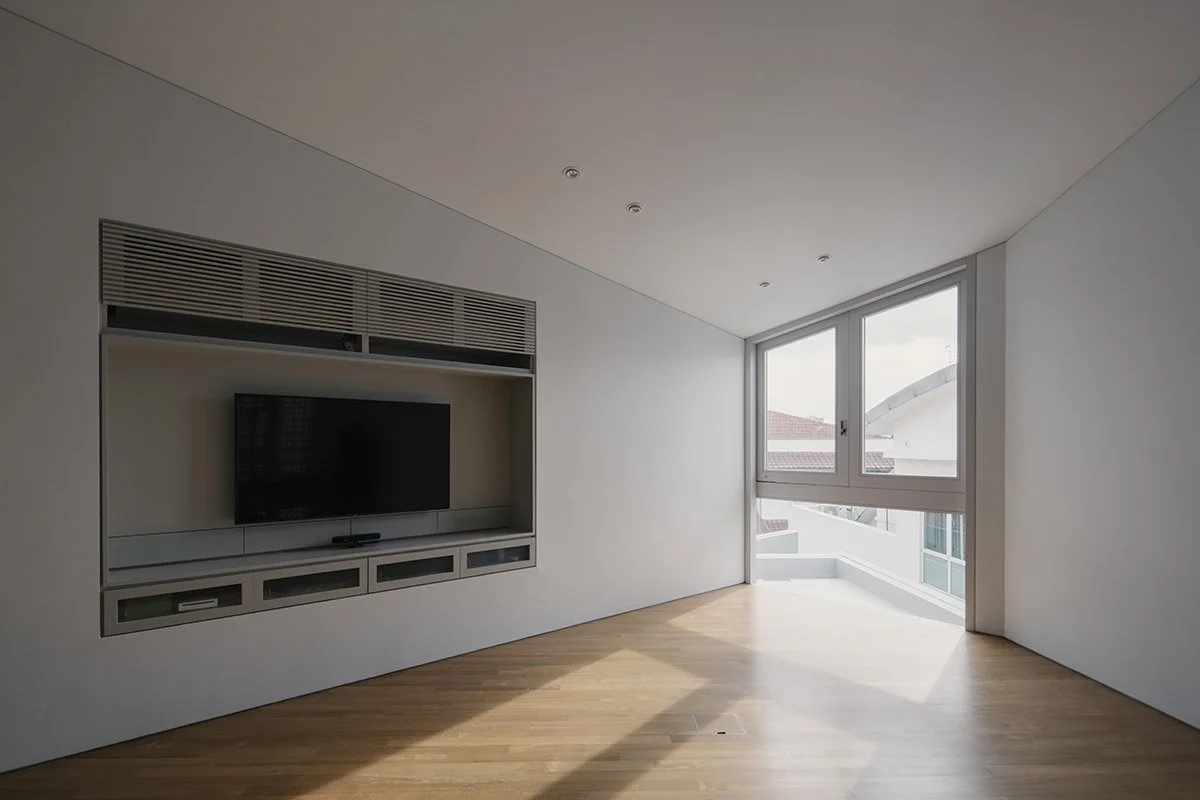
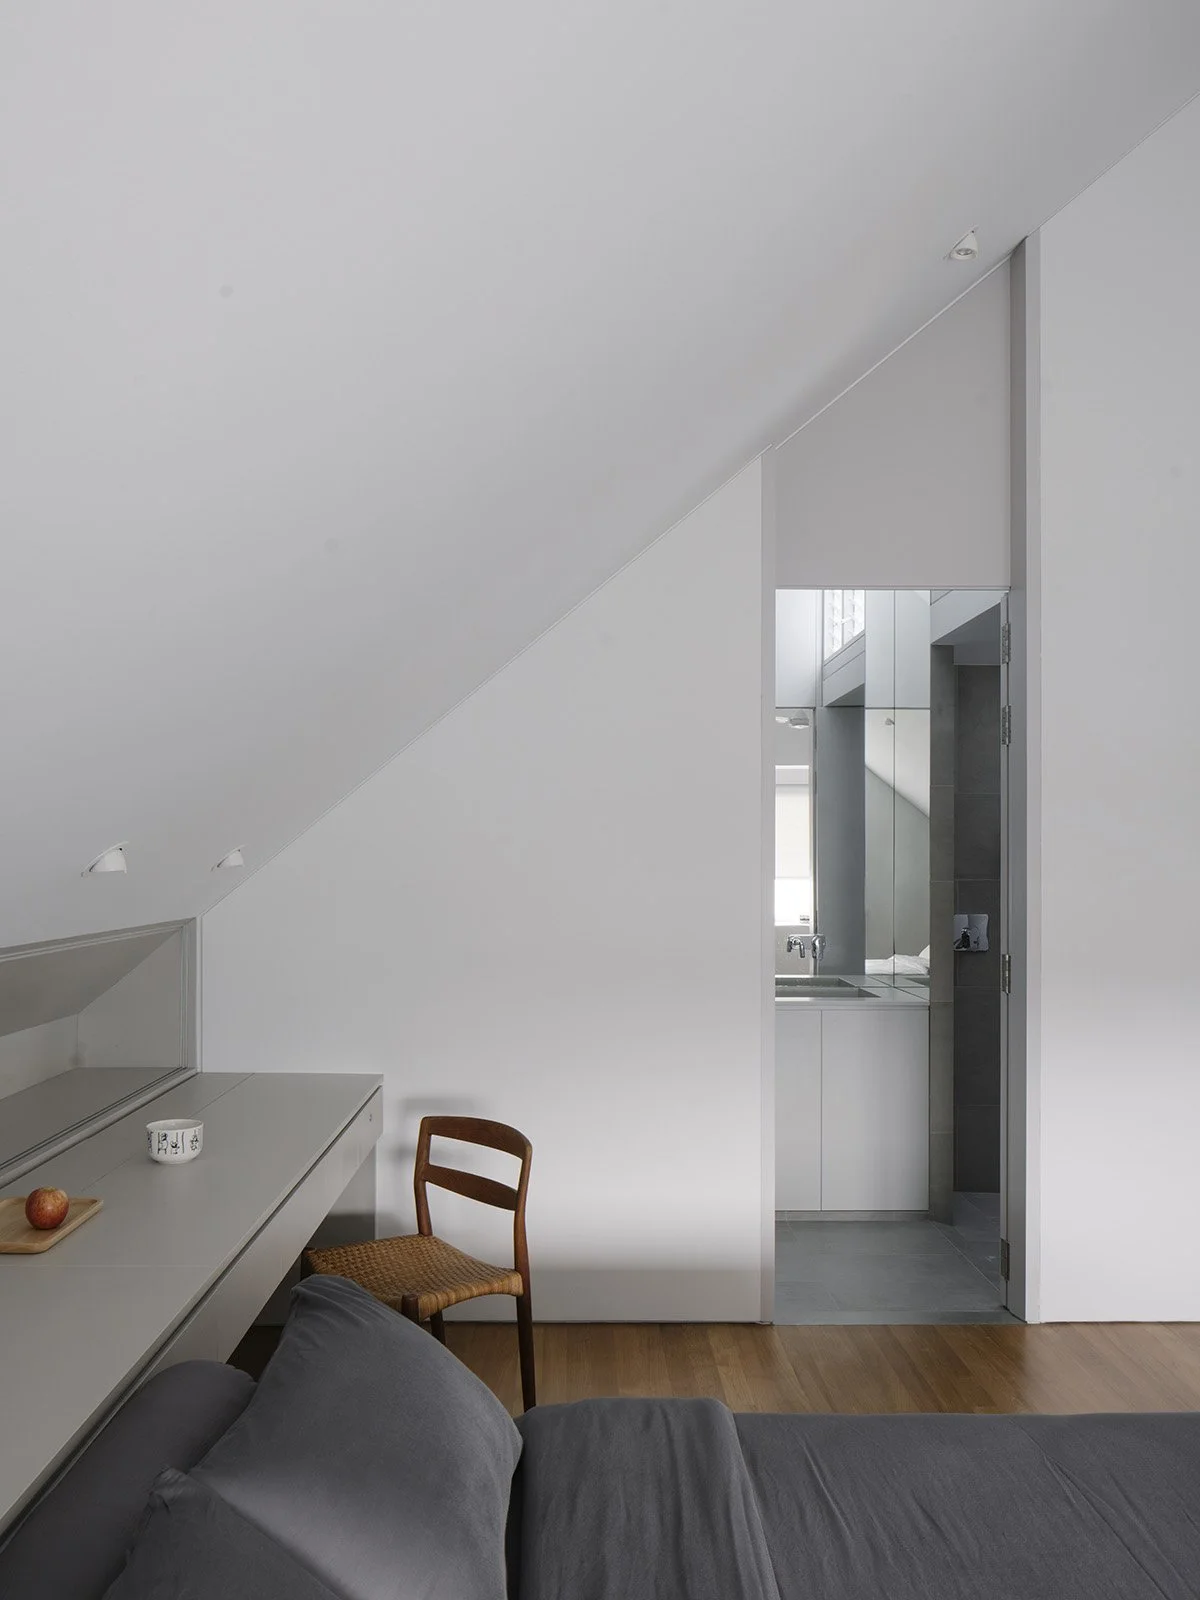
Internally, the house is conceived as a sequence of layered and introspective spaces responding to both the surrounding neighbourhood and the harshness of adjacent road intersections. Light, ventilation, and openness are carefully moderated through skylights, screened openings, and semi-outdoor transitional spaces.
Incorporating the client’s feng shui requirements, spatial planning and room orientations were carefully aligned to prescribed facing directions and dimensional relationships. A floating entrance platform integrated with a water feature establishes a ceremonial threshold into the house.
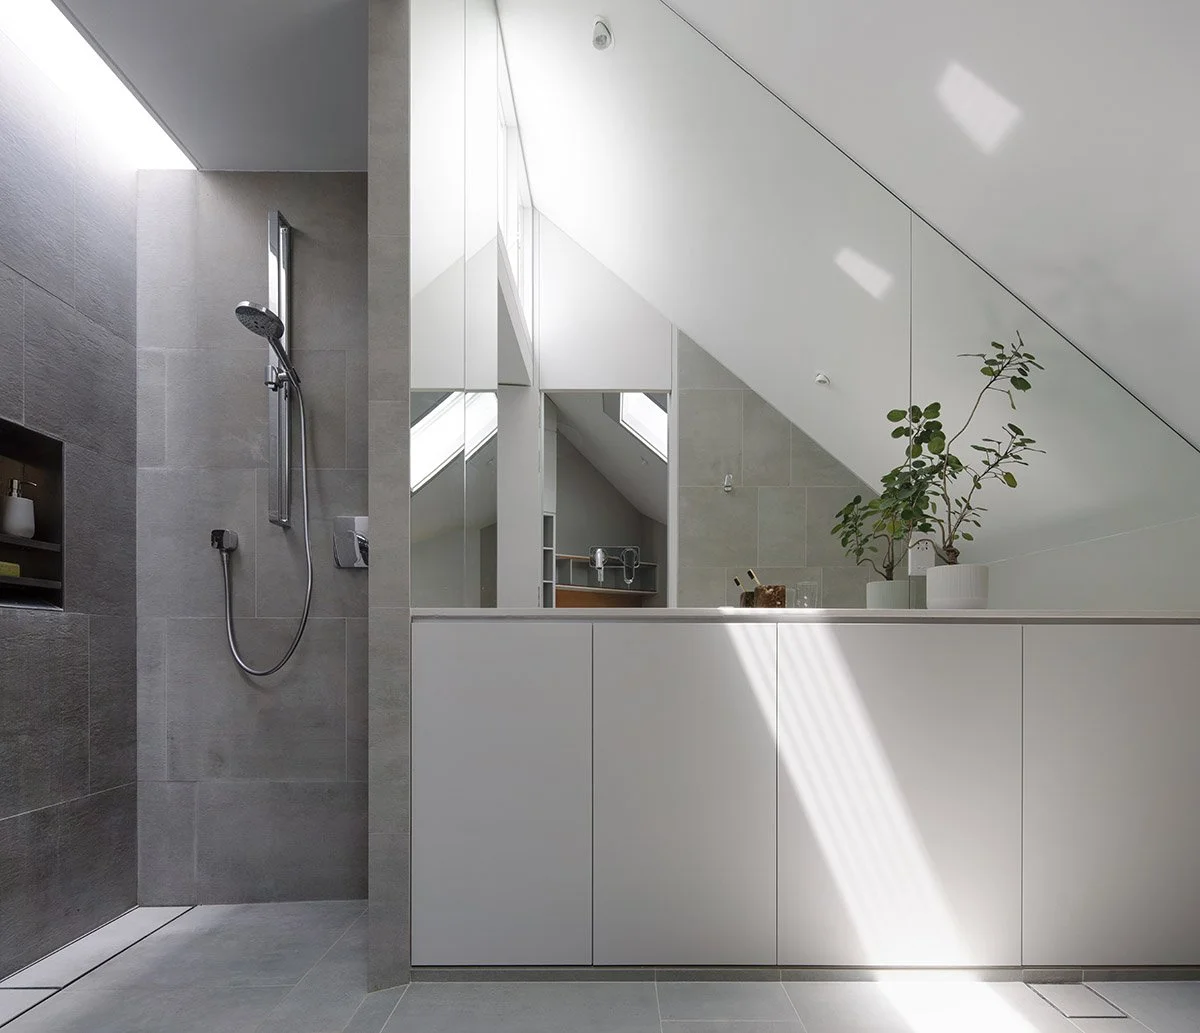
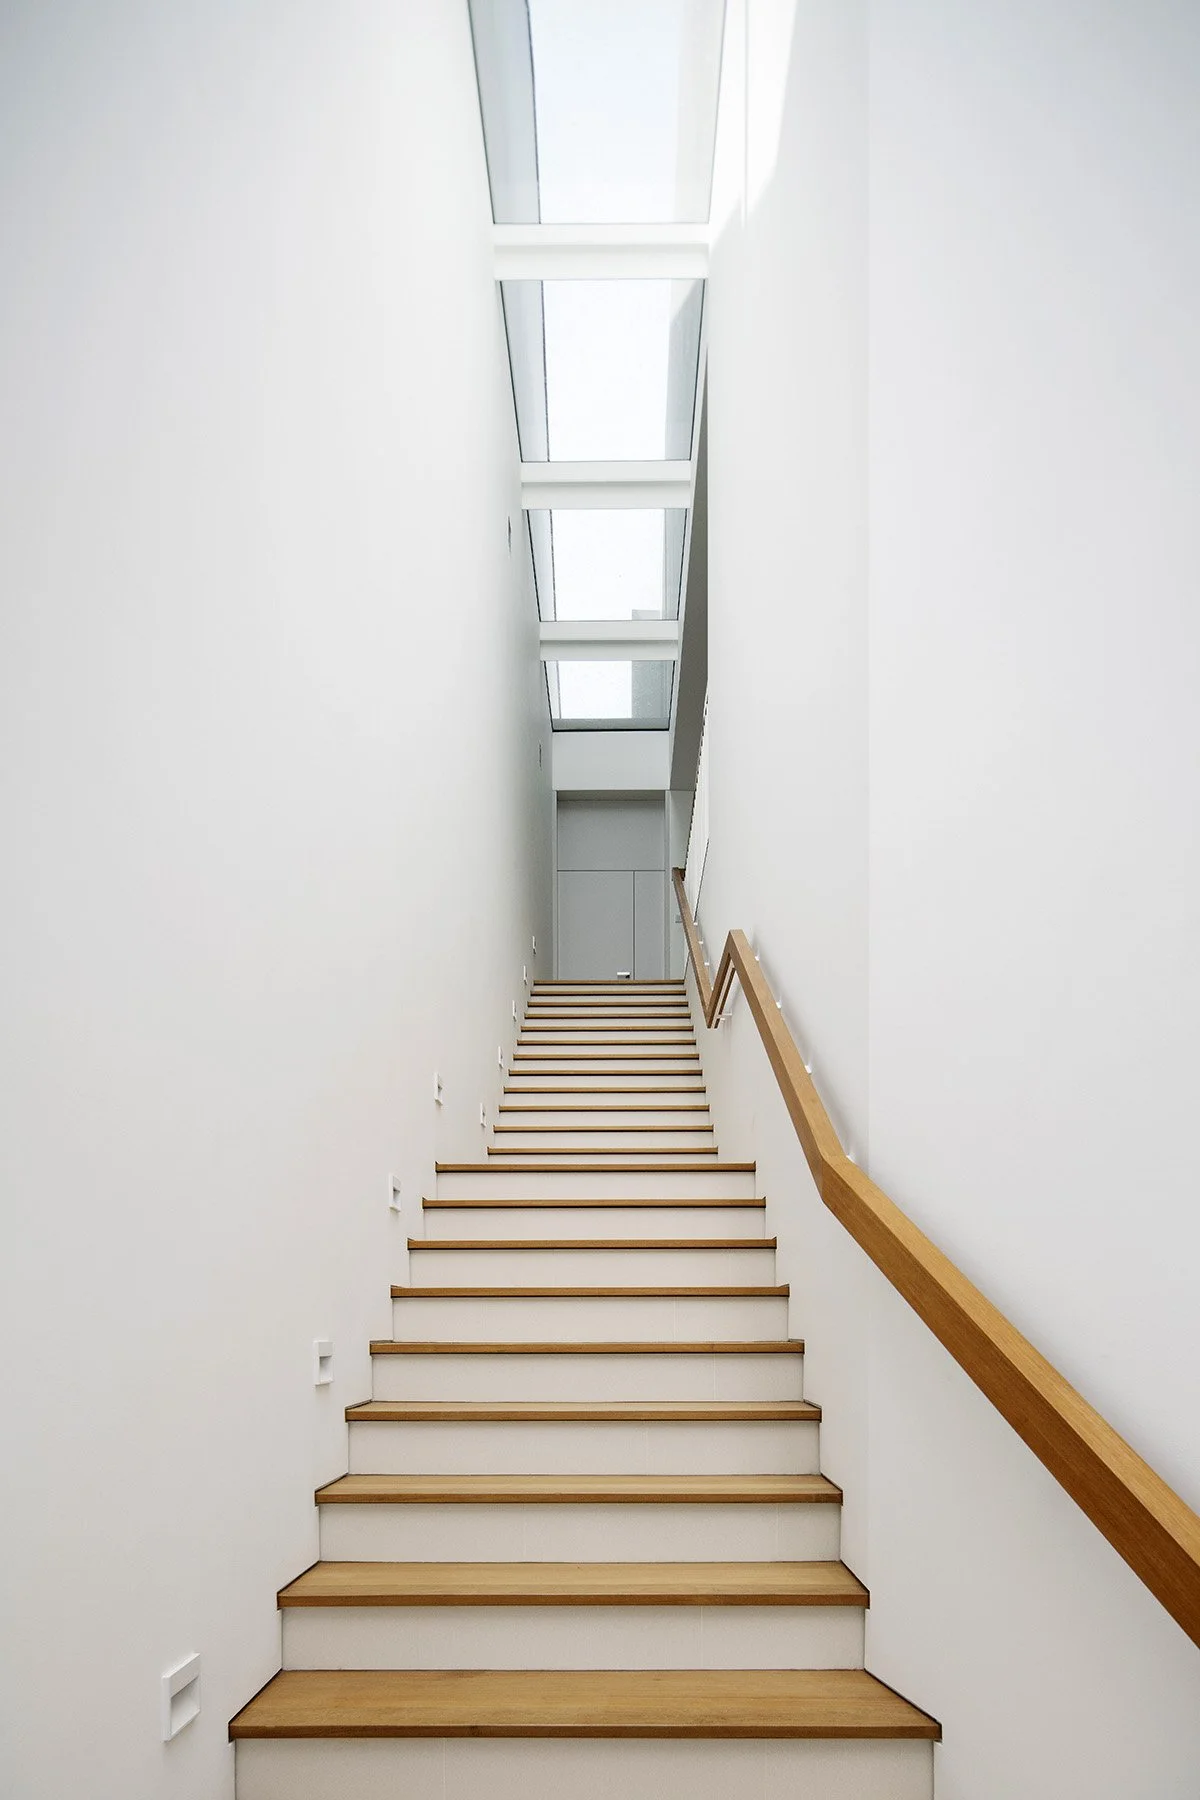
Throughout the dwelling, delicate architectural gestures reinforce the brightening and softening of interior spaces — from diffused daylight filtering through perforated surfaces, to the skylight above the staircase party wall that opens the interior towards the sky. Semi-outdoor bathrooms, elevated utility spaces, and integrated structural detailing collectively contribute to a dwelling defined by nuanced spatial atmospheres and environmental sensitivity.
Key Strategies / Features
Controlled Building Massing: Carefully fragmented forms and roof geometries minimise the visual bulk of the dwelling within the restrictive site context.
Perforated Vent Block Envelope: Precast concrete vent blocks introduce permeability, filtered daylight, cross ventilation, and layered visual connections throughout the house.
Integrated Roof Landscape: Roof lawns and landscaped surfaces extend the site’s greenery while softening the architectural presence within the neighbourhood.
Internalised Spatial Planning: Spaces are organised to create privacy and retreat from surrounding traffic and neighbouring conditions.
Light & Ventilation Strategies: Skylights, screened openings, and permeable architectural elements allow natural light and airflow to animate interior spaces throughout the day.
Feng Shui Integration: Spatial arrangements, orientations, and water elements were carefully incorporated to align with the client’s feng shui requirements.
Project Details
Type: Semi-Detached House / New Residential Development.
Status: Completed.
Scope: Architecture & Interior Design.
Client: Confidential.
Brief: Design a new semi-detached residence on a geometrically restrictive site while minimising perceived building mass, maximising environmental responsiveness, and accommodating the client’s spatial and feng shui requirements.
Design: A restrained and porous tropical dwelling that embraces complex site geometry through calibrated massing, permeable architectural elements, layered spatial experiences, and integrated landscape strategies.