Project: Art Pavilion, Thailand
A minimalist hilltop pavilion designed as a contemplative venue for art, community, and cultural exchangeA 9m by 9m cubic art pavilion integrating architecture, landscape, and natural environmental systems.Project Overview
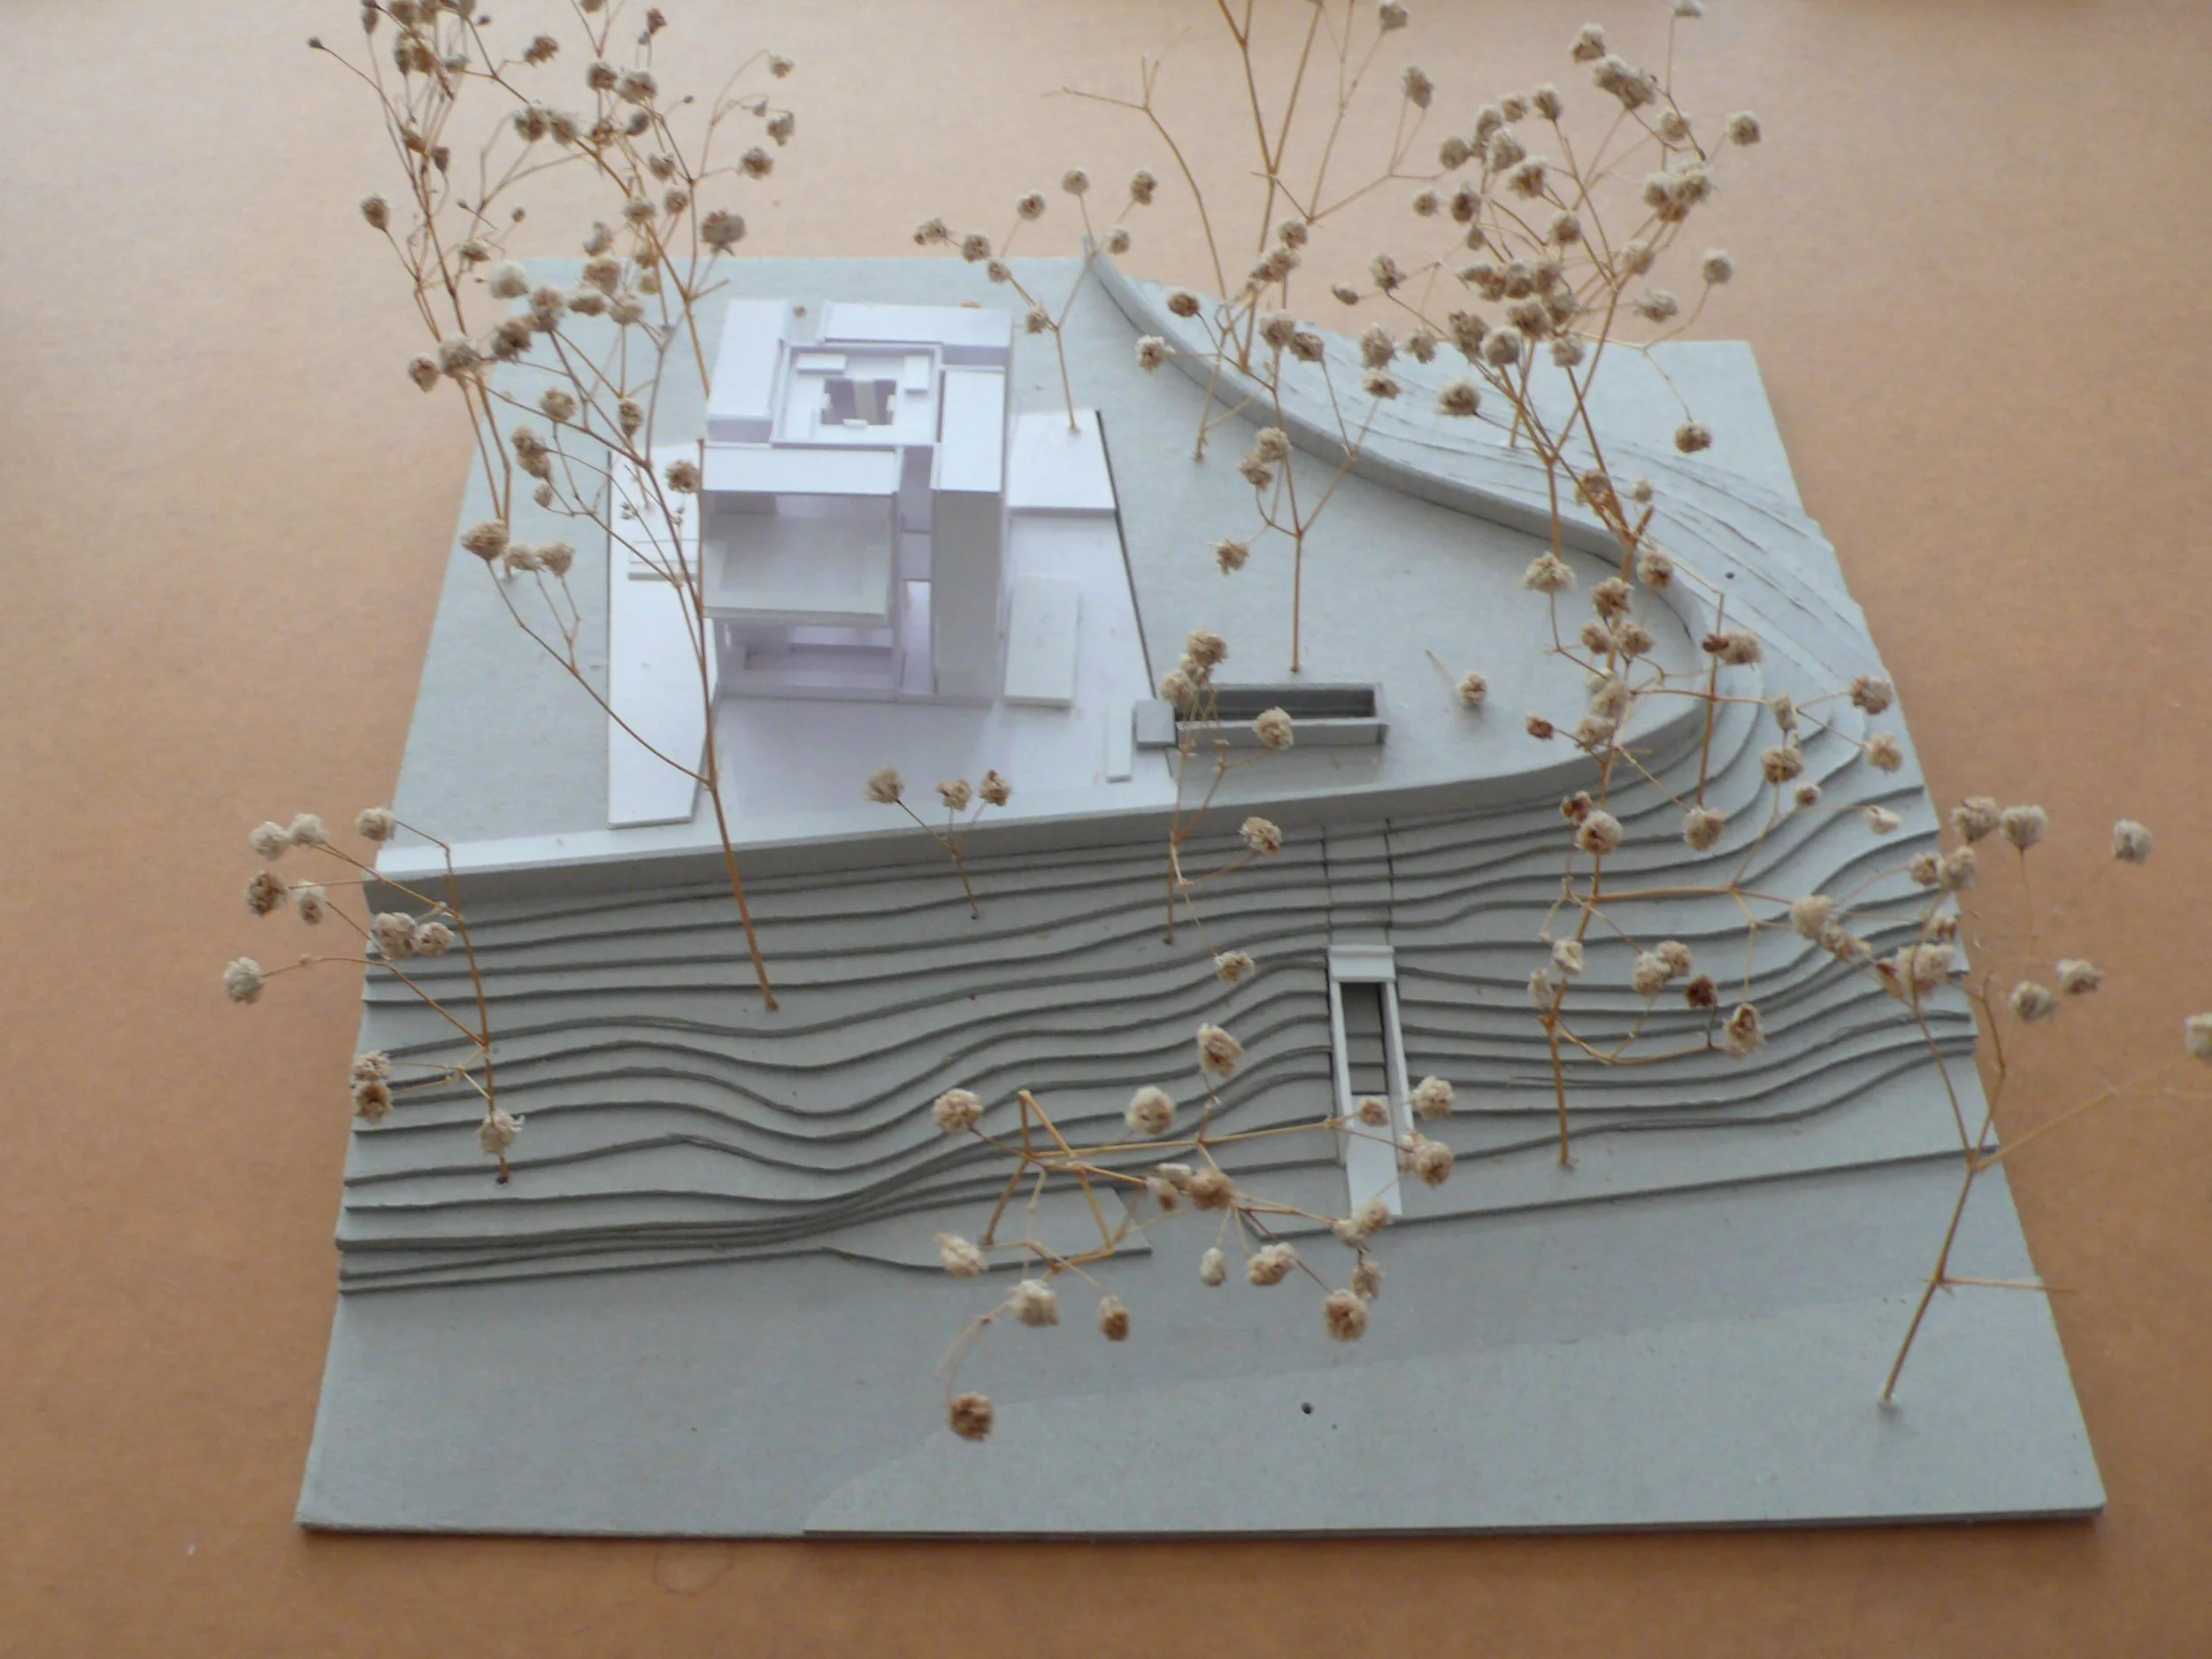
The project proposes a compact three-storey art pavilion situated atop a lush landscaped hill in Thailand. Conceived as a pure and restrained architectural object, the pavilion is designed to house a private art collection while simultaneously functioning as a platform for emerging artists, exhibitions, and cultural events.
The design explores the relationship between art, movement, landscape, and contemplation through a highly distilled architectural language. Rather than relying on technological or mechanical systems, the pavilion embraces natural light, ventilation, material honesty, and spatial openness to create an immersive and reflective experience for visitors.
Positioned as both destination and journey, the pavilion transforms the act of arrival into part of the architectural narrative, connecting visitors to the landscape, the artwork, and the spatial experience itself.
Design Objectives
Architectural Purity: Create a simple and timeless pavilion expressed through a restrained cubic form and minimal material palette.
Natural Environmental Integration: Eliminate reliance on artificial environmental systems by maximizing natural lighting and cross ventilation.
Art & Community Engagement: Provide a welcoming venue for both private art display and public cultural exchange, supporting emerging local and international artists.
Spatial Experience & Movement: Choreograph movement through framed views, layered circulation, and a contemplative sequence of spaces.
Efficient Modular Construction: Employ prefabricated systems and dry assembly methodologies to minimize site disruption and improve construction efficiency.
Expected Outcome
A contemplative and environmentally responsive art pavilion that blurs the boundary between architecture, landscape, and exhibition space, creating an intimate cultural destination rooted in simplicity, openness, and spatial reflection.
Design Concept: The Contemplative Art CubeThe pavilion is conceived as a pure cubic volume carefully inserted within the natural hilltop landscape. The architecture intentionally avoids unnecessary embellishment, instead relying on proportion, light, materiality, and spatial sequence to create meaning and atmosphere.
At its core, the project reinterprets the pavilion as a naturally ventilated and daylit structure, free from dependence on air-conditioning, artificial lighting, or mechanical infrastructure. The architecture becomes a quiet framework that foregrounds the experience of art, nature, and human movement.
Water is introduced as a contemplative element linking the arrival staircase tunnel to the pavilion itself, creating a sensory transition between the external landscape and the internal exhibition environment. This processional journey reinforces the pavilion’s role as both destination and retreat.
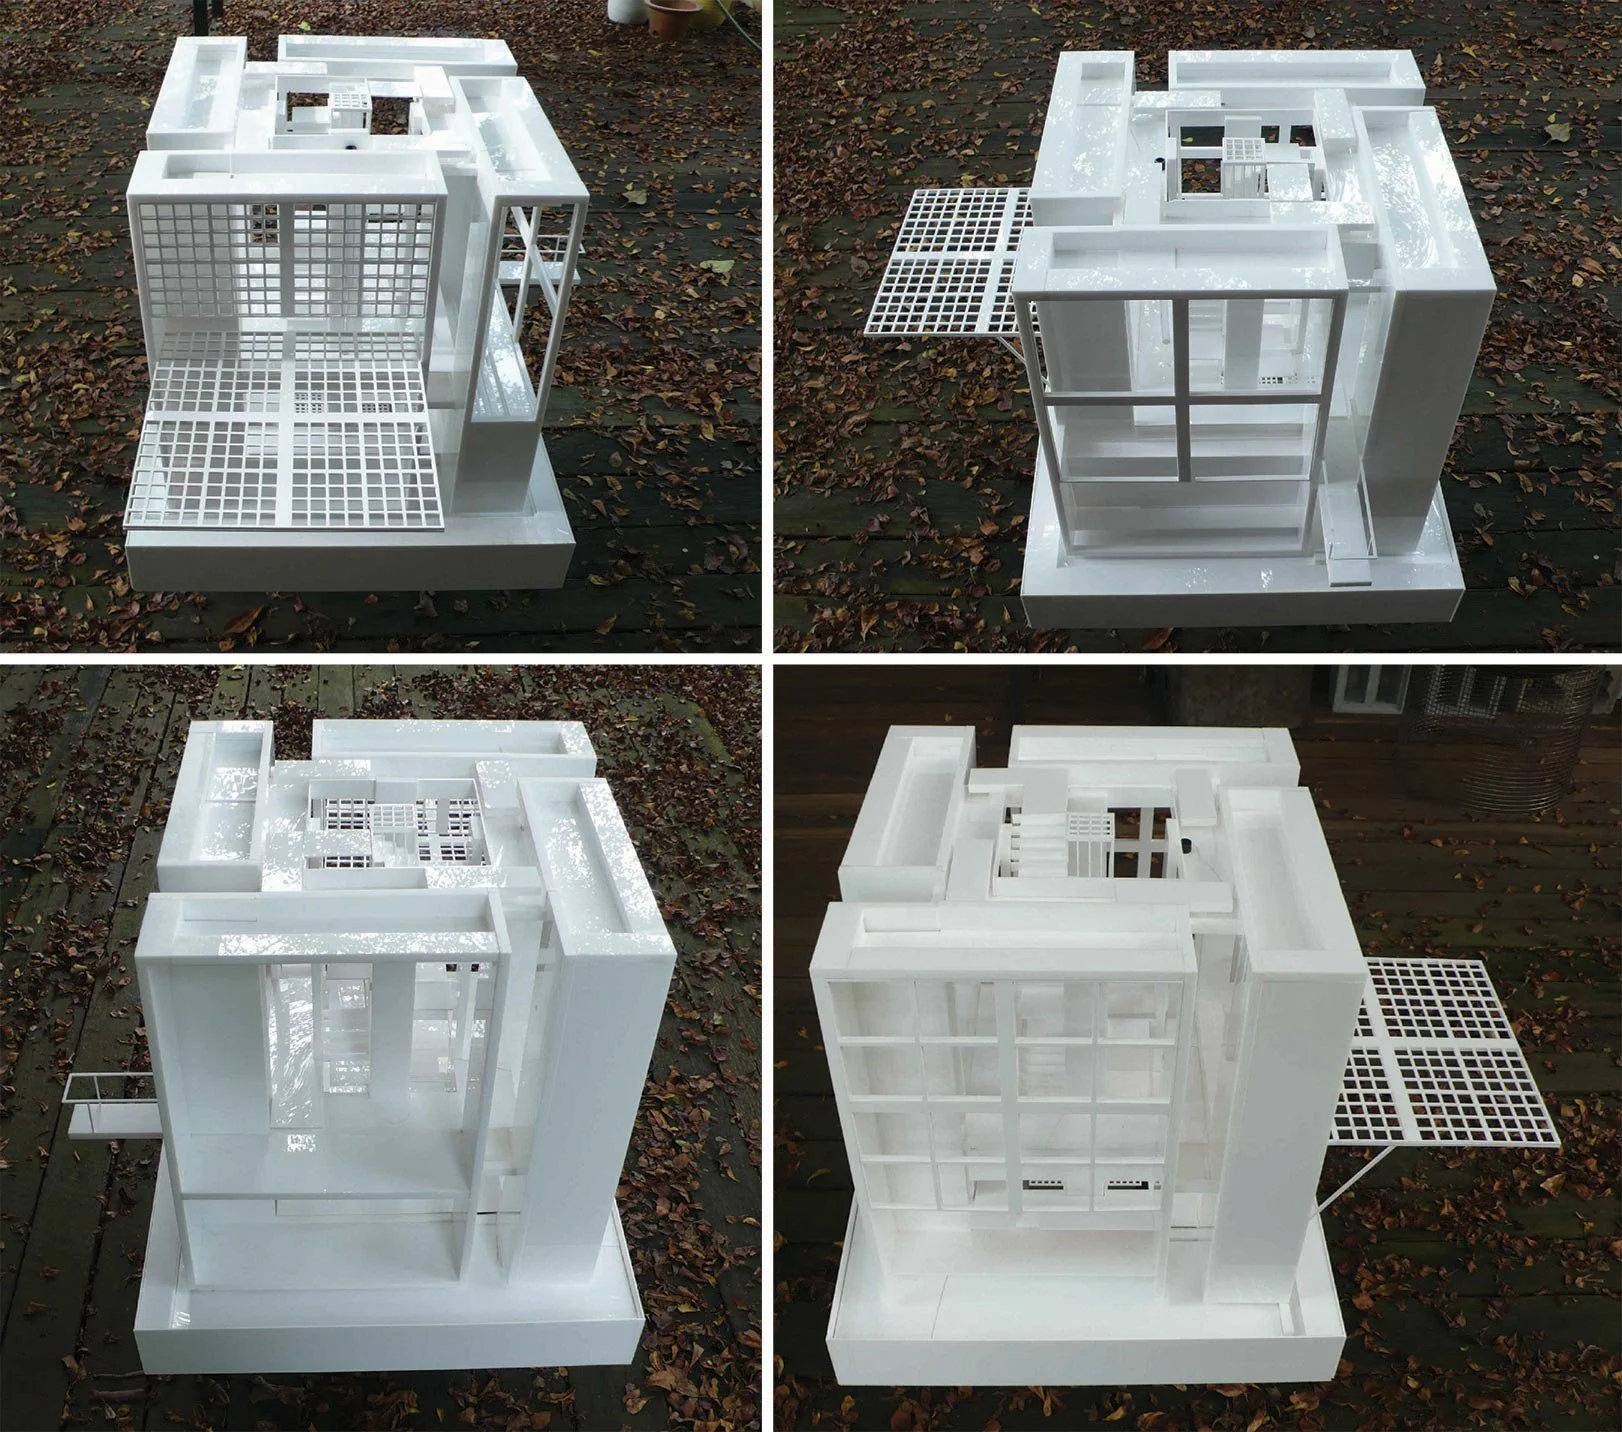
Internally, the spatial organization adopts a pin-wheel arrangement where exhibition spaces are positioned along the outer perimeter of the cube. This configuration allows artwork, movement, and landscape views to continuously interact. At the centre, a full-height atrium void anchors the building spatially, while a sculptural rectilinear spiral staircase connects all three levels and acts as the pavilion’s primary experiential element.
Key Strategies / Features
Naturally Ventilated Pavilion: The building operates without conventional air-conditioning systems, relying instead on passive ventilation, natural airflow, and daylight penetration.
Minimal Material Palette: Prefabricated reinforced concrete, aluminium screens, glass, and galvanized steel components form a restrained and honest architectural language.
Water Arrival Sequence: Reflective water elements establish a contemplative transition between the entrance staircase tunnel and the pavilion.
Pin-Wheel Spatial Planning: Exhibition spaces are arranged around the perimeter, allowing art display, circulation, and framed landscape views to coexist dynamically.
Central Atrium & Sculptural Staircase: A vertical atrium void introduces visual connectivity and natural ventilation, while the rectilinear spiral staircase acts as both circulation and architectural focal point.
Framed Landscape Vistas: Strategic openings and angular transitions create curated visual connections to the surrounding hilltop greenery and landscape.
Prefabricated Construction Strategy: Major building elements are fabricated off-site and assembled efficiently on-site, minimizing environmental disruption and improving construction precision.
Project Details
Type: Art Pavilion / Cultural Venue / Exhibition Space.
Status: Concept Proposal.
Scope: Architectural concept design, spatial planning, pavilion design, passive environmental strategy, modular construction development, and landscape integration.
Client: Private Art Collector.
Brief: Design a minimalist 9m by 9m cubic art pavilion capable of housing a private art collection while functioning as a flexible cultural venue for exhibitions, events, and emerging artistic communities.
Design: A naturally ventilated and contemplative pavilion integrating prefabricated modular systems, framed spatial experiences, passive environmental design, and a sculptural central atrium within a pure cubic architectural form.