Project: Tamarind House, Singapore
An existing 2-storey Semi-Detached House demolished and replaced with a new single-storey bungalow conceived as a private courtyard dwelling shaped by contextual sensitivity, spatial calmness, and the client’s passion for ceramic art and architecture.
Project Overview
This project explores the idea of retreat and introspection within a dense residential context through the design of a highly private single-storey bungalow for an avid ceramic and art collector. Conceived for a middle-aged bachelor seeking a more personal and contemplative domestic environment, the house responds directly to the client’s lifestyle, spatial aspirations, and admiration for the works of Frank Lloyd Wright.
Rather than pursuing a larger multi-storey dwelling, the project embraces a deliberately scaled-down programme centred around intimacy, functionality, and environmental comfort. The design draws inspiration from the traditional Chinese “Si He Yuan” courtyard house typology, inward-looking, protected, and organised around layered relationships between interior and exterior spaces.
Constrained by setback requirements and the narrowness of the site, the project reinterprets the courtyard concept through a series of peripheral outdoor spaces, terraces, and gardens woven around the building envelope. The resulting dwelling balances privacy, openness, and spatial richness while maintaining a restrained and grounded architectural presence.
Design Objectives
Privacy & Retreat: Create a secure and introspective dwelling that offers calmness and separation from the surrounding residential context.
Contemporary Courtyard Living: Reinterpret the traditional “Si He Yuan” courtyard typology through fragmented outdoor spaces integrated around the building perimeter.
Human-Scaled Domesticity: Develop a compact and efficient single-storey home tailored to the lifestyle and long-term needs of a middle-aged bachelor.
Spatial Variation & Roof Articulation: Avoid monotony within the single-storey plan through varied roof profiles, changing spatial volumes, and layered sectional relationships.
Integration of Art, Material & Architecture: Incorporate the client’s appreciation for ceramic art, natural materials, and Frank Lloyd Wright-inspired architectural sensibilities into the material and spatial language of the house.
Expected Outcome
A quiet and introspective tropical dwelling that balances privacy, environmental responsiveness, and spatial richness through a contemporary reinterpretation of courtyard living, carefully articulated roof forms, and a restrained palette of tactile natural materials.
Design Concept: Reinterpreting the Courtyard House
The design takes inspiration from the traditional Chinese “Si He Yuan” house, a typology characterised by inward-looking spaces organised around protected courtyards. For a private client with a strong appreciation for art, architecture, and contemplative living, this model offered an appropriate conceptual foundation for the dwelling.
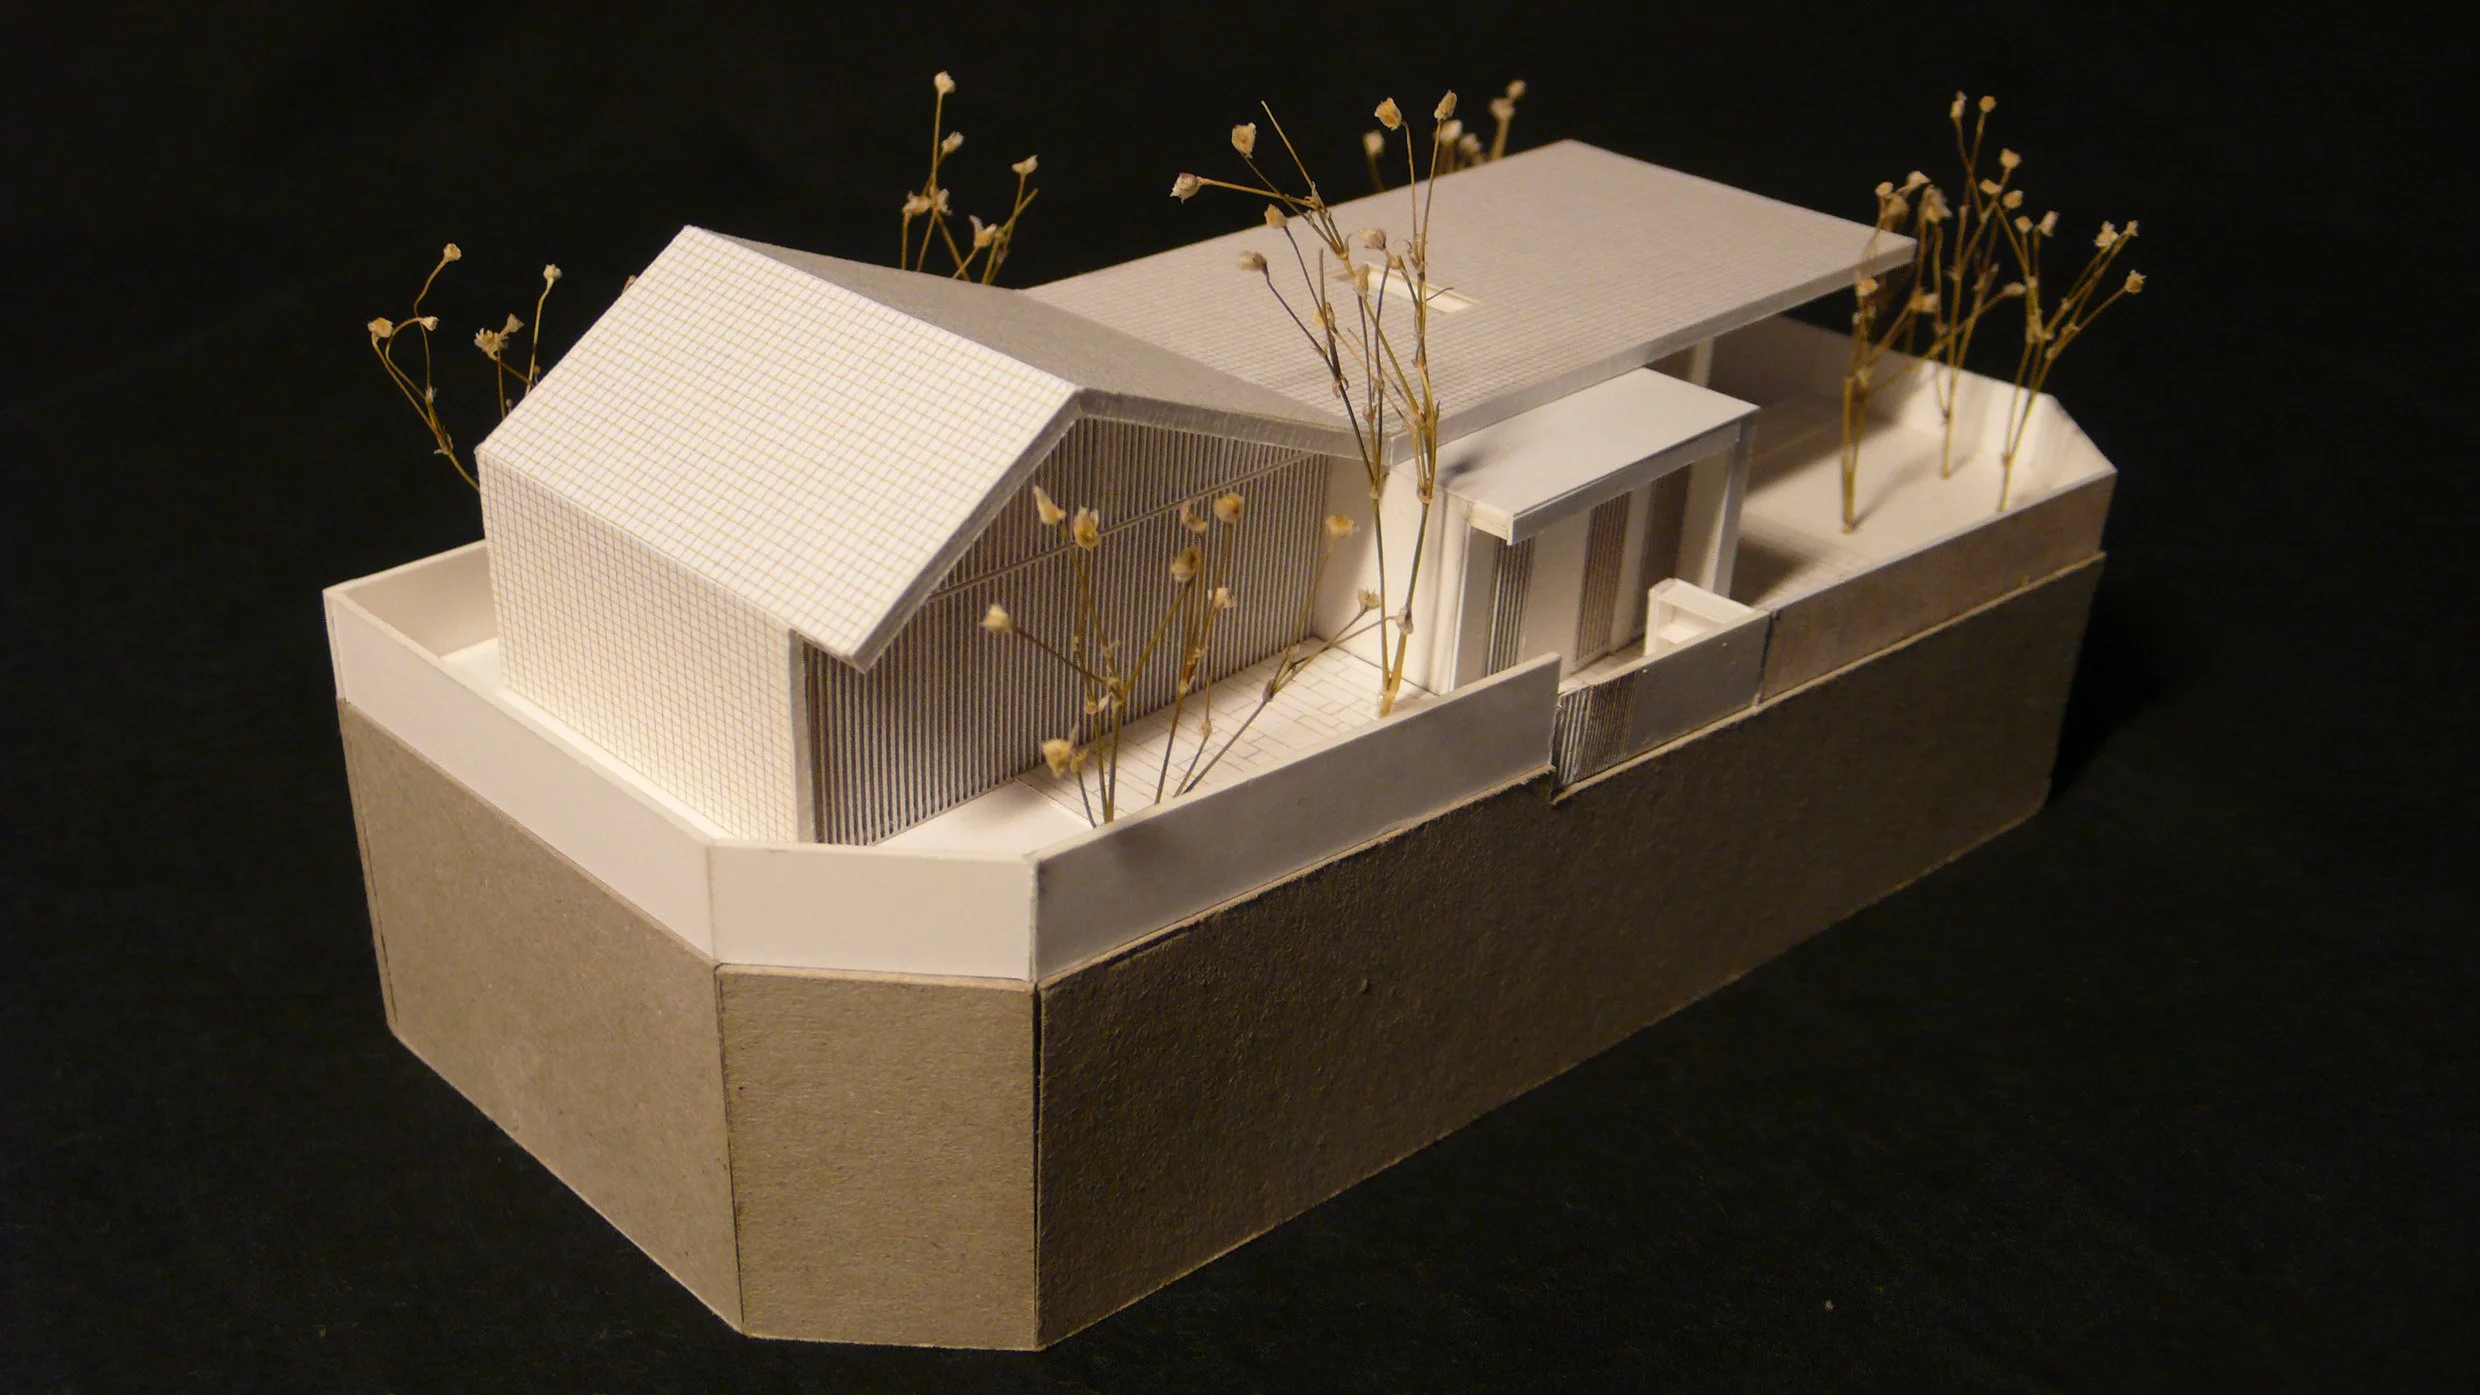
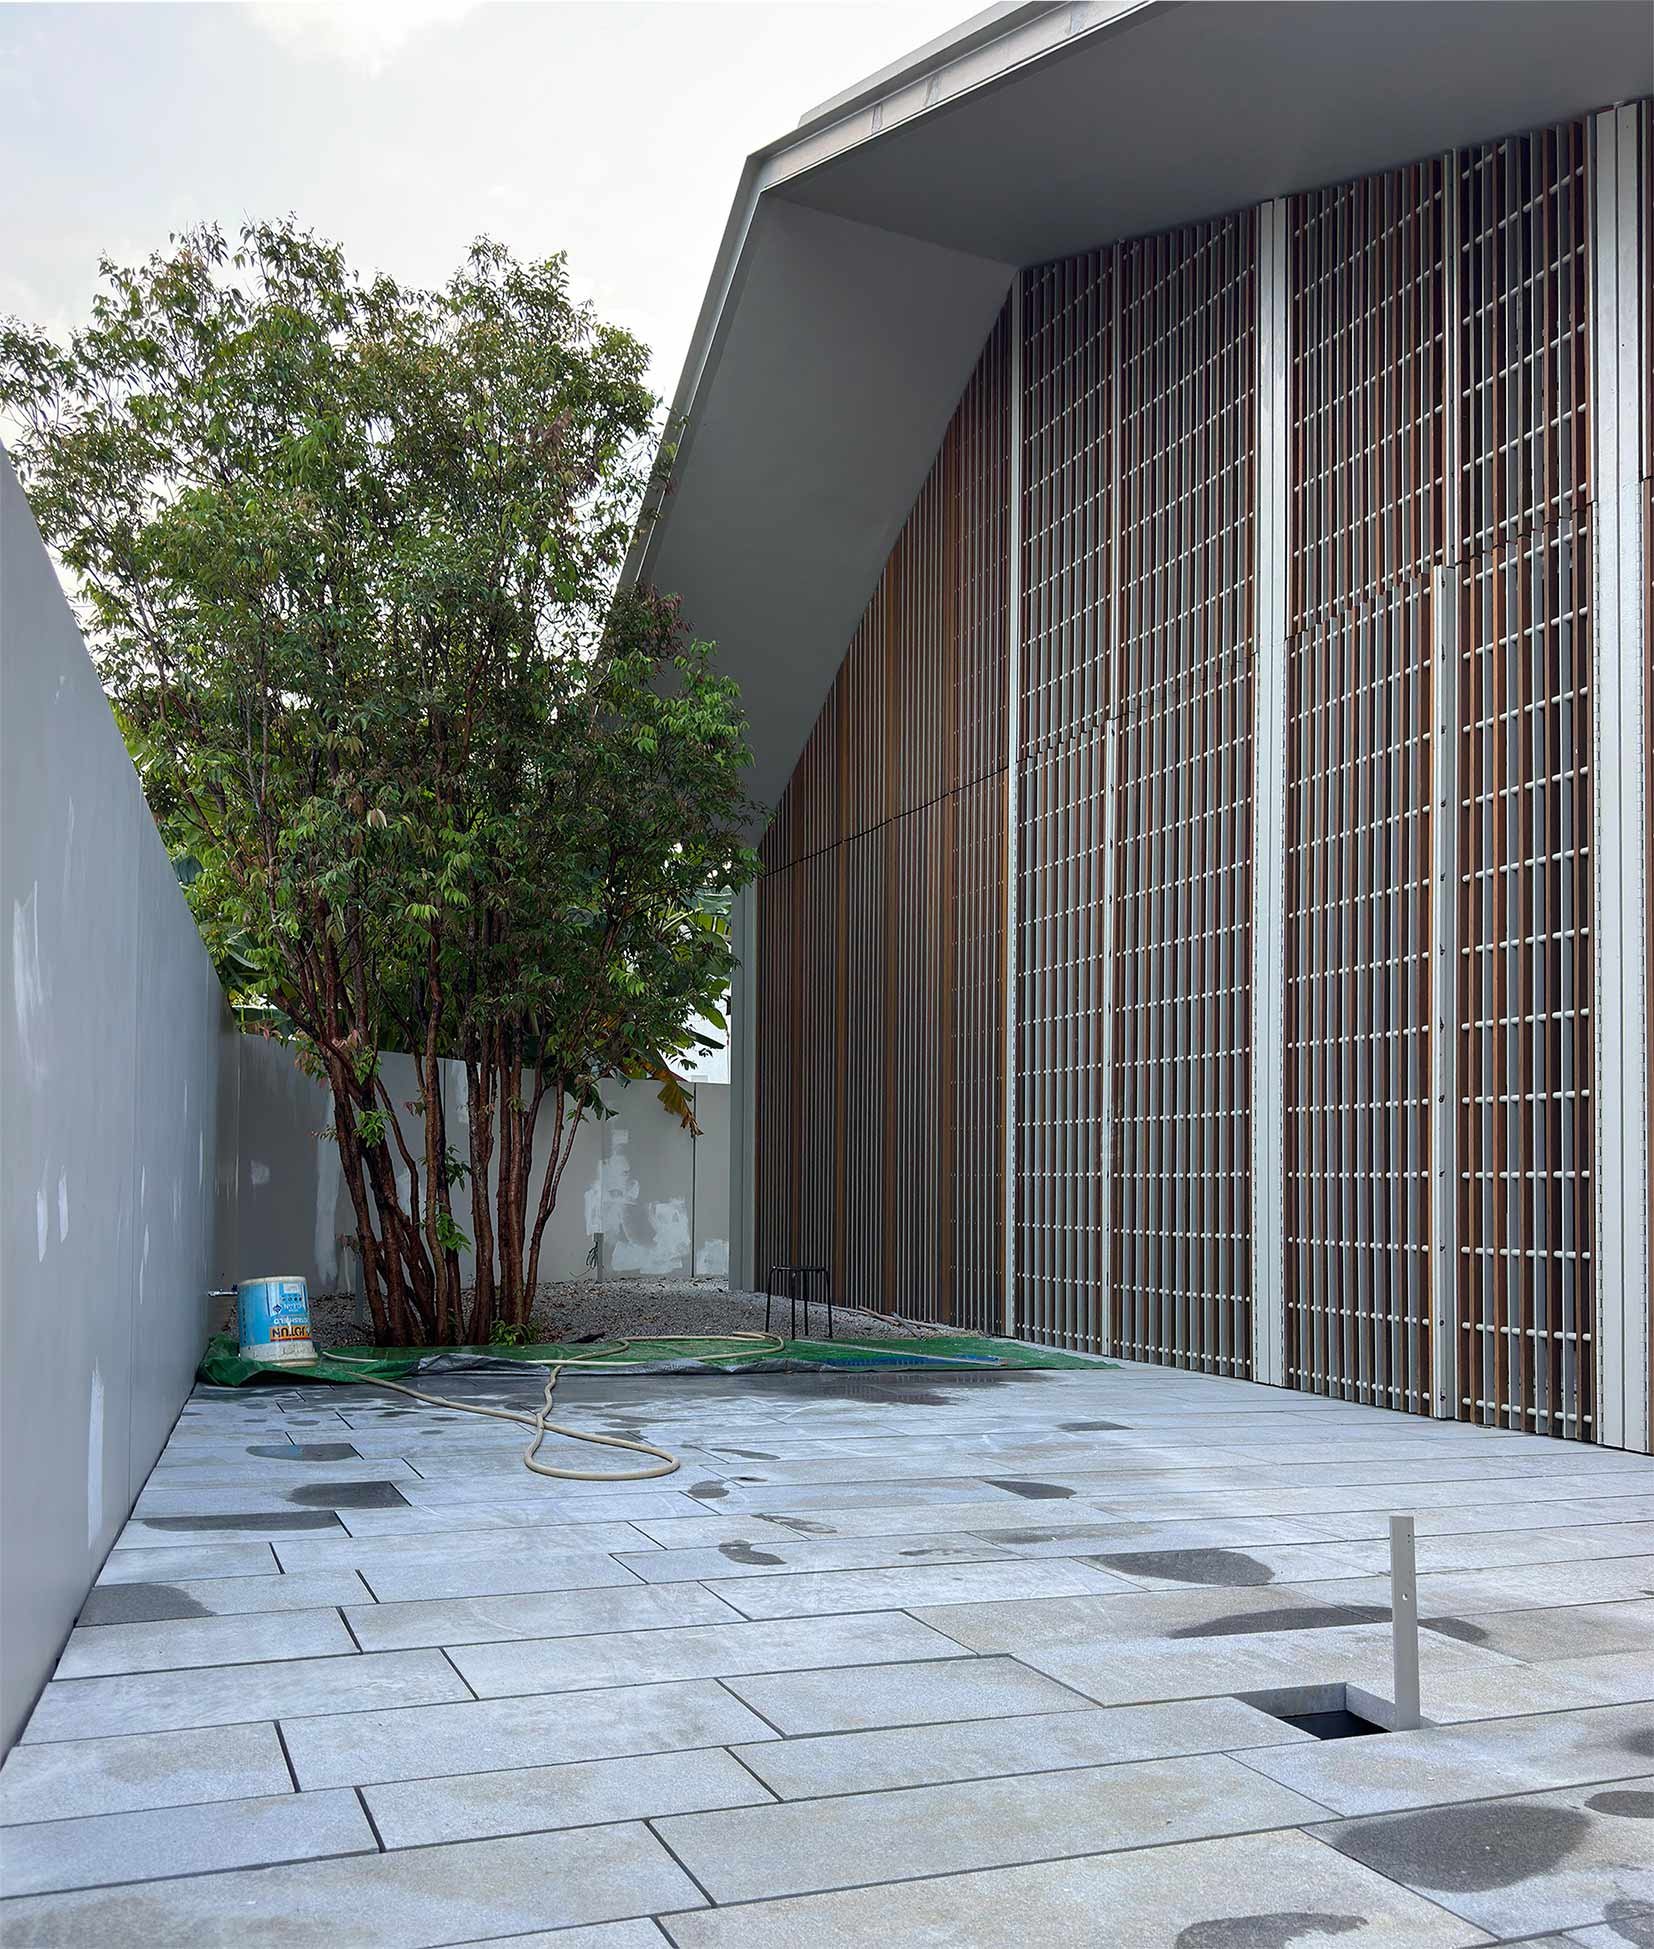
Due to setback requirements and the narrow proportions of the site, a singular central courtyard was not feasible. Instead, the courtyard condition was fragmented and redistributed around the periphery of the house through terraces, landscaped pockets, and outdoor transitional spaces. These elements establish visual openness, natural ventilation, and changing relationships between interior and exterior environments.
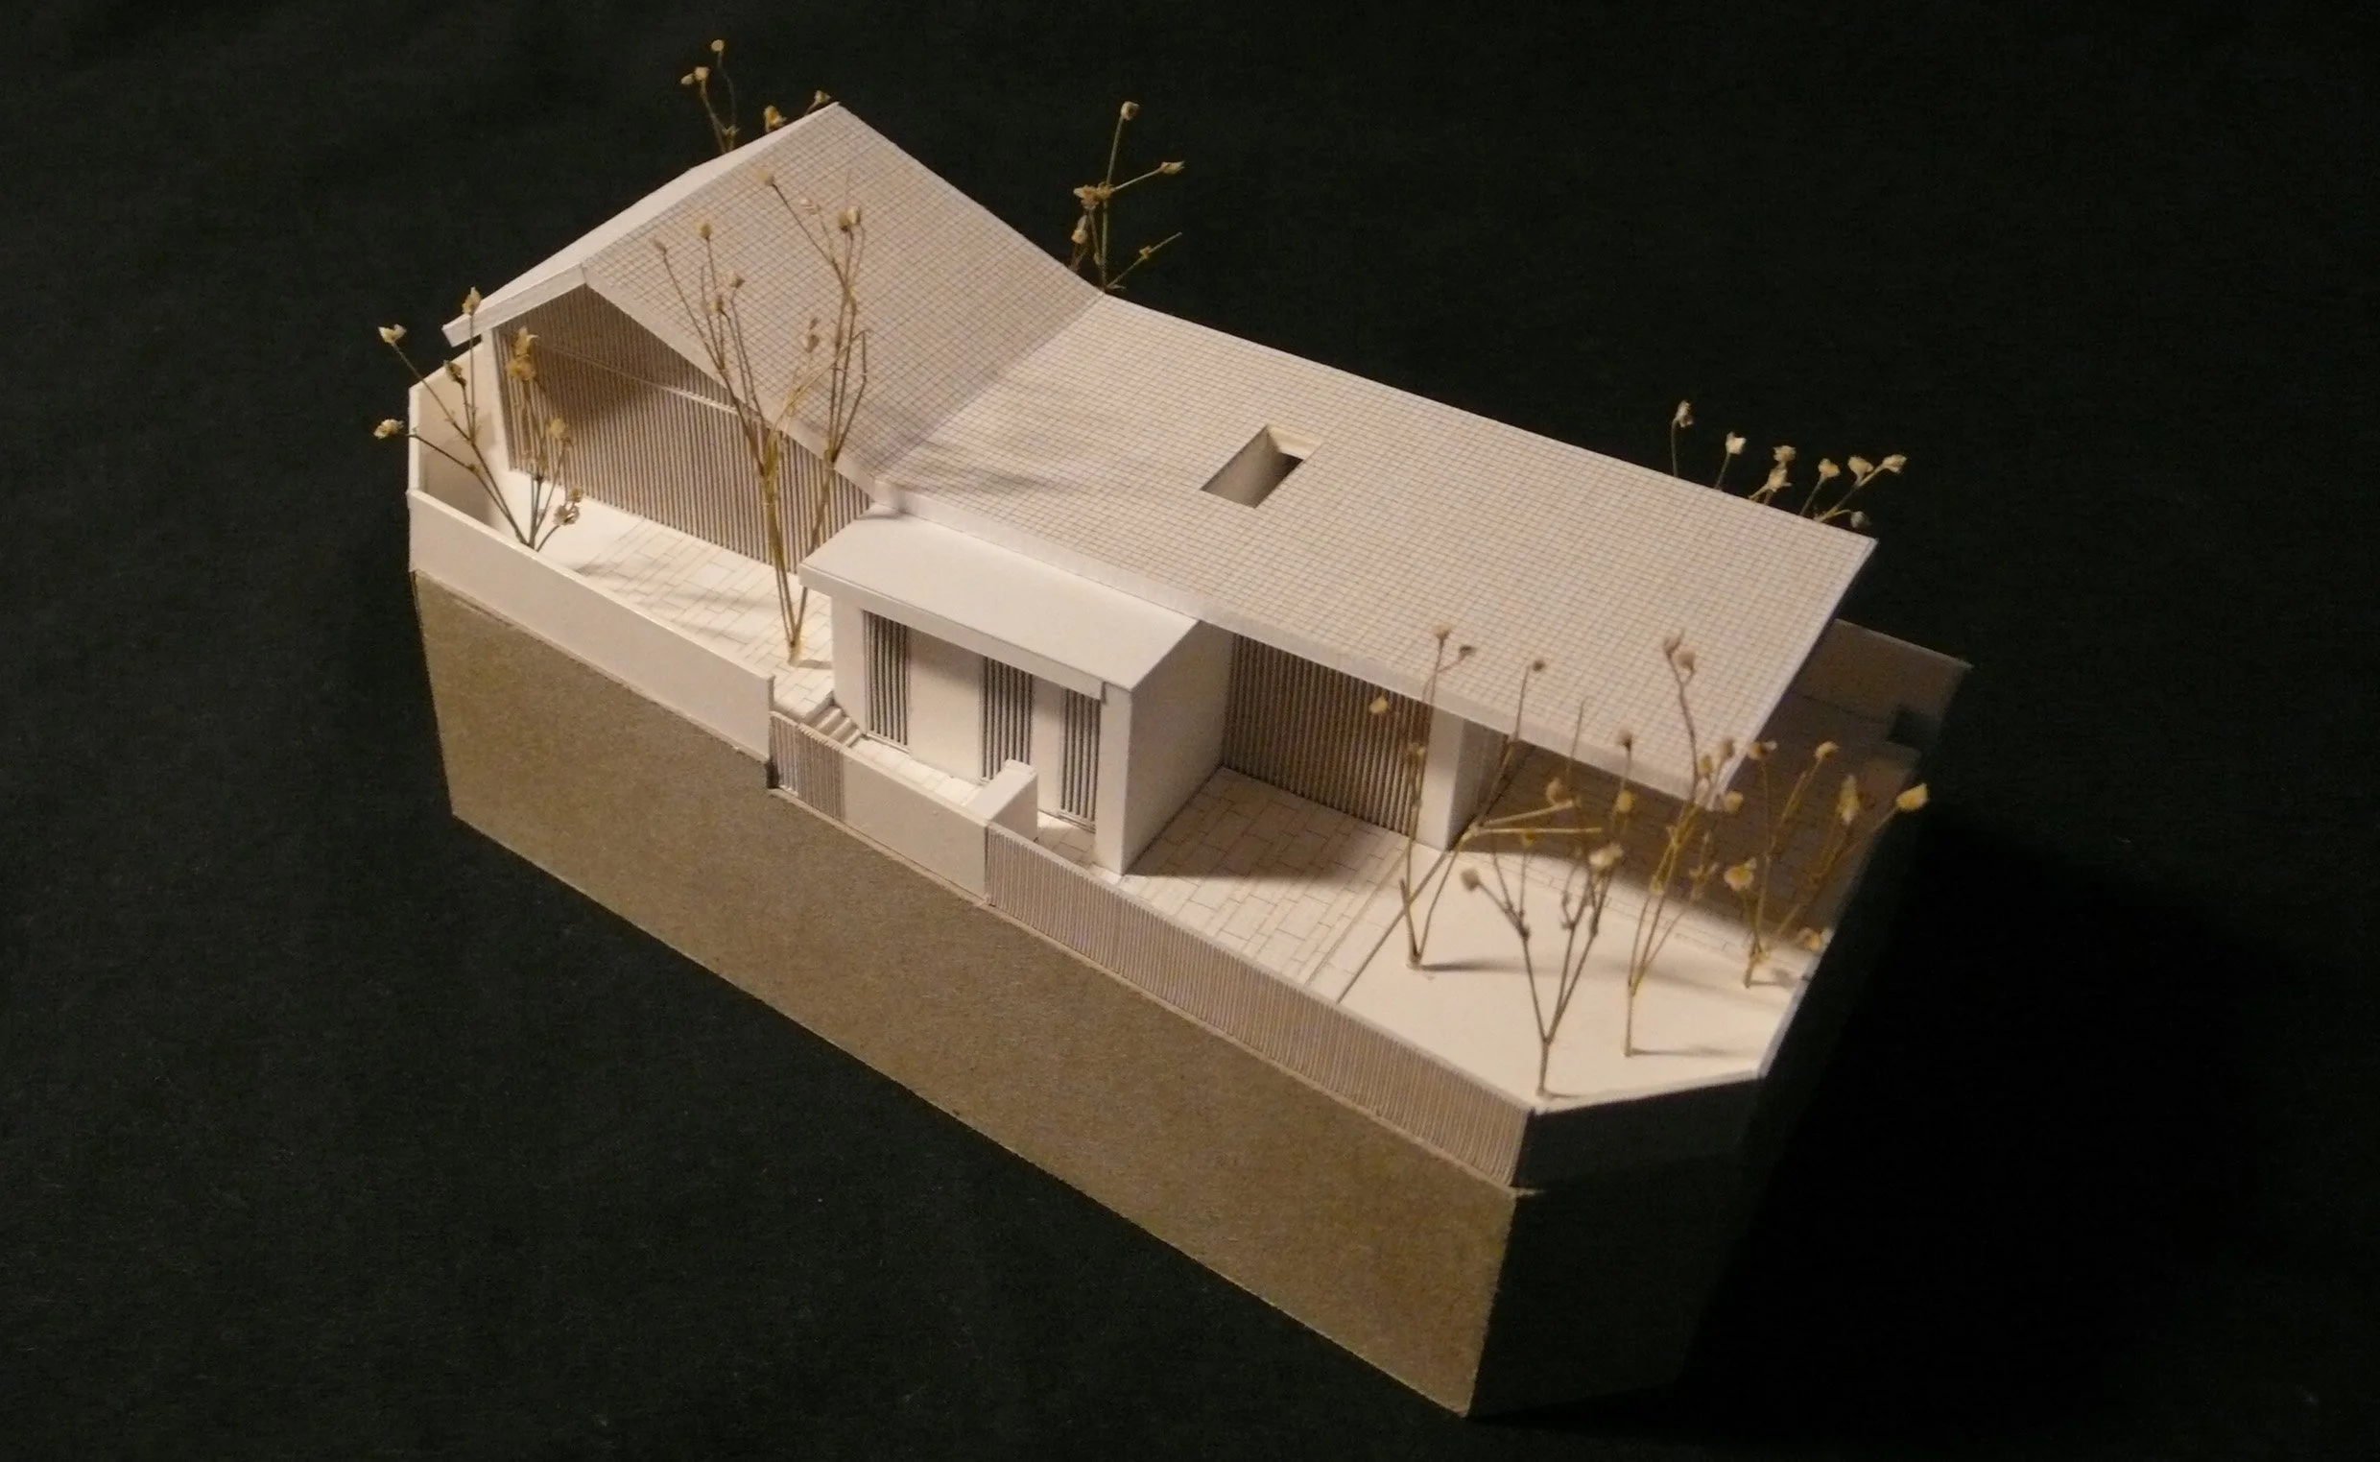
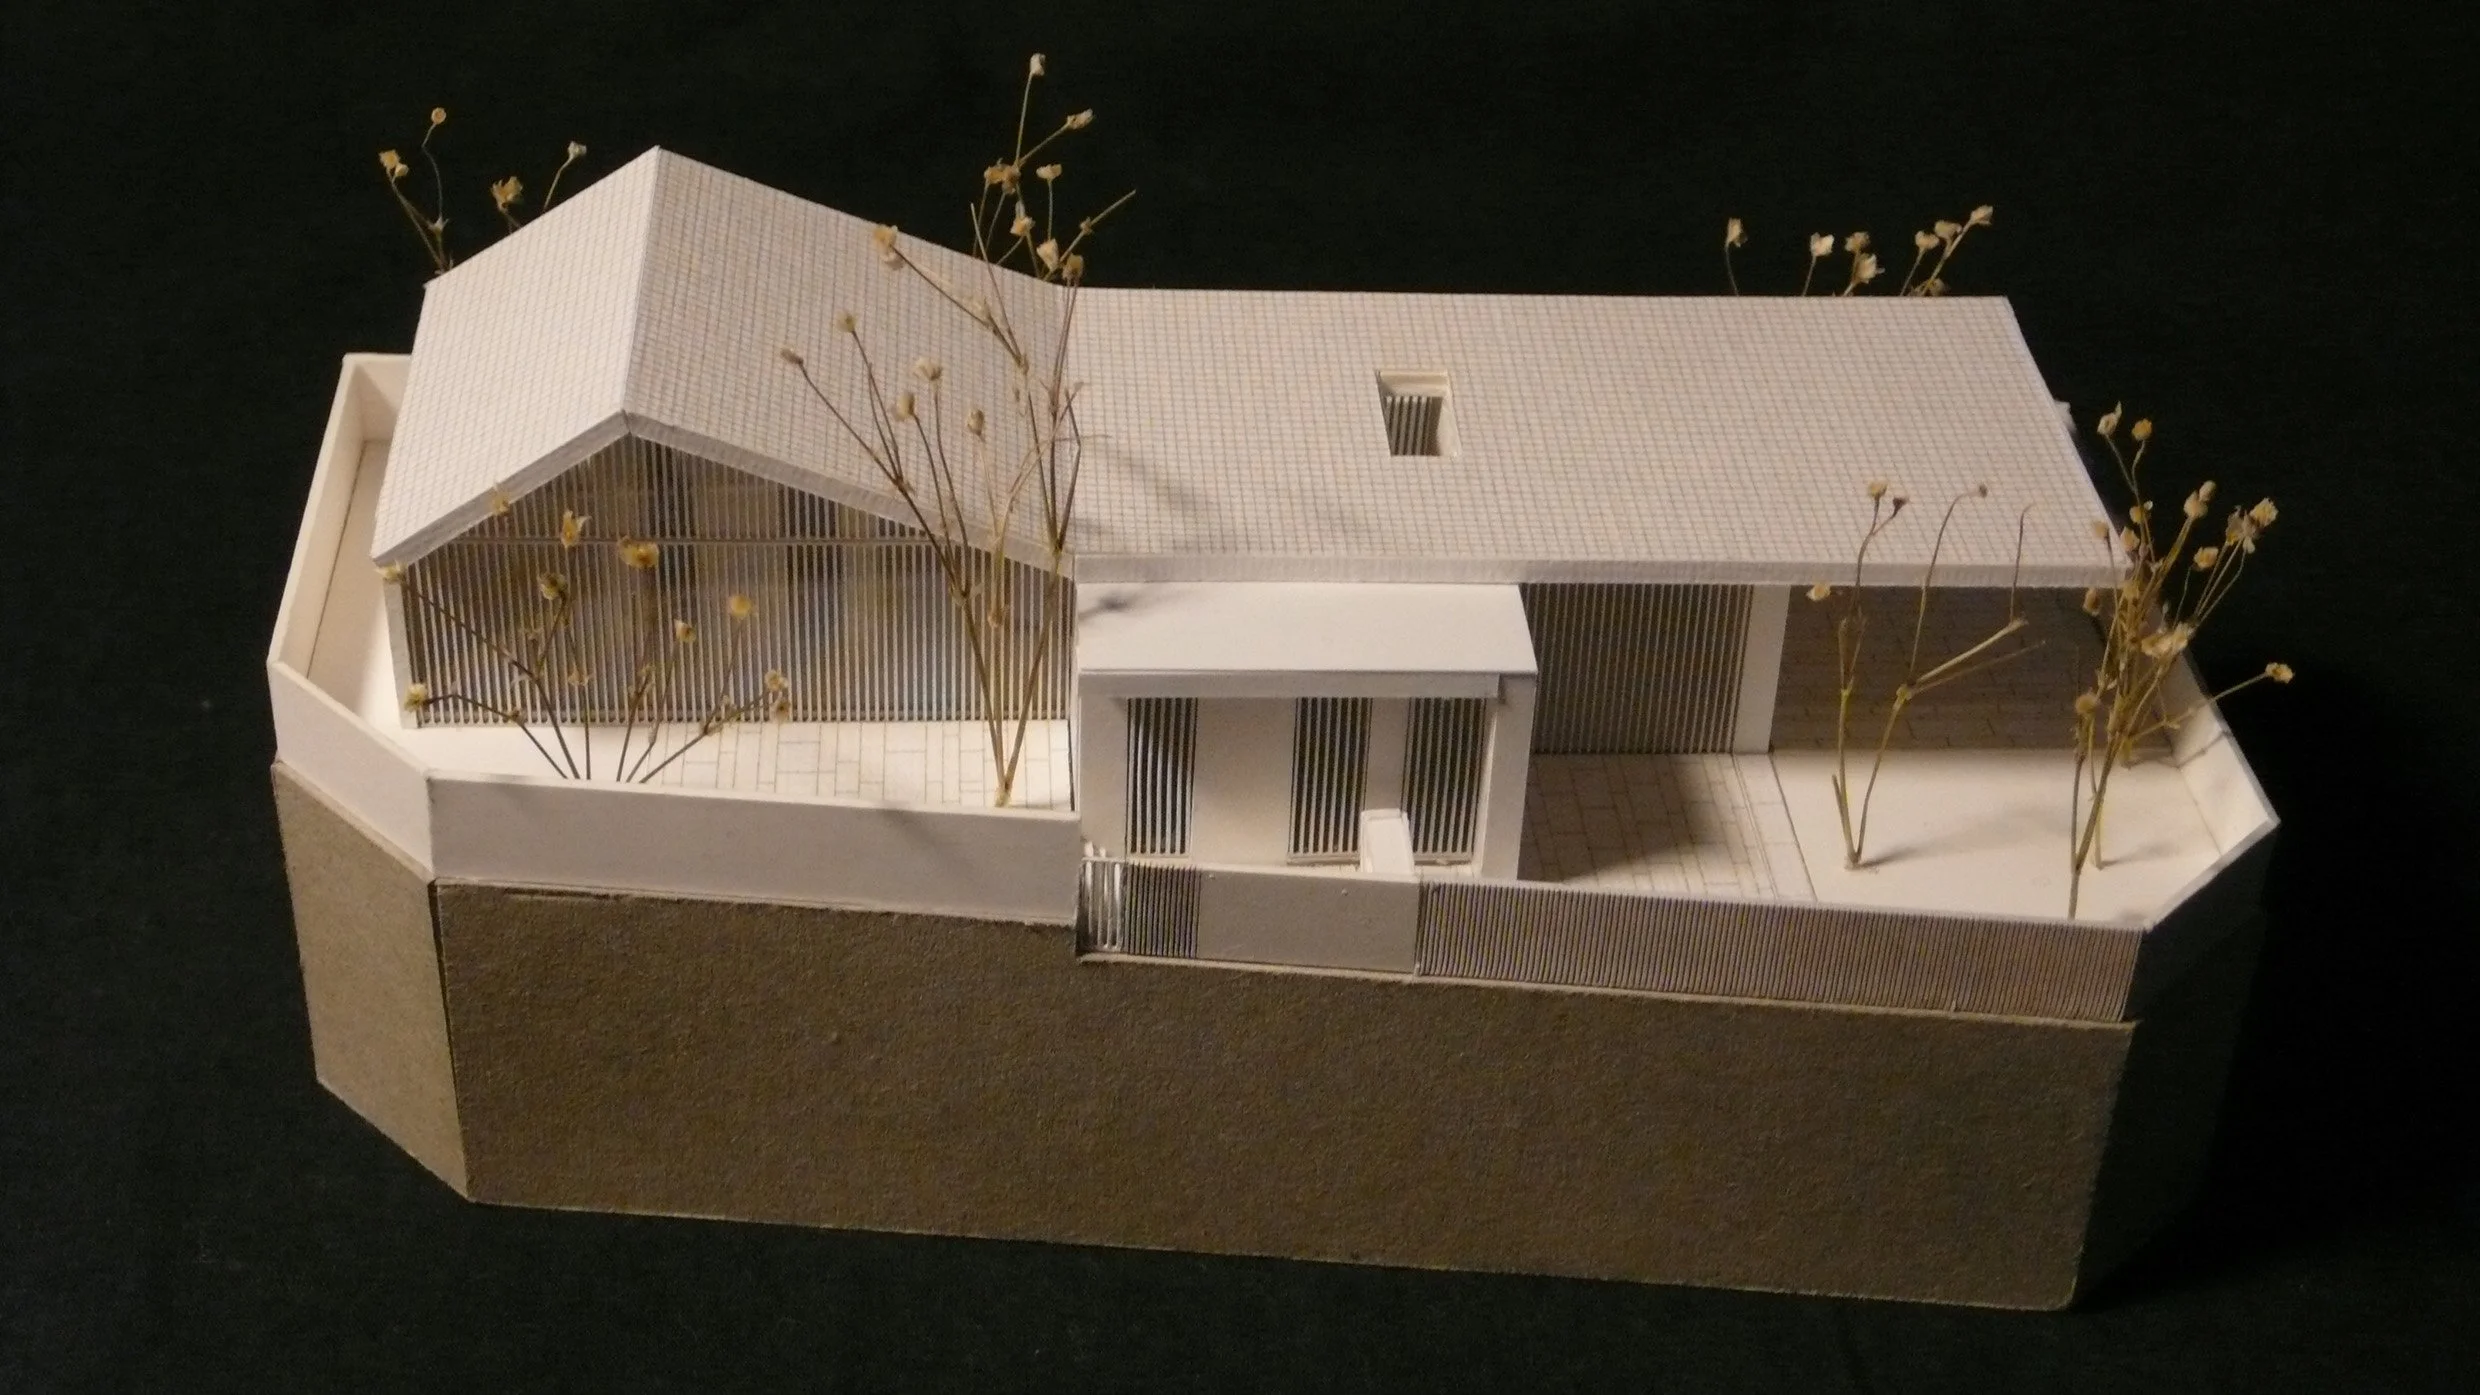
Given the single-storey nature of the project, careful attention was placed on generating varied spatial experiences and avoiding a uniformly flat spatial volume. The site’s existing terraced platforms, together with the surrounding 2- and 3-storey neighbouring houses, informed the sectional strategy and roof composition of the dwelling.
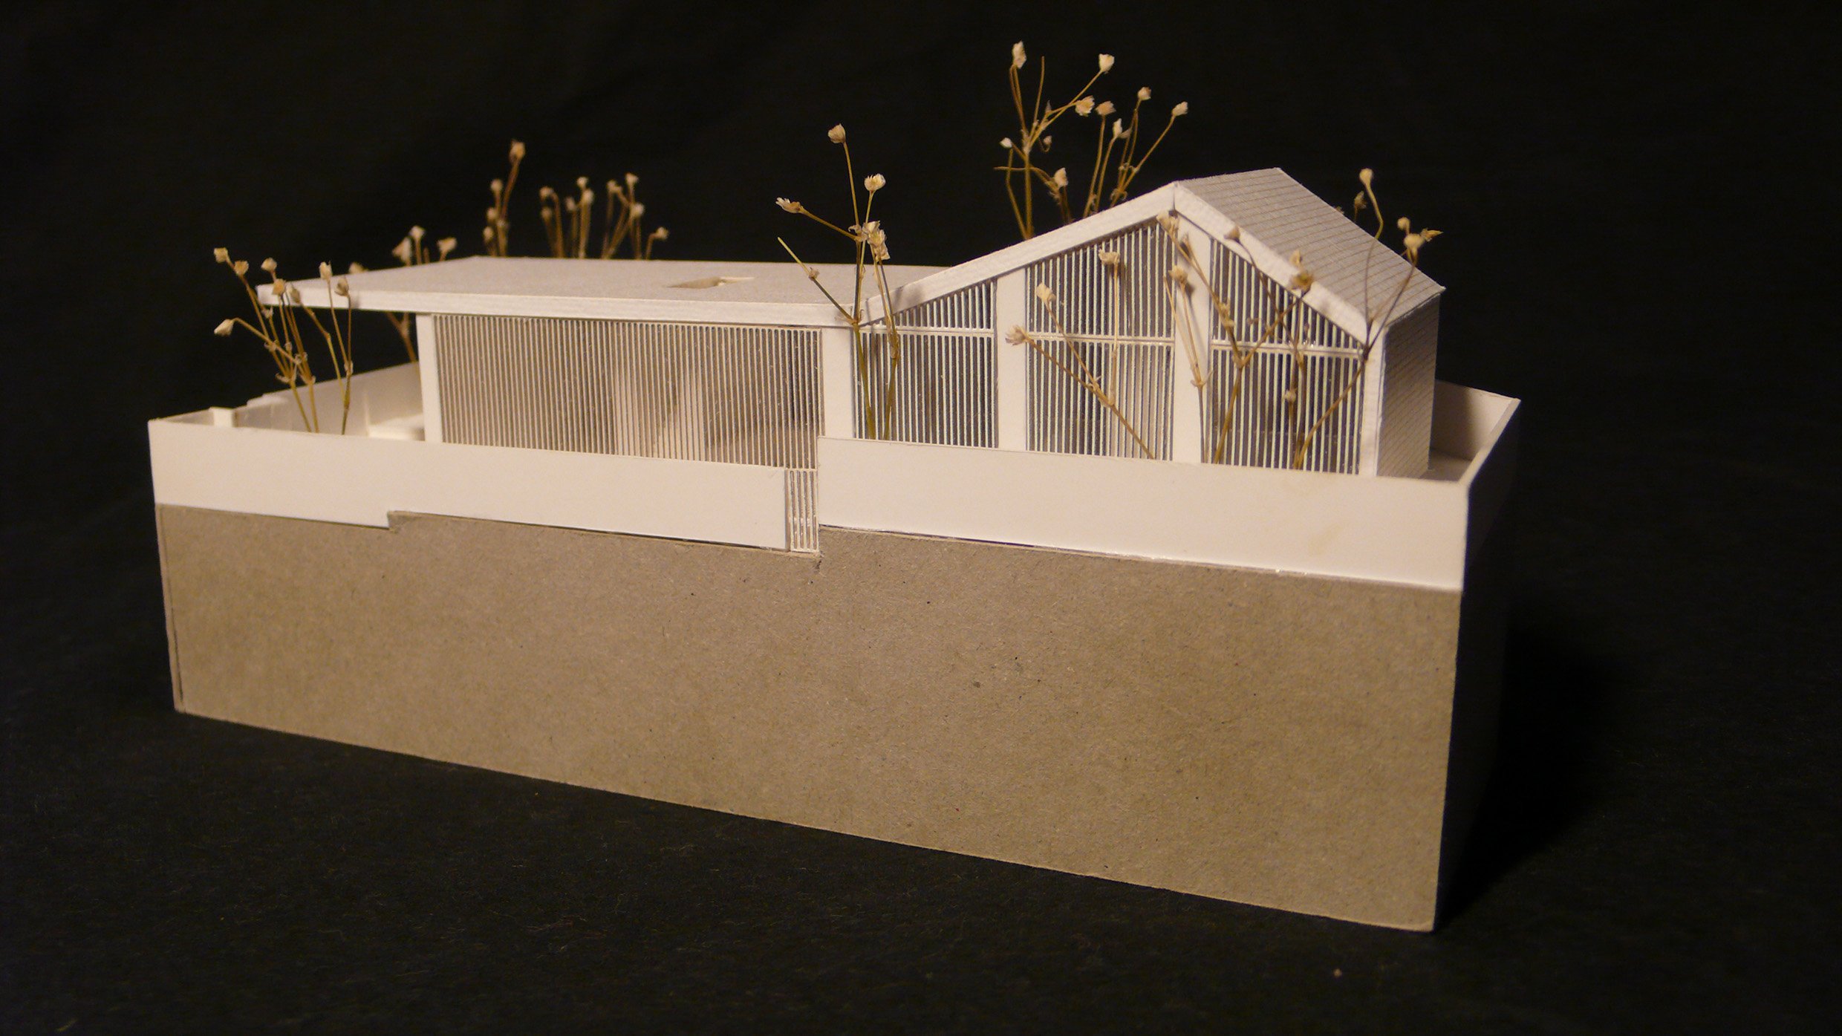
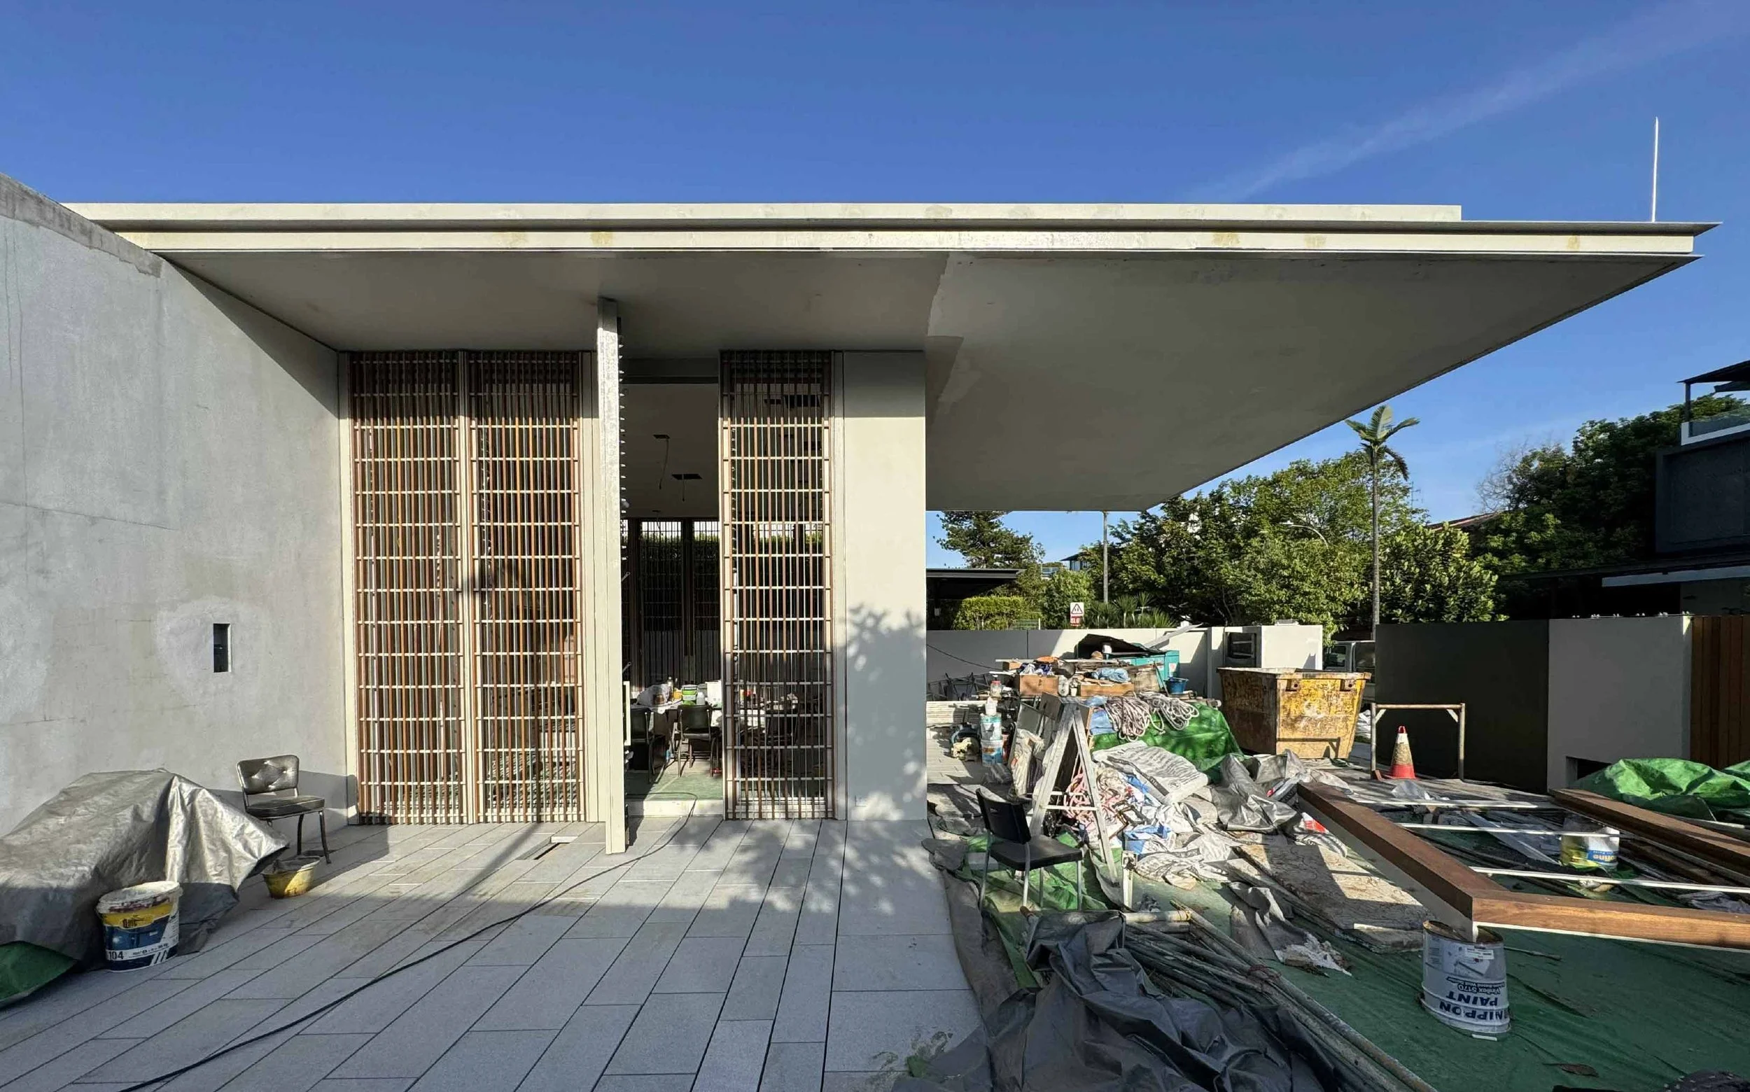
A combination of flat and pitched roofs was adopted to mediate scale and articulate programme hierarchy. The pitched roof shelters the more private functions including the master bedroom, study, bathrooms, and special store located on the higher rear platform of the site. Towards the front, the flatter roof profile accommodates the more public living and service spaces while doubling as an accessible roof terrace overlooking the surrounding neighbourhood.
To visually soften the transition between wall and roof planes, terracotta tiles were applied continuously across selected rear walls and roof surfaces, blurring distinctions between vertical and horizontal planes while reinforcing material continuity.
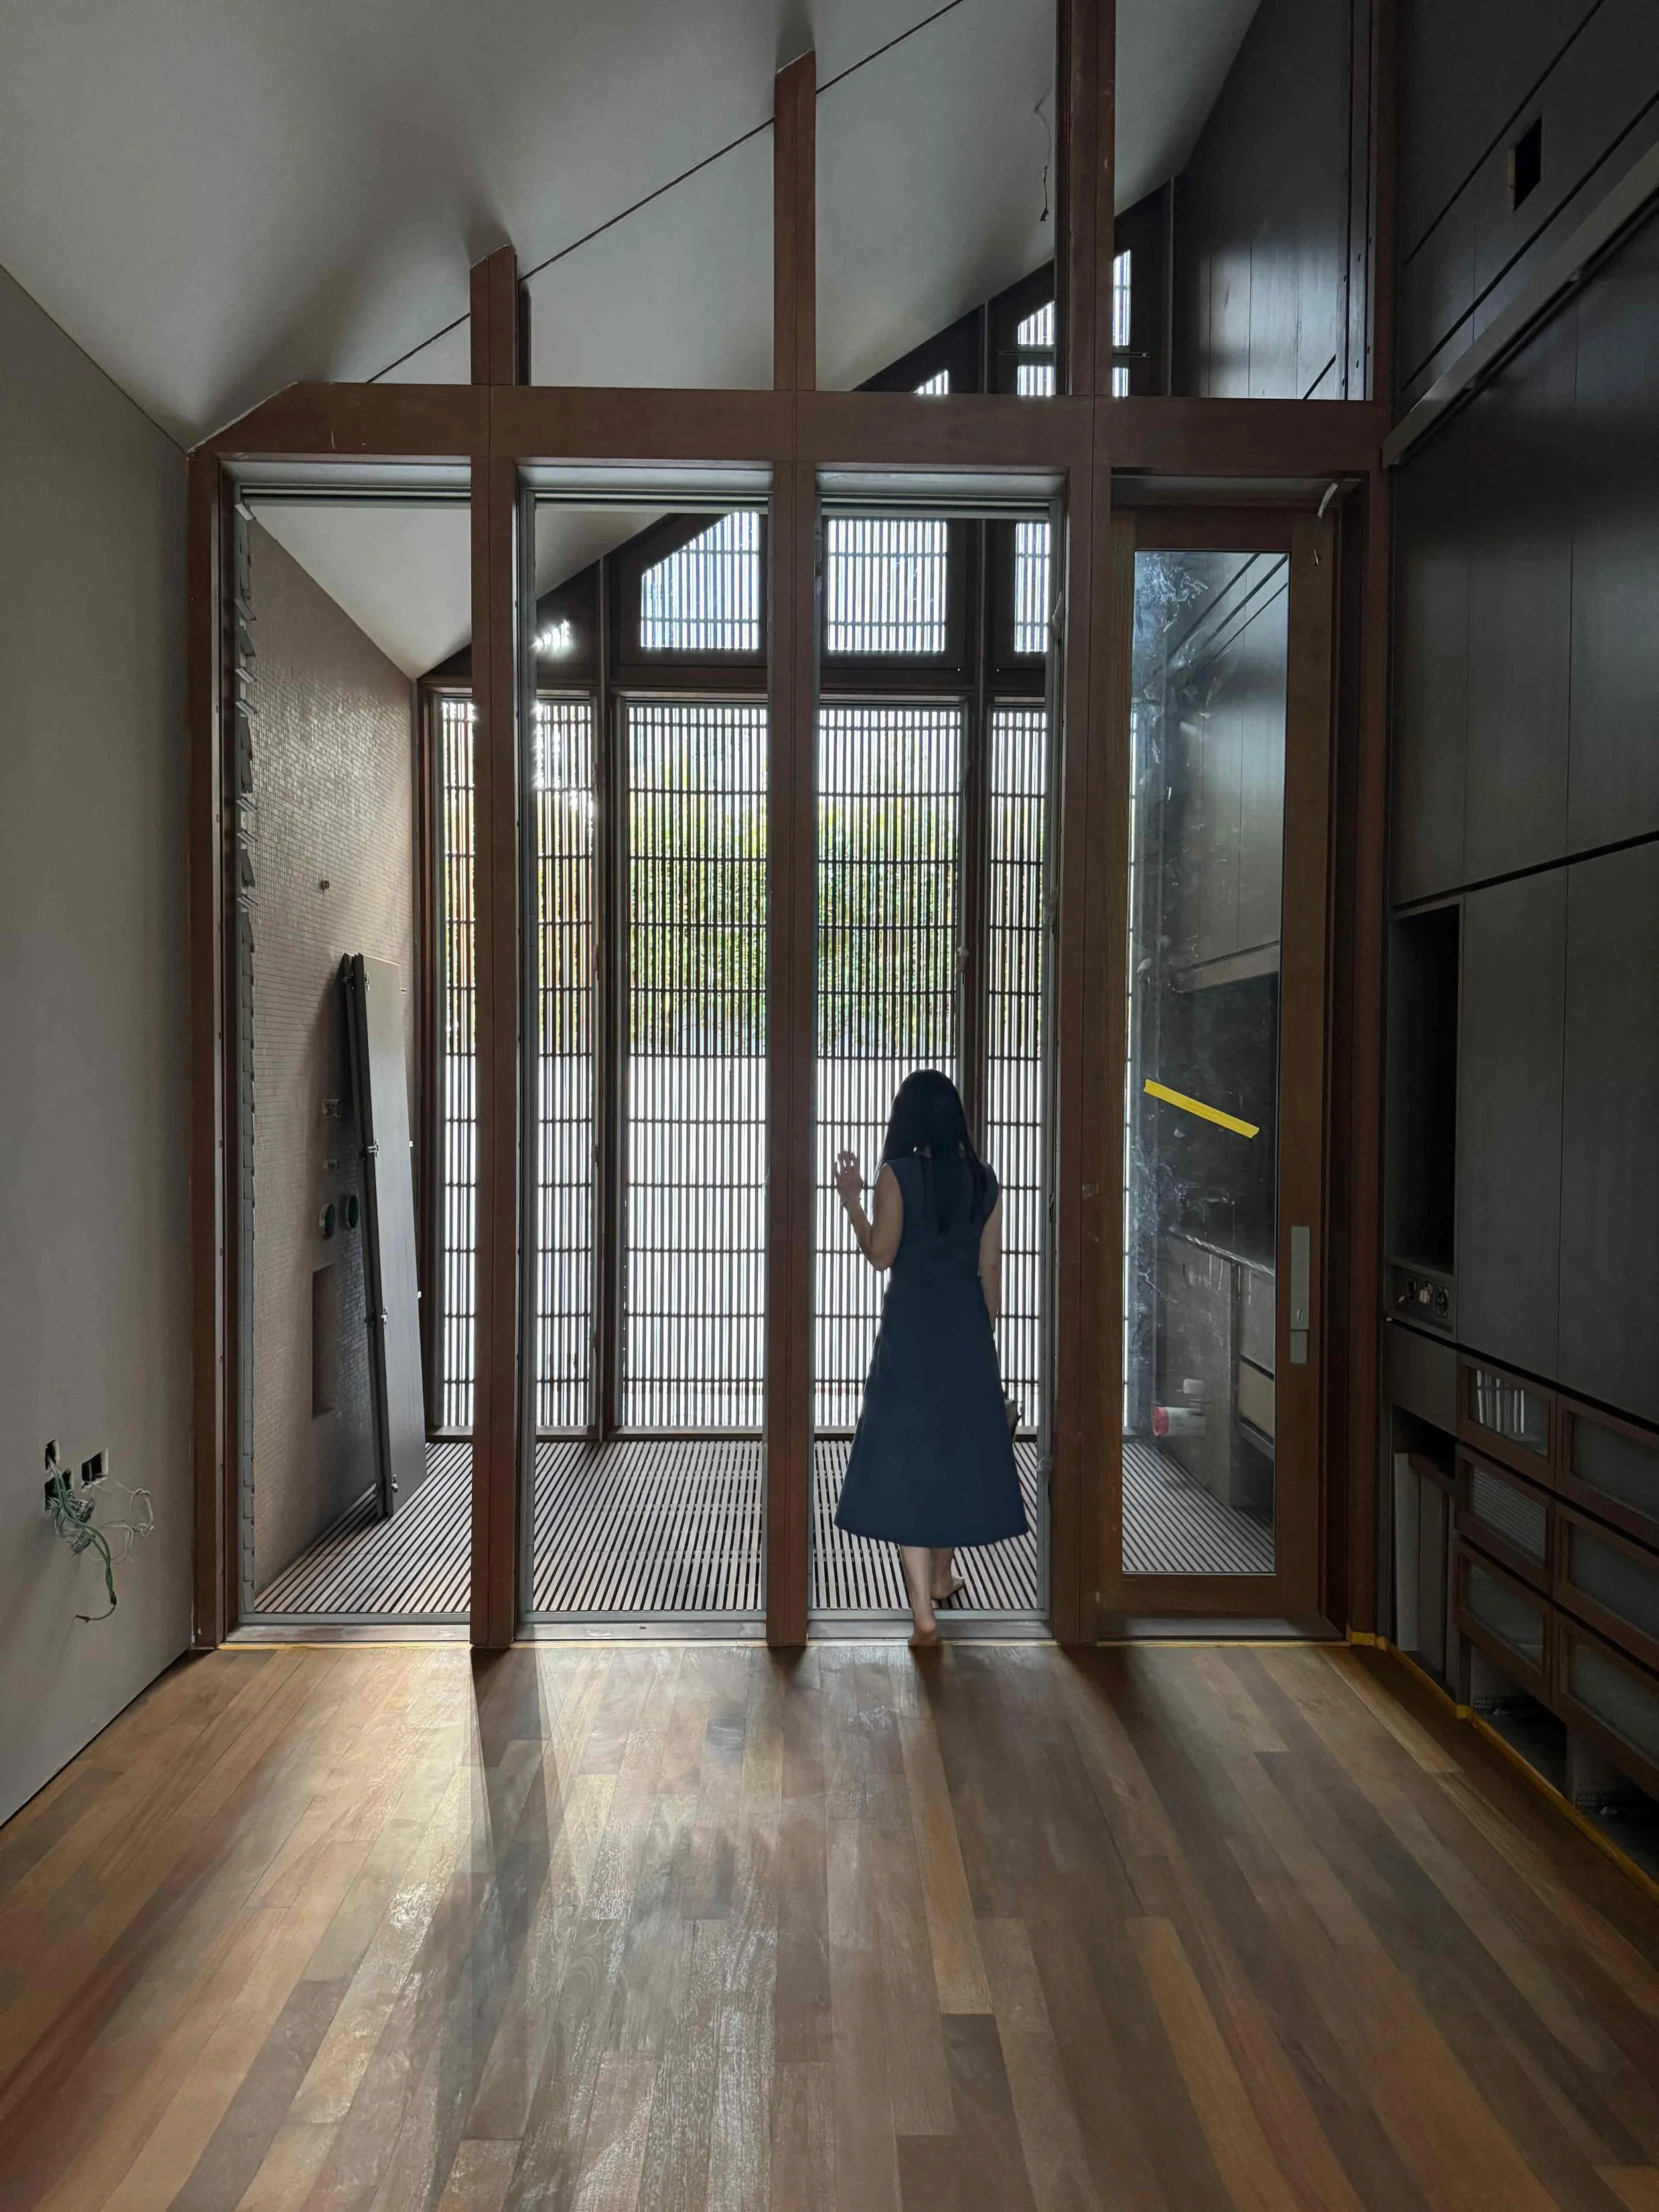
The house is oriented primarily towards its side elevations, where operable louvred windows and doors facilitate natural cross ventilation throughout the dwelling. Vertical timber privacy screens framed in galvanised steel were introduced to modulate privacy, security, airflow, and daylight according to the programme of each space.
Reflecting the client’s admiration for Frank Lloyd Wright’s material sensibilities, selected natural stone finishes were introduced at the entrance wall, car porch, and living and dining floors, grounding the house through warmth, texture, and permanence.
Key Strategies / Features
Fragmented Courtyard Planning: Outdoor terraces and landscaped pockets reinterpret the traditional courtyard house within a constrained residential site.
Hybrid Roof Composition: A combination of pitched and flat roofs creates sectional variation, programme hierarchy, and varied spatial atmospheres throughout the house.
Accessible Roof Terrace: The reduced flat roof footprint becomes an occupiable roof terrace integrated into the overall living environment.
Continuous Terracotta Skin: Terracotta tiles applied across walls and roof planes visually unify the architectural form while softening transitions between surfaces.
Natural Ventilation Strategy: Louvred openings and permeable screening facilitate cross ventilation and passive environmental performance.
Integrated Privacy Screens: Solid timber screens modulate privacy, security, light, and ventilation according to the spatial requirements of each room.
Material Expression Inspired by Frank Lloyd Wright: Natural stone finishes and grounded material palettes reinforce warmth, tactility, and architectural permanence.
Project Details
Types: Bungalow House / New Residential Development.
Status: Under Construction.
Scope: Architecture & Interior Design.
Client: A Bachelor, Art & Ceramic Collector / Enthusiast, and Frank Lloyd Wright admirer.
Brief: Design a compact and highly personalised single-storey residence tailored to the client’s lifestyle, privacy requirements, appreciation for art and architecture, and preference for environmentally responsive living spaces.
Design: A contemporary courtyard-inspired bungalow that balances privacy, natural ventilation, sectional variation, and tactile materiality through fragmented outdoor spaces, hybrid roof forms, and restrained architectural detailing.