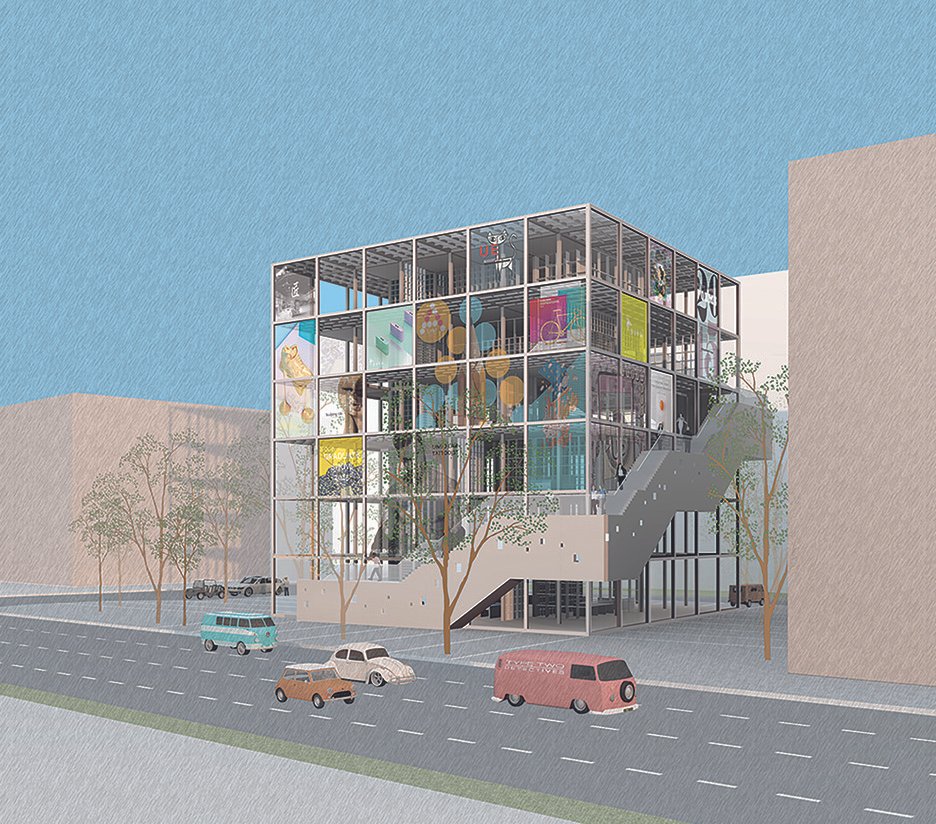
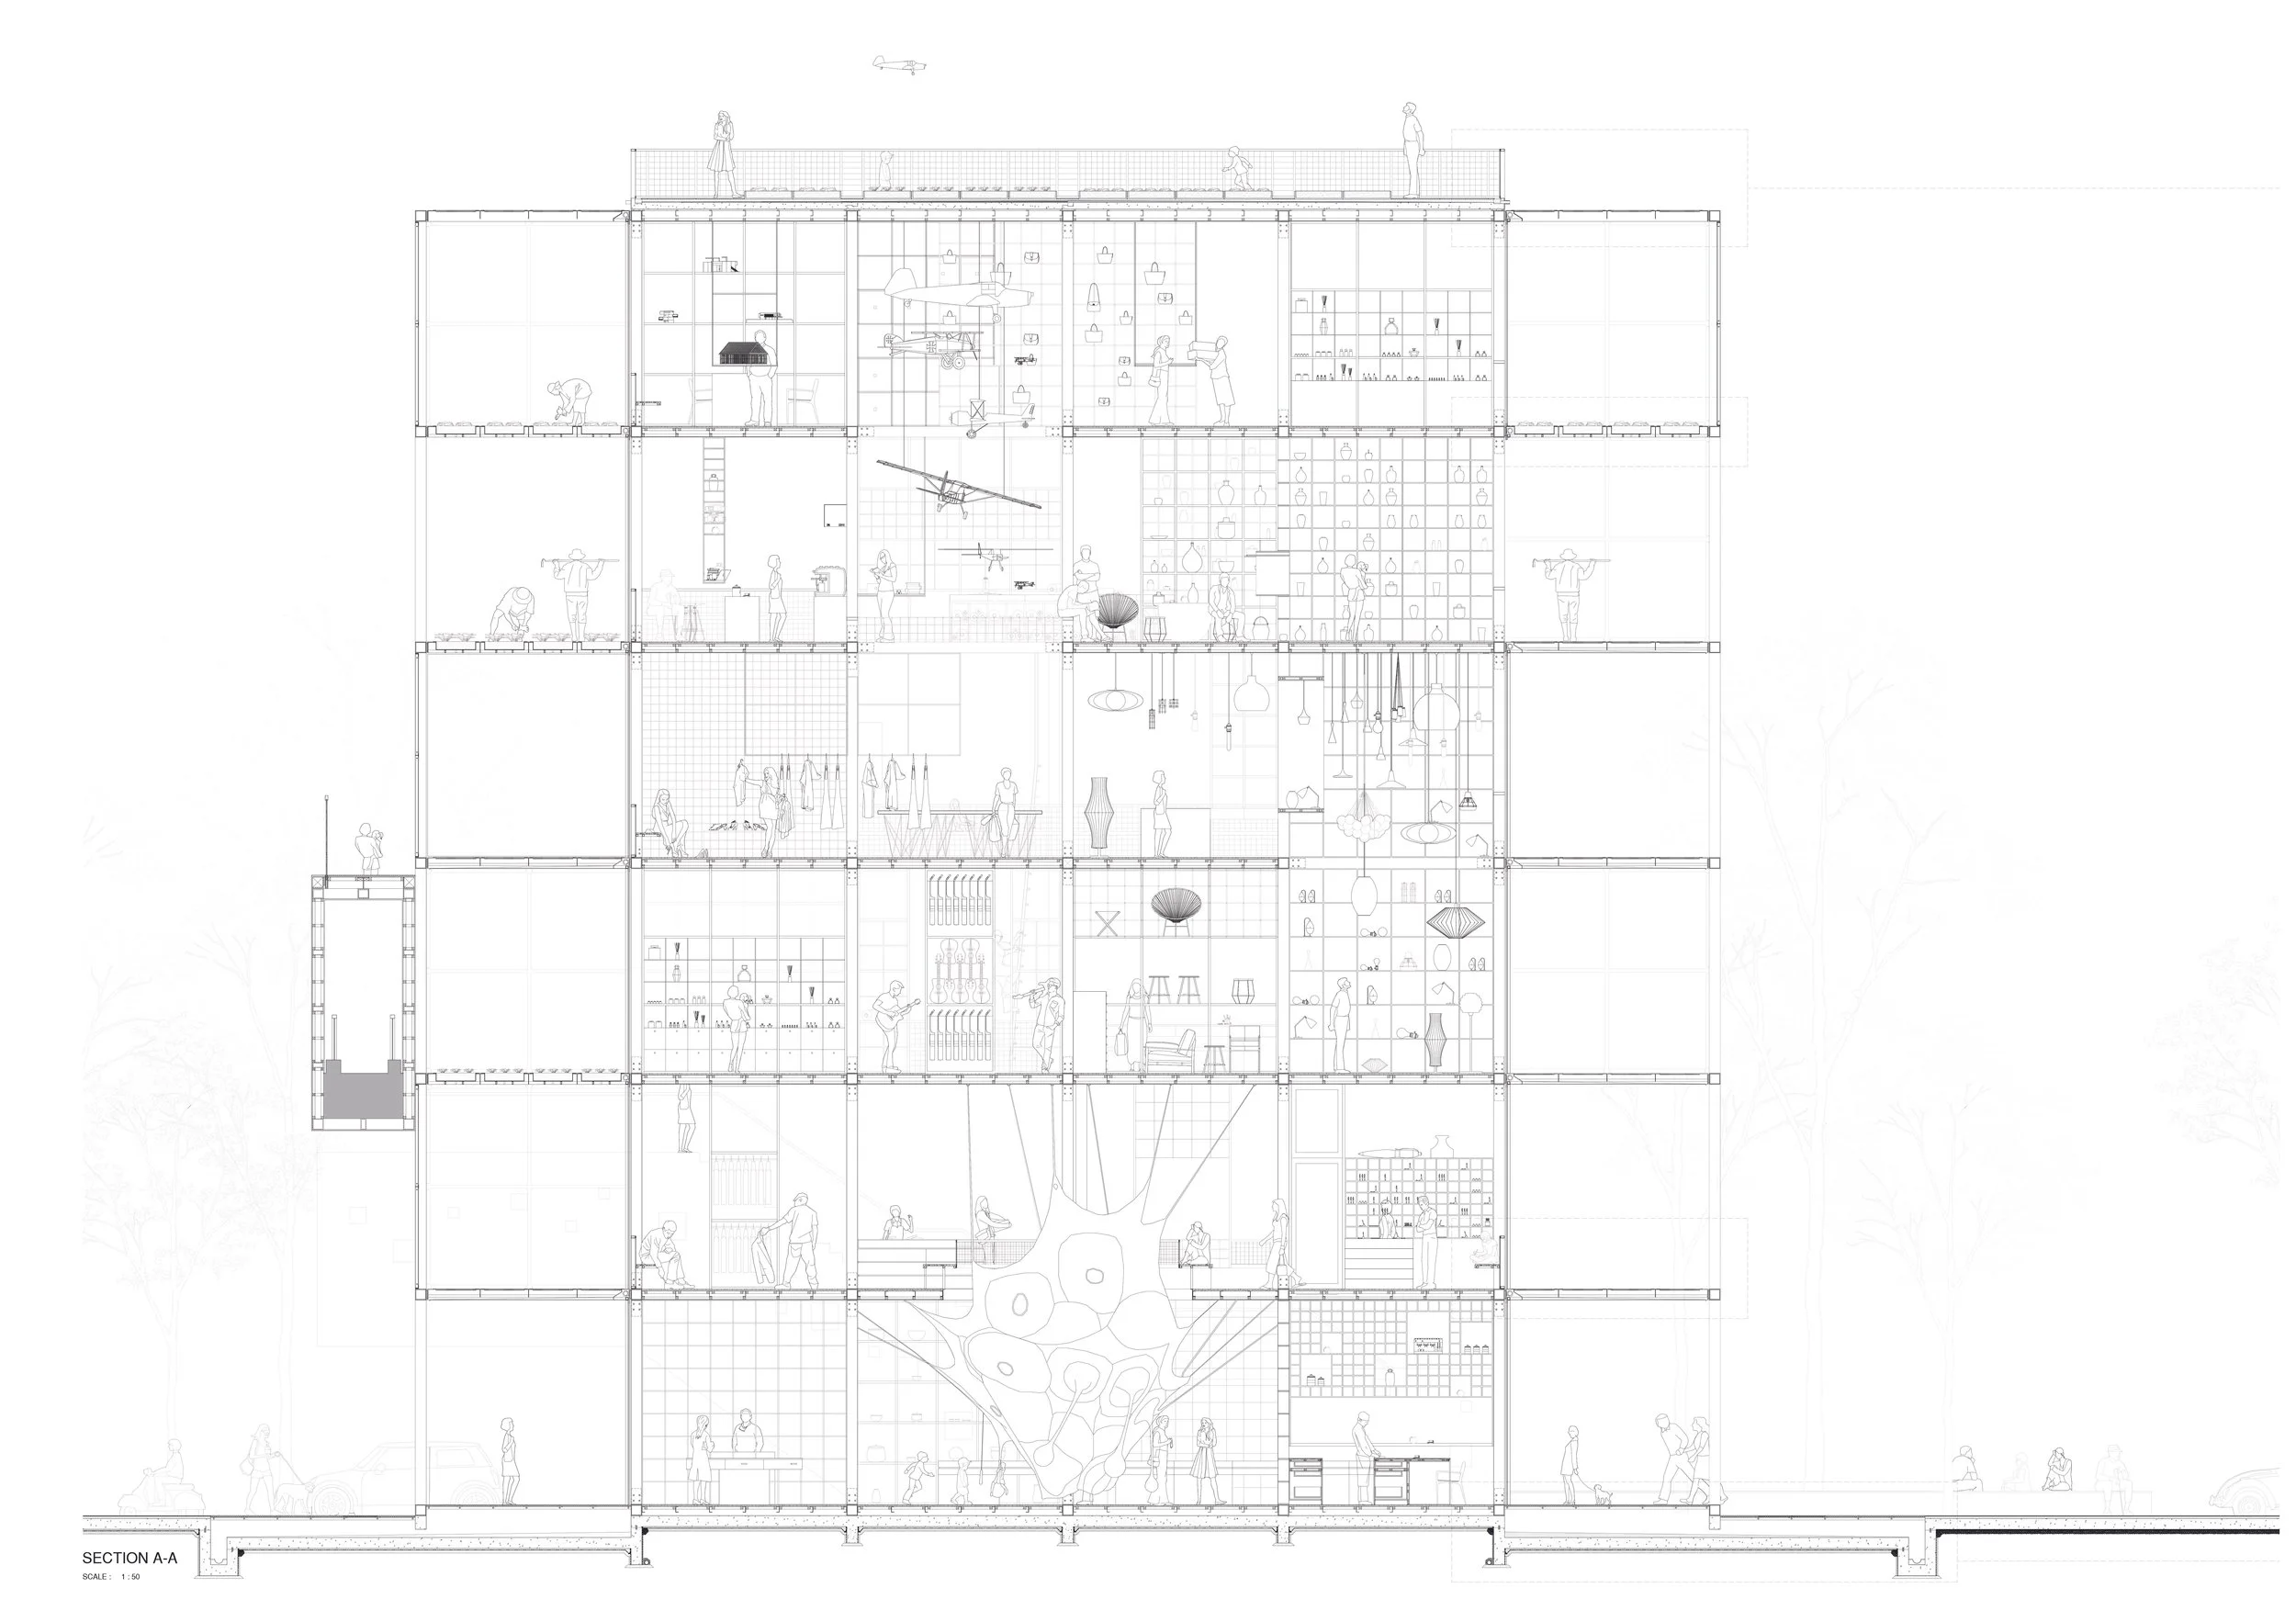
Project: No-Frills Mall in Kuching, Sarawak
A 6-storey modular retail development rethinking the shopping experience.
Affordable, flexible, and expandable retail environment on the outskirts of Kuching, Malaysia
Project Overview
The project develops a new retail complex that prioritizes affordability, flexibility, and a future-ready design model. The mall challenges conventional shopping formats by focusing on efficiency, adaptability, and user-driven spatial occupation, creating a retail environment that benefits developers, tenants, and shoppers alike.
Design Objectives
Flexibility & Scalability: Create a modular system capable of adapting to changing retail trends and future expansion.
Efficiency: Maximize usable retail space while minimizing construction and operational costs.
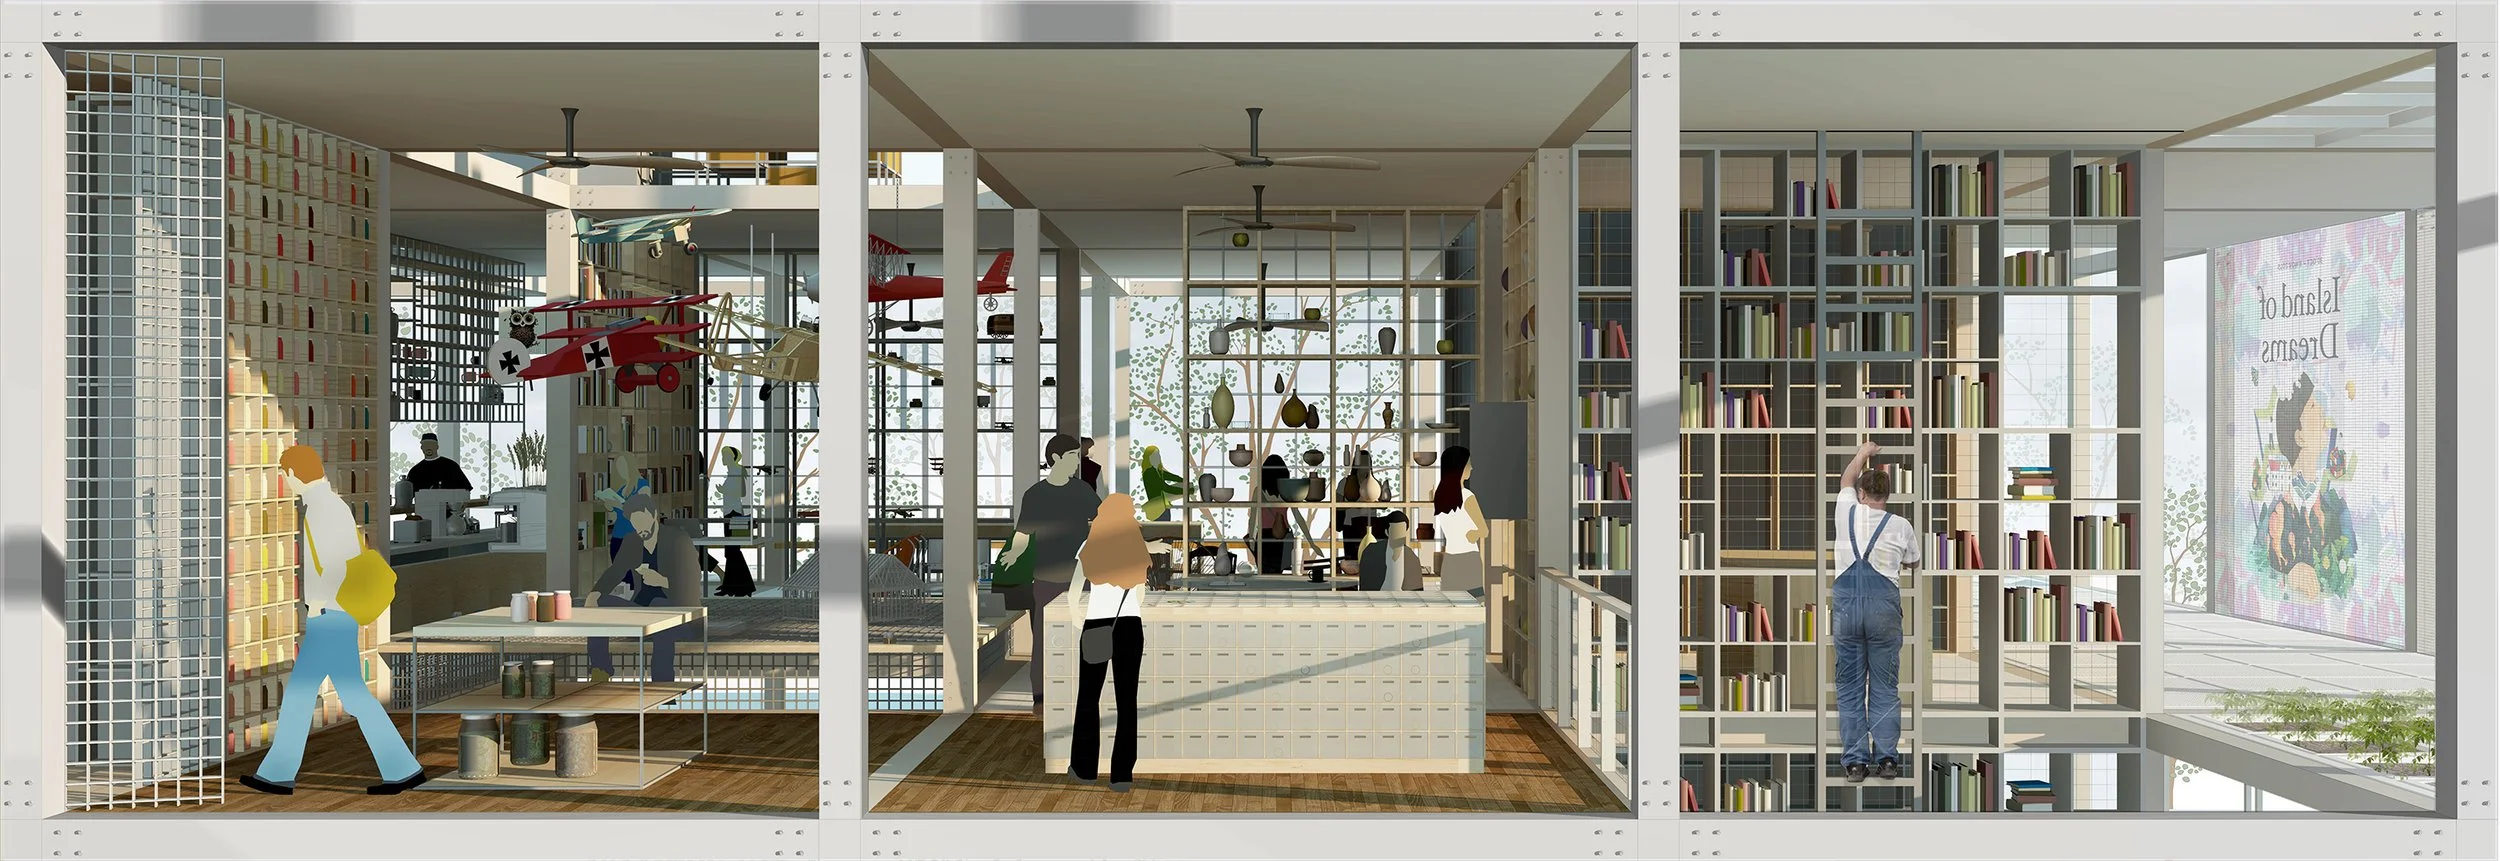
Tenant-Driven Identity: Allow tenants to shape both the interior spatial experience and the external façade.
Sustainability & Comfort: Promote natural ventilation, lightness, and environmental quality through material choice and design.
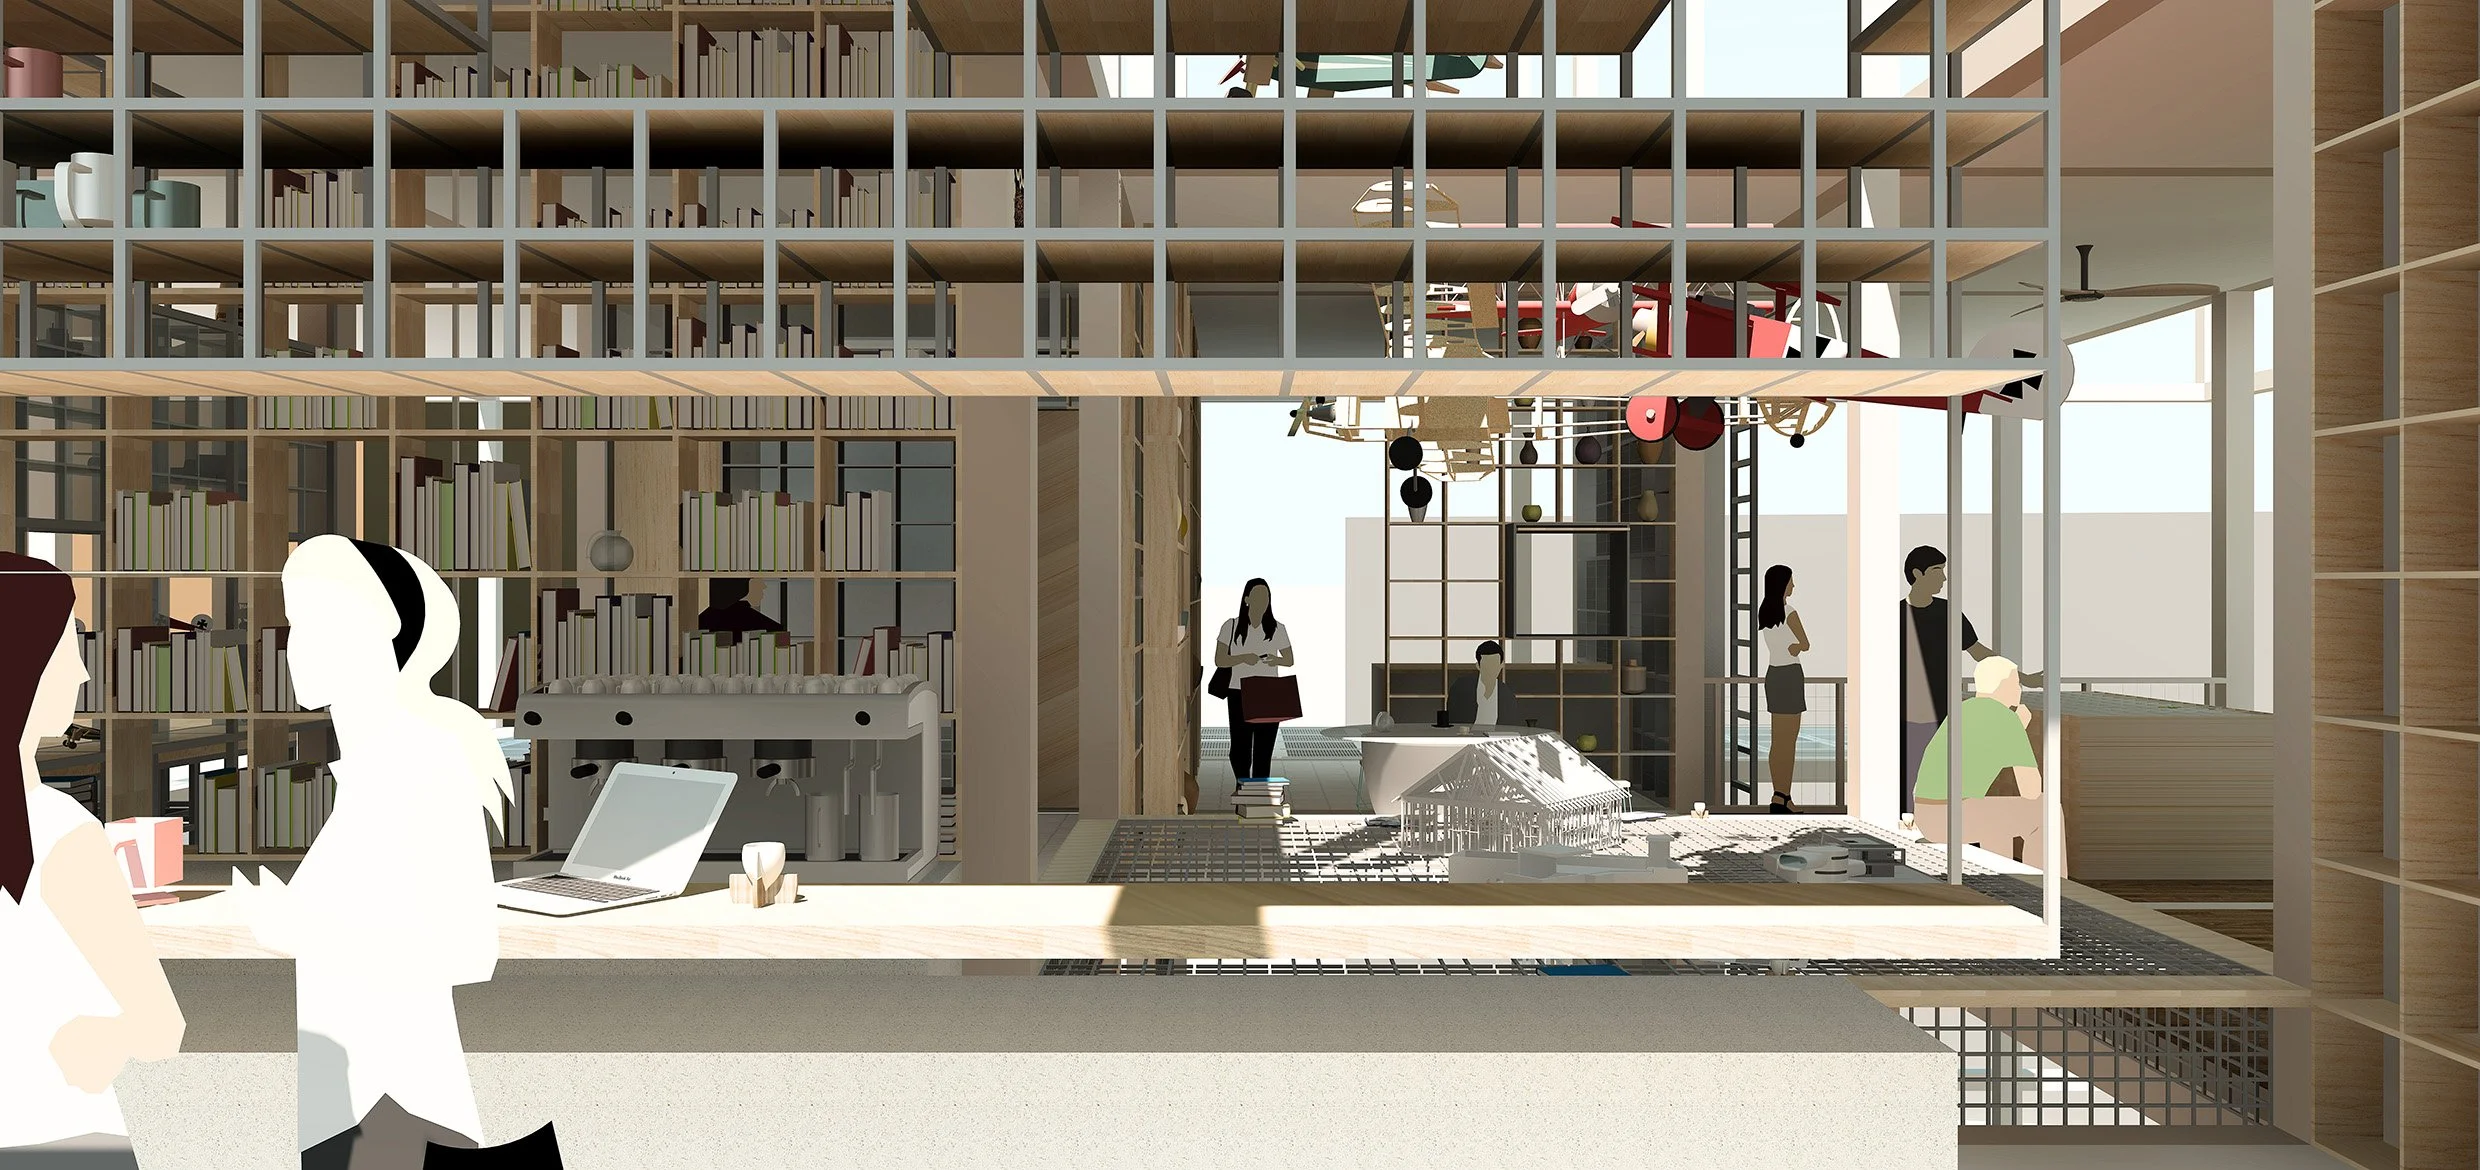
User Experience: Encourage free movement throughout the building with open circulation and minimal infrastructure.
Expected Outcome
A highly adaptable retail landmark that evolves with tenants and shoppers, demonstrating a scalable, efficient, and experiential model for future developments.
Design Concept: Back to the Essence of Retail
The “No-Frills Mall” reconsiders retail fundamentals by removing unnecessary architectural and commercial embellishments. The design emphasizes modular geometry, fluid circulation, and tenant-driven spatial identity.
Key Strategies / Features
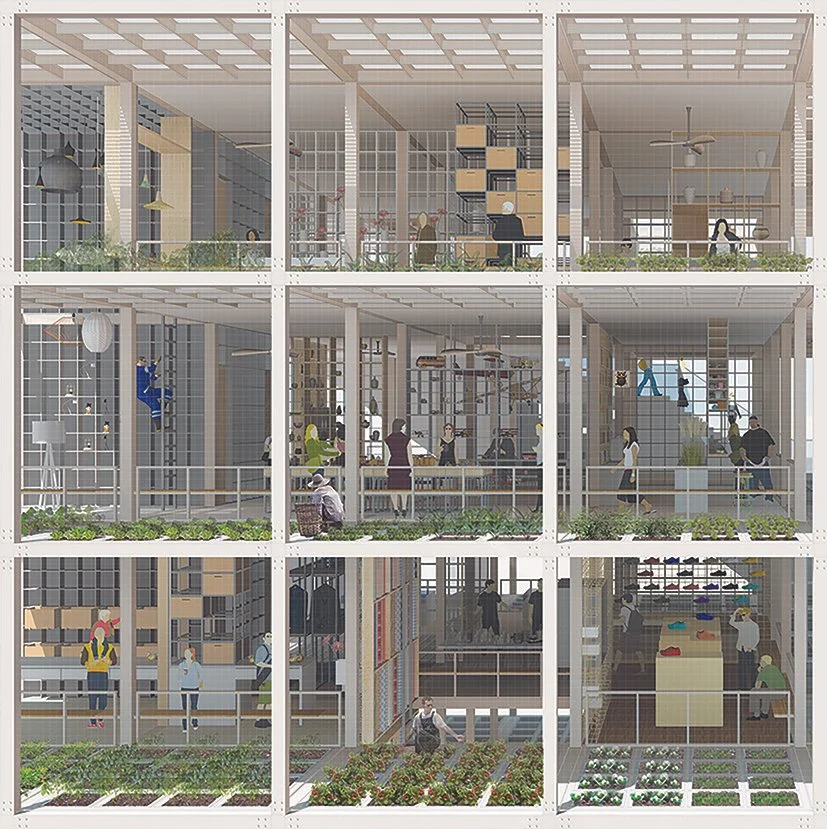
Modular Geometry: A square-based system (6 × 6 grid) forms the structural and spatial backbone, with prefabricated 200mm × 200mm SHS steel elements allowing for future expansion.
Infinitely Expandable Rubik Cube: Outward expansion via concentric grid rings, with circulation elements positioned at the periphery and a green retail buffer for environmental comfort.
Dynamic Retail Landscape: Flexible shop boundaries defined by occupation and display systems, allowing the mall to act as a container for constantly changing products and experiences.
Translucency & Ventilation: Materials and design choices promote natural light, airflow, and visual connectivity.
Open Circulation & Minimal Infrastructure: Internal corridors and walls are eliminated; essential services are compactly organized in a vertical core and peripheral stair/escalator systems, maximizing retail footprint and experiential dynamism.
This approach positions the mall as a flexible, adaptive, and socially engaging retail environment, where architecture recedes into the background to allow the users and tenants to define the experience.
Project Details
Type: Commercial / Retail Development (Shopping Mall).
Status: Proposed / Design Development.
Scope: Architectural design from concept through design development, including master planning, modular system design, structural concept, spatial planning, and façade articulation.
Client: Private Developer (Confidential).
Brief: Design an affordable, adaptable, and scalable retail environment that challenges conventional mall formats while accommodating future growth and evolving retail needs.
Design: A modular, flexible, and tenant-driven retail system emphasizing open circulation, translucency, and a continuously evolving spatial experience.