Project: Nusa Dua Villas & Beach Club, Indonesia – Preliminary Proposal
A contemporary tropical resort integrating landscape, culture, and understated luxury. A boutique hospitality development shaped by Balinese context, spatial serenity, and village-like resort planning.
Project Overview
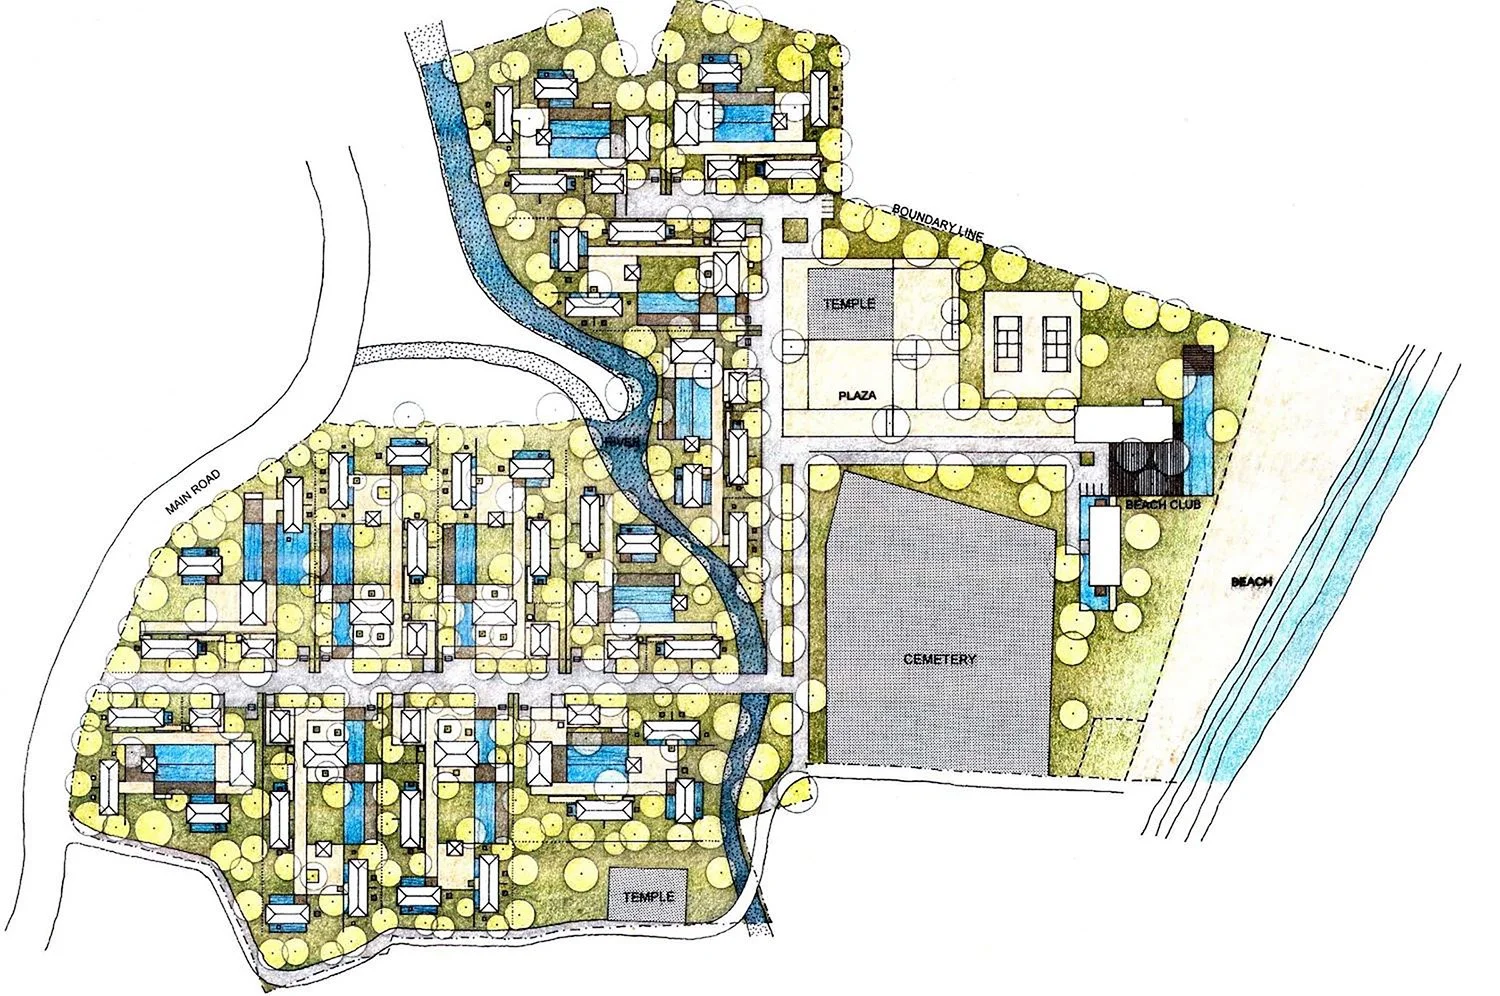
The project proposes a boutique resort and beach club development situated across a collection of distinctive landscapes in Nusa Dua, Indonesia, including beachfront paddy fields, riverfront terrain, and culturally sensitive land adjoining an existing cemetery and temple precinct.
Conceived as a contemporary tropical retreat, the project explores how architecture can achieve understated luxury through restraint, spatial clarity, environmental responsiveness, and deep integration with the surrounding landscape and cultural context. The proposal balances exclusivity and intimacy with the realities of public access requirements unique to the Balinese setting, resulting in a resort environment that blurs the boundary between private hospitality and communal village life.
The development is envisioned as a long-term hospitality investment model where privately owned villas may participate in a managed resort programme, creating a financially sustainable and operationally cohesive resort ecosystem.
Design Objectives
Understated Luxury: Create a refined hospitality environment defined by simplicity, calmness, and timeless tropical elegance rather than excessive ornamentation.
Contextual Integration: Respect and integrate the site’s natural and cultural conditions, including the river, beachfront landscape, cemetery, and temple-related public access requirements.
Contemporary Tropical Architecture: Reinterpret traditional tropical architectural elements through modern construction techniques, minimalist detailing, and spatial openness.
Operational & Commercial Viability: Balance high-end guest experiences with disciplined construction methodologies, efficient planning, and sustainable long-term operational strategies.
Community & Public Integration: Accommodate communal and ceremonial functions while preserving the exclusivity and tranquillity of the resort experience.
Spatial Experience & Serenity: Develop intuitive spatial sequencing, layered circulation, and immersive landscape relationships that enhance the guest journey throughout the resort.
Expected Outcome
A contemporary tropical resort village that harmoniously integrates hospitality, landscape, culture, and community, offering a refined and immersive guest experience while establishing a commercially sustainable and contextually sensitive development model for boutique resort living.
Design Concept: The Contemporary Tropical Resort Village
The project reimagines the luxury resort as an interconnected tropical village embedded within the landscape rather than as a singular isolated object. The design embraces the complexity of the site’s environmental and cultural conditions, allowing rivers, public pathways, ceremonial spaces, and tropical vegetation to actively shape the spatial organisation of the resort.
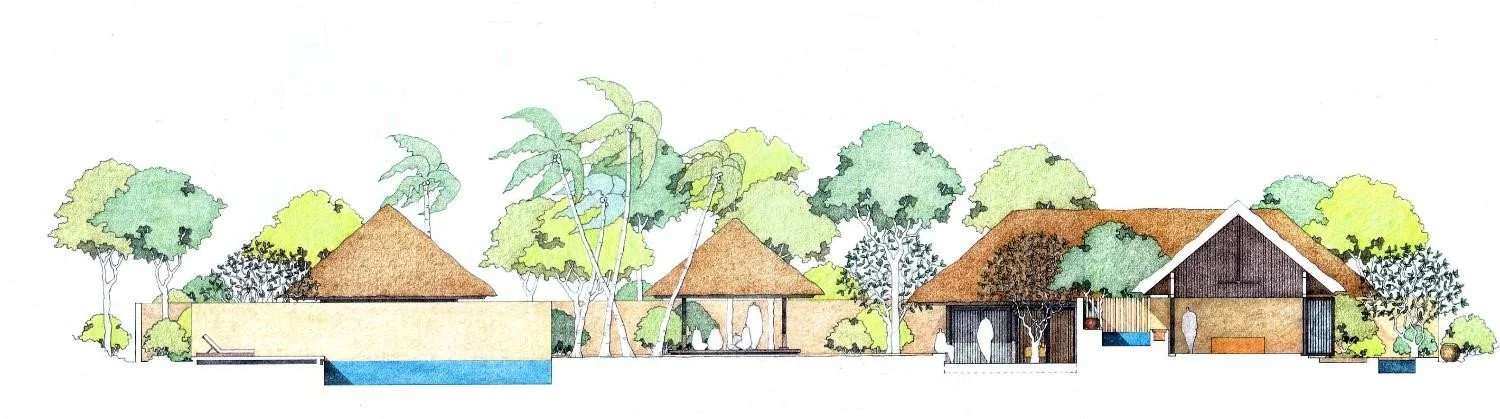
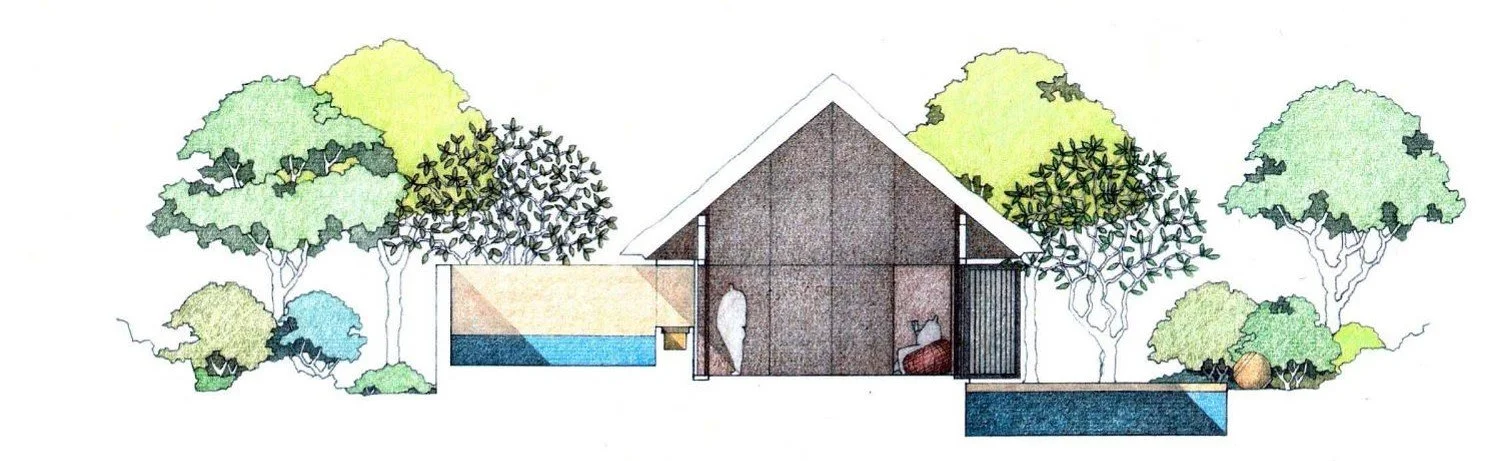
While pitched and thatched roof forms were incorporated in response to local authority expectations and contextual appropriateness, the architecture simultaneously pursues a contemporary design language through restrained detailing, lightweight structural expression, and carefully calibrated proportions.
Rather than relying on overt visual extravagance, the project focuses on atmosphere, sequence, material refinement, and environmental responsiveness to create a sense of quiet luxury and spatial serenity.
Public and communal elements are intentionally woven into the resort masterplan, transforming potential constraints into opportunities for cultural engagement, pedestrian connectivity, and placemaking. This results in a layered hospitality environment where private villas, communal spaces, public squares, landscape corridors, and beachfront experiences coexist within a cohesive village-like framework.
Key Strategies / Features:
Composite Structural System: A refined combination of galvanized steel, reinforced concrete, and solid timber creates a lightweight yet durable architectural language balancing structural efficiency with tropical warmth.
Minimalist Structural Expression: Structural members are carefully minimized and articulated to achieve visual lightness, spatial openness, and contemporary elegance.
Village-Like Resort Planning: Roads, pedestrian pathways, public squares, villas, clubhouse facilities, swimming pools, tennis courts, and landscaped spaces are organized as an interconnected tropical village environment.
Public Square Integration: Communal gathering spaces are incorporated to accommodate religious and cultural activities associated with the adjacent temple and cemetery context.
Landscape-Led Spatial Sequencing: Rivers, beachfront conditions, paddy fields, and tropical vegetation shape circulation routes, view corridors, and experiential transitions throughout the resort.
Iterative Spatial Refinement: Extensive planning studies and design refinements were undertaken to carefully calibrate proportions, movement, privacy, and guest experience.
Contemporary Tropical Materiality: Traditional roof forms are paired with modern detailing, clean geometries, and restrained material palettes to achieve a contemporary tropical architectural identity.
Collaborative Design Process: Close coordination between architect, engineers, consultants, and project stakeholders enabled highly resolved detailing and coherent design execution from concept through development.
Project Details
Type: Boutique Resort / Villas & Beach Club / Hospitality Development
Status: Preliminary Proposal
Scope: Architectural concept design, resort master planning, villa design, hospitality planning, landscape integration, circulation strategy, and tropical architectural development
Client: Private Hospitality Developer
Brief: Design a contemporary tropical boutique resort integrating beachfront, riverfront, and culturally sensitive landscapes while balancing exclusivity, community integration, operational viability, and understated luxury
Design: A village-inspired contemporary tropical resort integrating minimalist structural expression, landscape-led planning, contextual public spaces, and refined hospitality environments within a culturally responsive Balinese setting