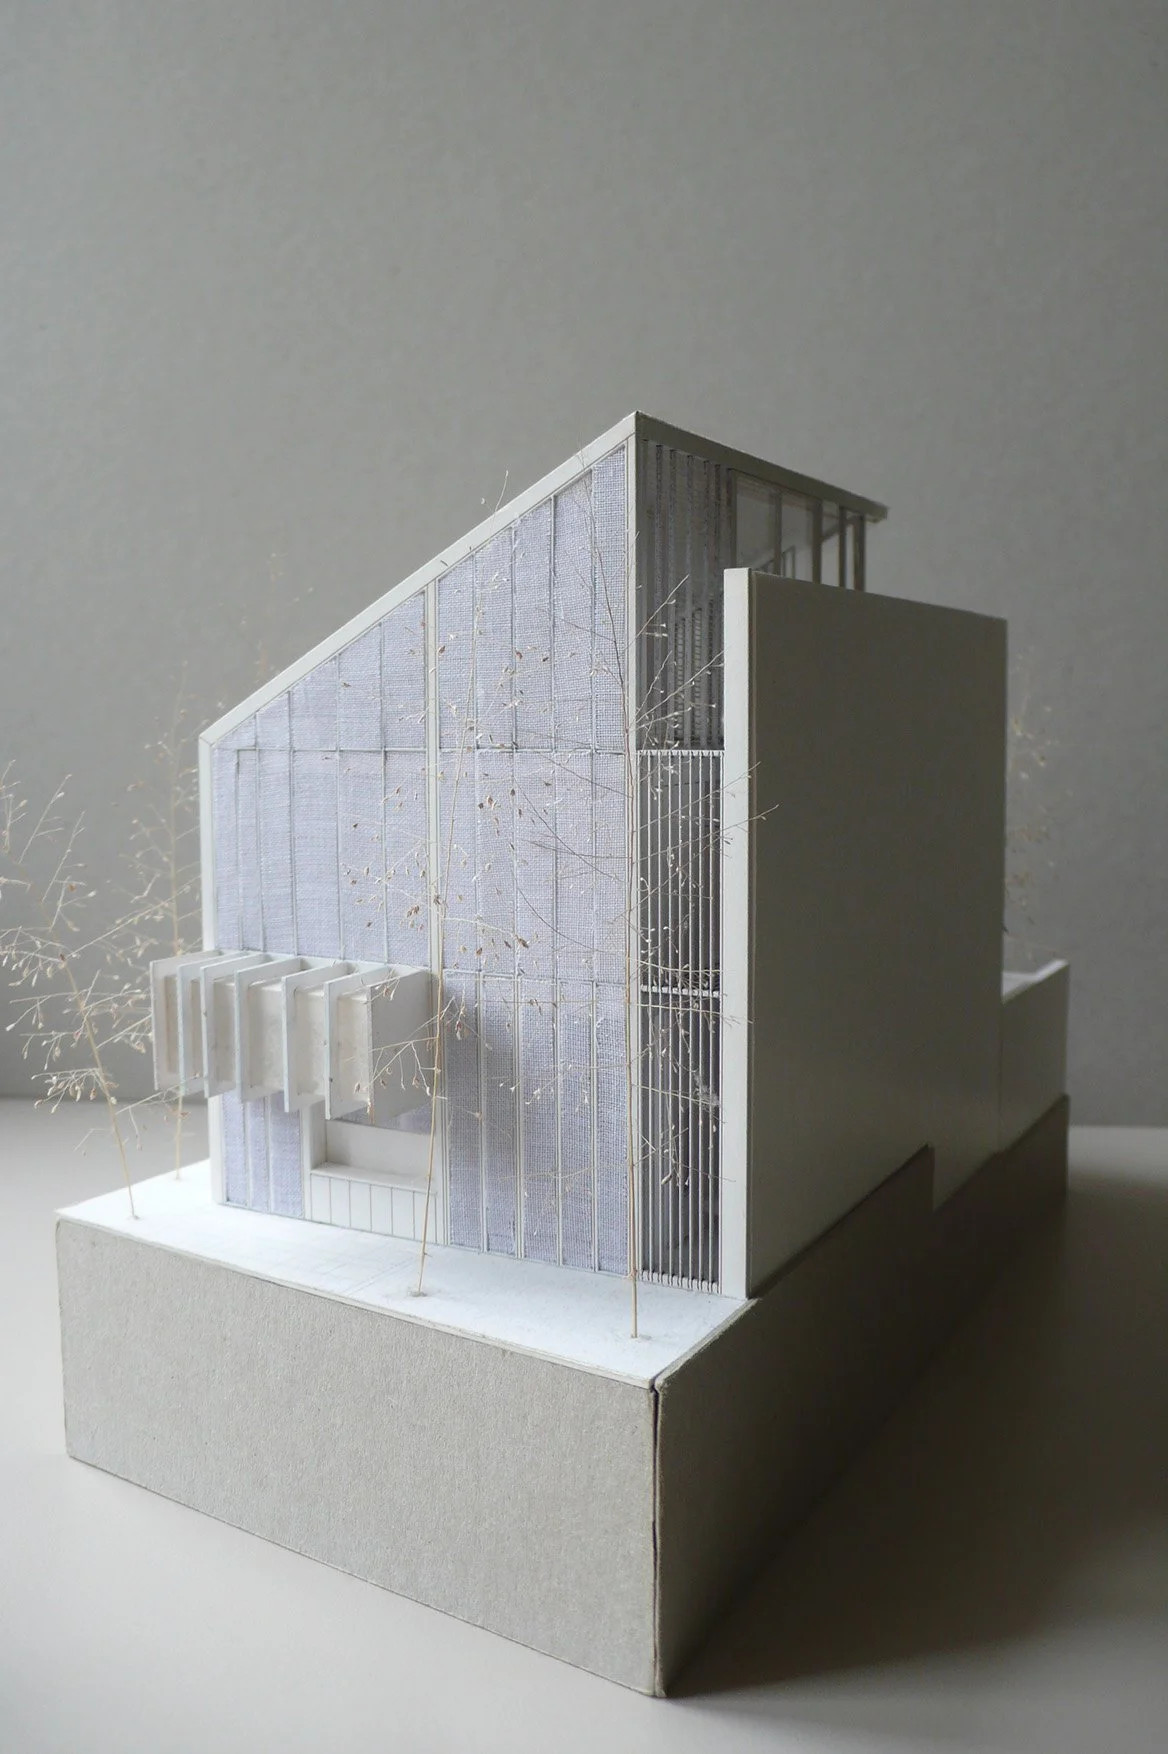
Project: Hillcrest House, Singapore
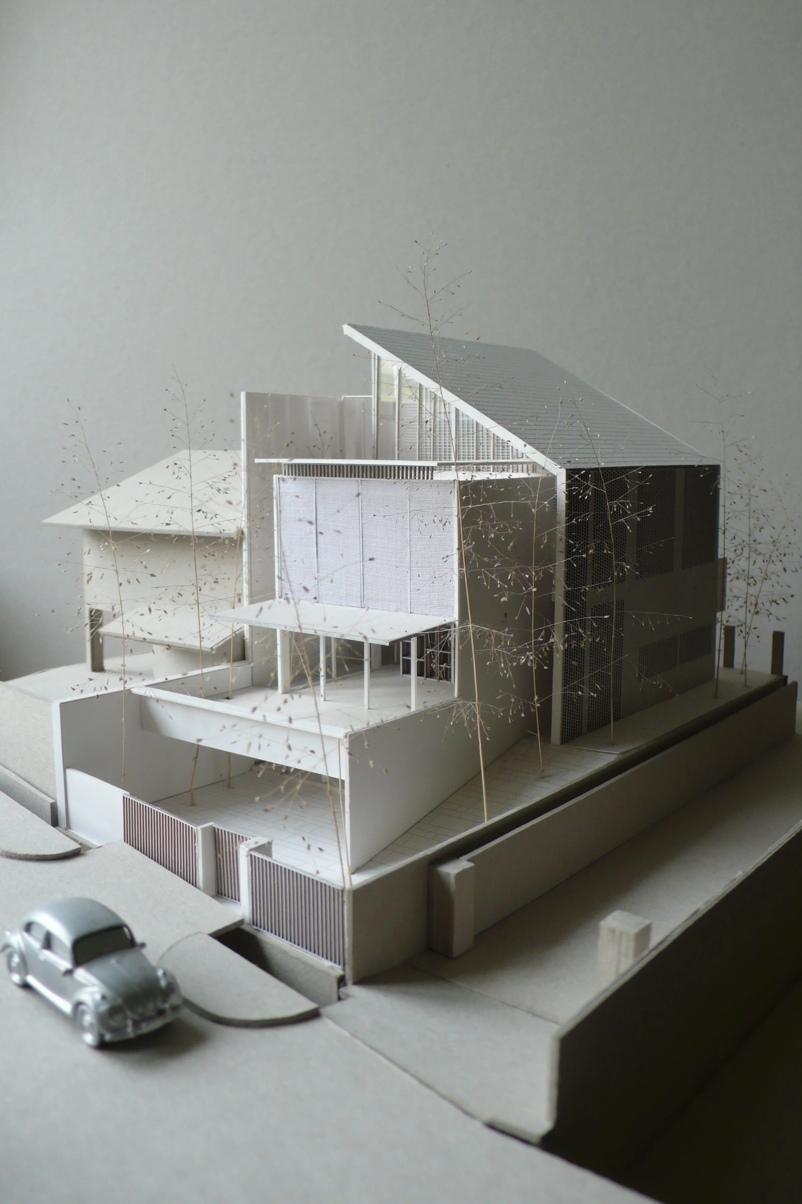
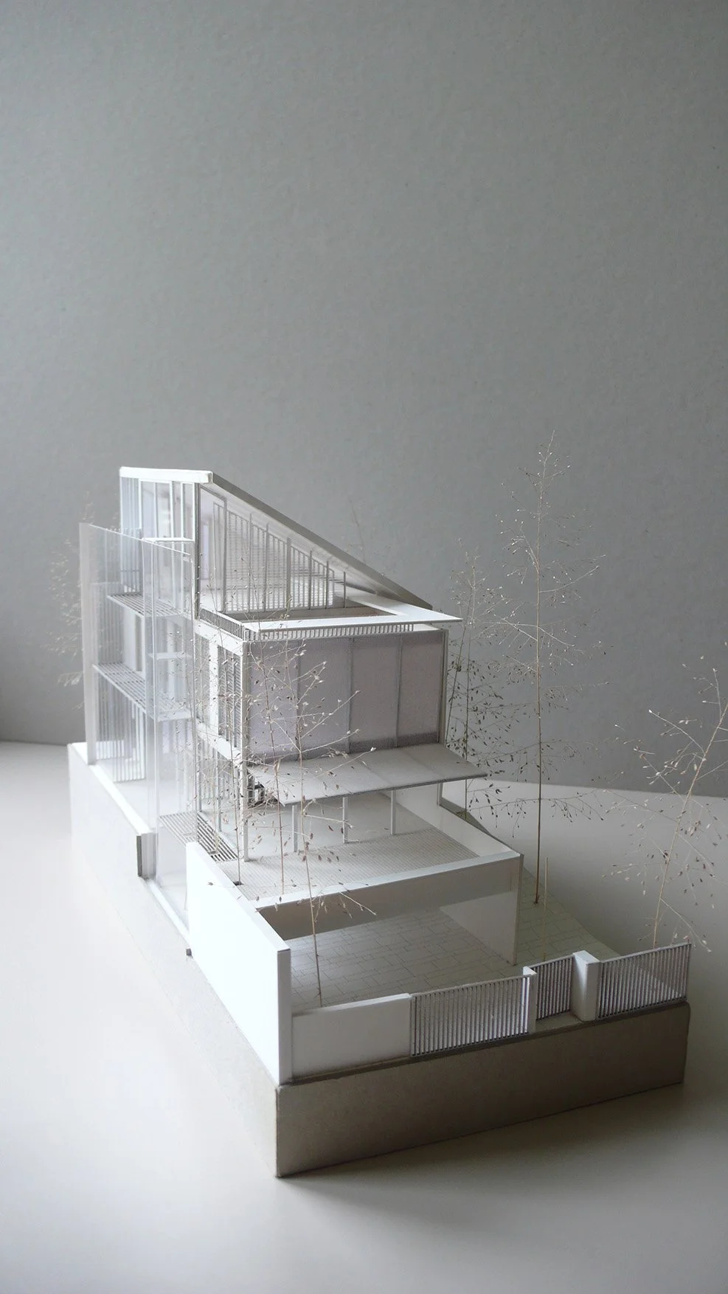
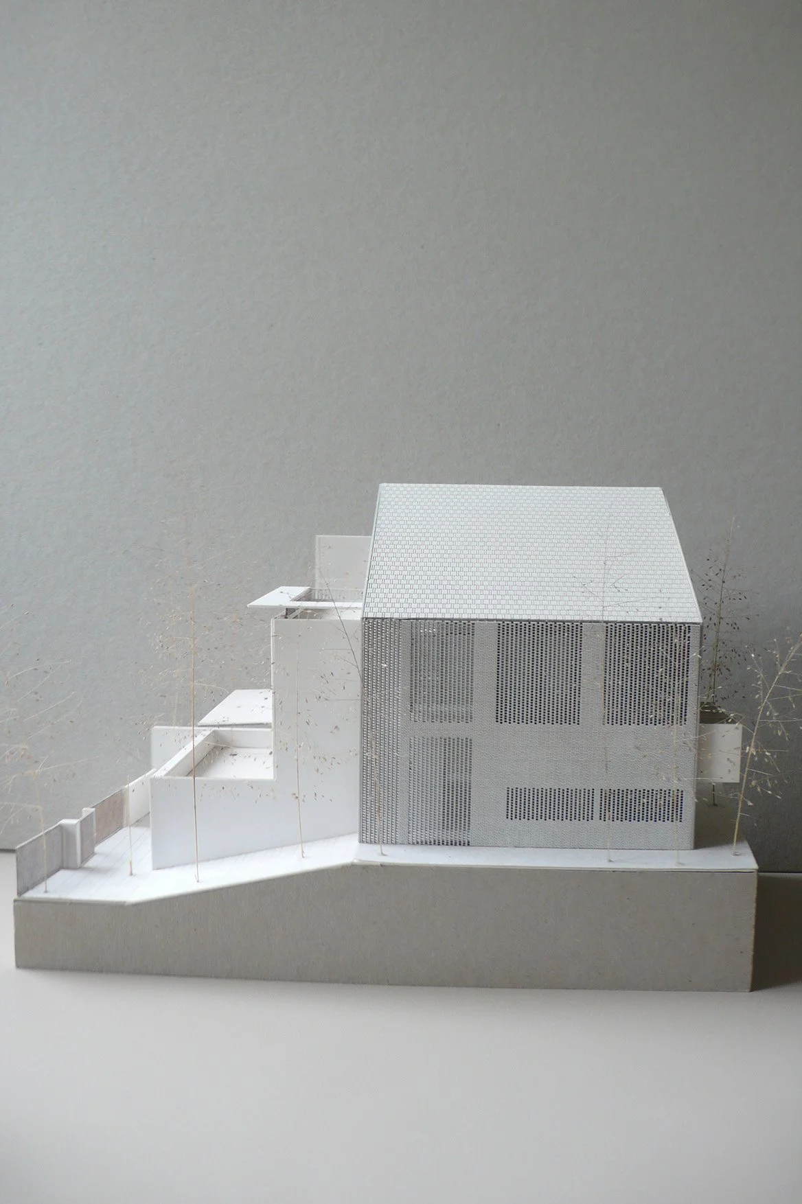
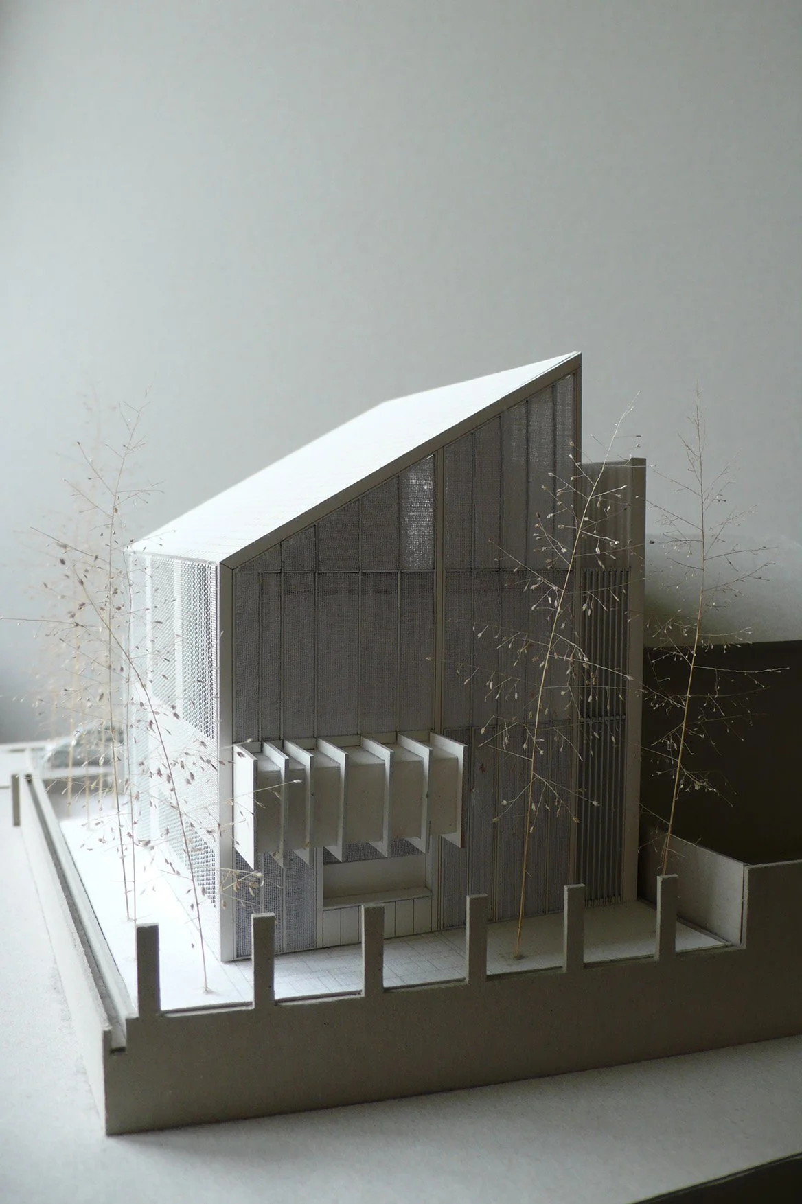
An existing 2-storey Semi-Detached House demolished and replaced with a new 2-storey Semi-Detached House with a basement and attic, conceived as a refined multi-generational dwelling balancing luxury, accessibility, and evolving lifestyle aspirations.
Project Overview
Hillcrest House explores the transformation of a conventional semi-detached dwelling into a contemporary family residence designed around long-term liveability, accessibility, and carefully calibrated spatial luxury. Initially conceived as an additions and alterations project, the evolving aspirations and increasingly refined requirements of the homeowners ultimately led to a complete redevelopment of the property.
The project responds to the lifestyle of a retired businessman and his family, whose lives are distributed between Singapore and Canada. The design seeks to accommodate changing family dynamics, multi-generational occupation, and future ageing considerations while balancing aspirations for quality living against practical budgetary realities.
Through disciplined planning and carefully integrated architectural strategies, the house maximises spatial potential within the site constraints while maintaining a restrained sense of elegance, comfort, and domestic warmth.
Design Objectives
Long-Term Family Living: Create a flexible and future-ready residence capable of supporting evolving multi-generational family needs across different stages of life.
Spatial Maximisation: Optimise Gross Floor Area (GFA) and functional efficiency while maintaining spatial clarity, openness, and comfort.
Universal Accessibility: Integrate barrier-free circulation and lift accessibility throughout the house to support ageing-in-place and long-term usability.
Refined Residential Living: Balance sophistication, comfort, and practicality through carefully curated spatial planning and material expression.
Budget-Conscious Luxury: Deliver a high-quality architectural outcome that aligns the homeowners’ aspirations with realistic financial considerations.
Expected Outcome
A contemporary semi-detached residence that balances accessibility, spatial efficiency, and refined domestic living through carefully orchestrated architectural planning, adaptable family spaces, and restrained material articulation suited for long-term occupation.
Design Concept: Refined Living for Evolving Family Needs
Hillcrest House is conceived as a carefully balanced family home responding simultaneously to aspirations for luxury, accessibility, and practical long-term living. The project reflects a gradual evolution in the clients’ vision from an initially modest additions and alterations exercise into the complete redevelopment of the property as requirements became increasingly defined through the design process.
The architectural strategy focuses on creating a spacious yet controlled living environment where comfort, circulation, and usability remain central to the overall experience of the house. Rather than pursuing overt monumentality, the design adopts a restrained architectural language emphasising proportion, functionality, and timeless domestic qualities.
A basement and attic level are incorporated to maximise the site’s development potential while preserving generous living spaces and maintaining balanced building proportions above ground. Internally, spaces are organised to support both shared family interaction and private retreat, reflecting the family’s transnational lifestyle and evolving generational structure.
Universal accessibility forms an integral component of the planning strategy. A residential lift, barrier-free circulation, and carefully considered spatial transitions ensure the house remains adaptable for ageing occupants and long-term habitation without compromising the overall elegance of the design.
The design process also carefully negotiates between aspirational expectations and budgetary realities. Material selections, spatial priorities, and construction strategies are approached with measured discipline to achieve a refined architectural outcome that balances luxury with practicality.
Ultimately, Hillcrest House is envisioned as a contemporary family residence defined not by excess, but by thoughtful spatial planning, adaptability, comfort, and enduring liveability.
Key Strategies / Features
Integrated Basement & Attic Levels: Additional programme spaces are carefully distributed vertically to maximise site potential while maintaining balanced building proportions.
Universal Accessibility Planning: A residential lift and barrier-free circulation support ageing-in-place and long-term family occupation.
Spatial Optimisation: Careful planning maximises Gross Floor Area while preserving openness, comfort, and functional clarity.
Multi-Generational Flexibility: The house accommodates evolving family structures through adaptable shared and private living spaces.
Refined & Restrained Material Expression: Architectural detailing and material selections prioritise timelessness, durability, and understated sophistication.
Balanced Luxury & Practicality: The design carefully aligns aspirational living standards with pragmatic budgetary considerations and long-term maintenance needs.
Project Details
Type: Semi-Detached House / New Residential Development.
Status: Proposal.
Scope: Architecture & Interior Design.
Client: Private Residential Client, Singapore & Canada.
Brief: Redevelop an existing semi-detached house into a contemporary family residence with a basement and attic that supports multi-generational living, universal accessibility, spatial efficiency, and long-term liveability while balancing luxury aspirations with financial practicality.
Design: A refined and future-ready semi-detached dwelling that integrates accessibility, spatial optimisation, and restrained architectural elegance through carefully calibrated planning and adaptable family-oriented living spaces.