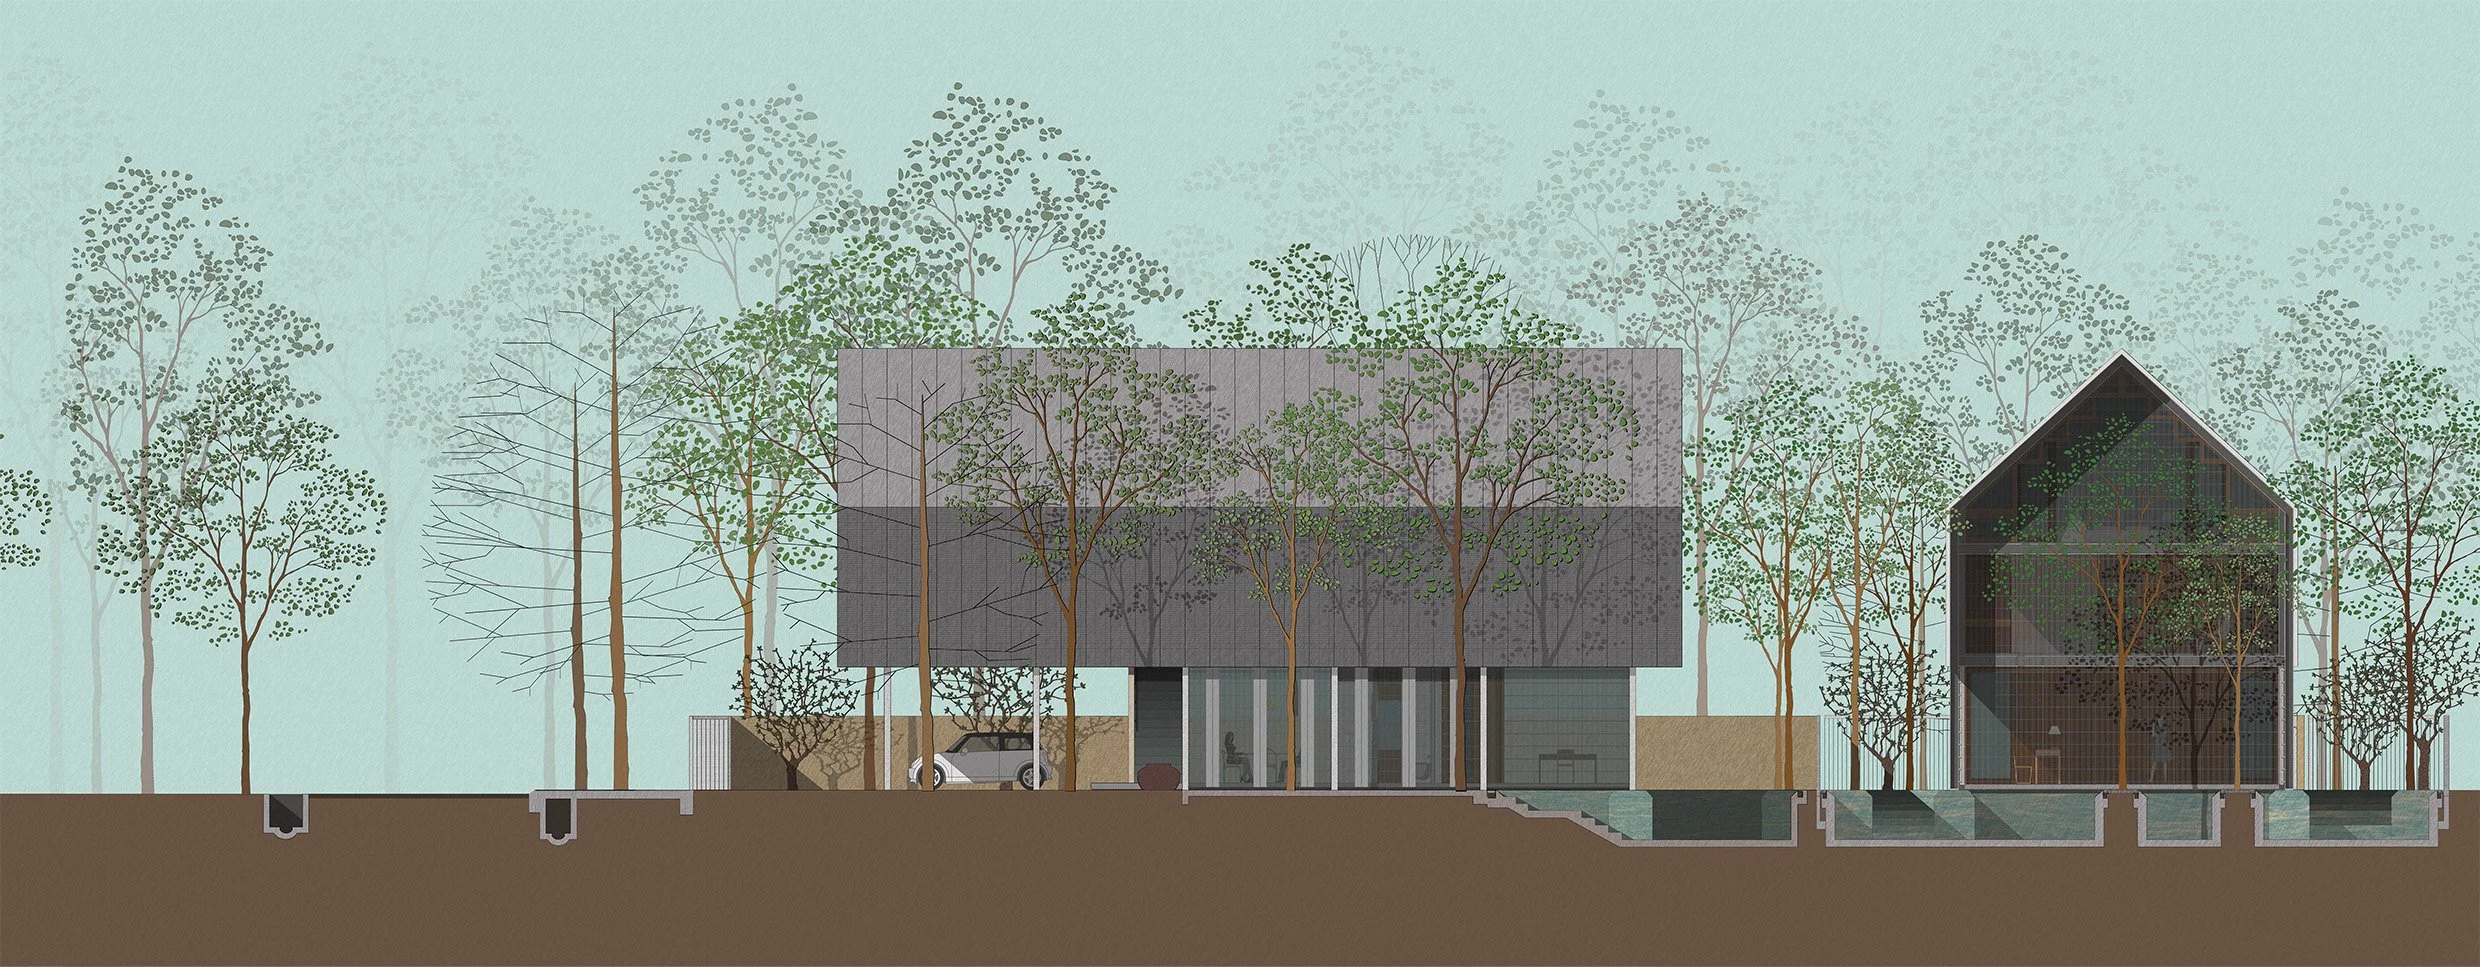
Project: Effingham House, Kuala Lumpur, Malaysia.
New erection of a 2-storey bungalow with an attic and swimming pool inspired by the traditional kampong house and reinterpreted through a contemporary tropical architectural language.
Project Overview
Effingham House is located in Petaling Jaya, one of the earliest satellite towns developed outside Kuala Lumpur in the 1950s. Returning to their birthplace from Singapore, the clients envisioned the house not only as a family home, but also as part of a broader urban renewal movement initiated alongside like-minded architects, planners, and developers.
The design draws reference from the traditional Malaysian kampong house, reinterpreting its elevated living platforms, openness, and climatic responsiveness within a contemporary residential setting.
Design Objectives
Contemporary Tropical Living: Create a naturally ventilated and climate-responsive dwelling suited to the tropical environment of Kuala Lumpur.
Reinterpretation of Vernacular Architecture: Translate the spatial qualities and material character of the traditional kampong house into a modern architectural language.
Openness & Flexibility: Maintain openness at the ground level while encouraging visual and spatial continuity throughout the house.
Material Simplicity: Employ honest and familiar materials with refined detailing to achieve warmth, durability, and architectural clarity.
Design Concept
The house adopts the elevated spatial qualities of the traditional kampong house, with primary living spaces organised around raised platforms while maintaining openness at the ground level. Functions such as the car porch, living, dining, kitchen, utility, study, and maid’s room are arranged to encourage fluid movement and natural ventilation throughout the dwelling.
Traditional materials including solid timber, plywood, cement screed, and mosaic finishes are combined with exposed steel structures, flat metal plates, and perforated metal sheets to introduce a cleaner and more contemporary architectural expression.
Tropical design strategies are integrated throughout the house through the use of full-height louvred windows, monsoon openings, perforated screening panels, and naturally ventilated spaces. Perforated metal sheets simultaneously function as sun-shading devices, privacy screens, and ventilation elements, reinforcing the house’s environmental responsiveness and layered façade articulation.
Key Strategies / Features
Kampong House Inspiration: Elevated spatial planning and openness reinterpret traditional tropical dwelling principles.
Passive Ventilation Design: Full-height louvred windows and monsoon openings promote natural cross ventilation.
Perforated Screening Elements: Metal screens provide shading, privacy, and airflow while contributing to the architectural identity of the house.
Contemporary Material Palette: Traditional materials are paired with exposed steel and metal elements for a refined tropical expression.
Project Details
Type: Bungalow House / New Residential Development.
Status: Proposal.
Scope: Architecture & Interior Design.
Client: Private Residential Client, Kuala Lumpur, Malaysia.
Brief: Design a contemporary tropical bungalow inspired by traditional kampong house principles while supporting the clients’ vision of returning to and participating in the urban renewal of Petaling Jaya.
Design: A contemporary tropical dwelling reinterpreting vernacular kampong house architecture through elevated spatial planning, passive environmental strategies, and a restrained material palette.