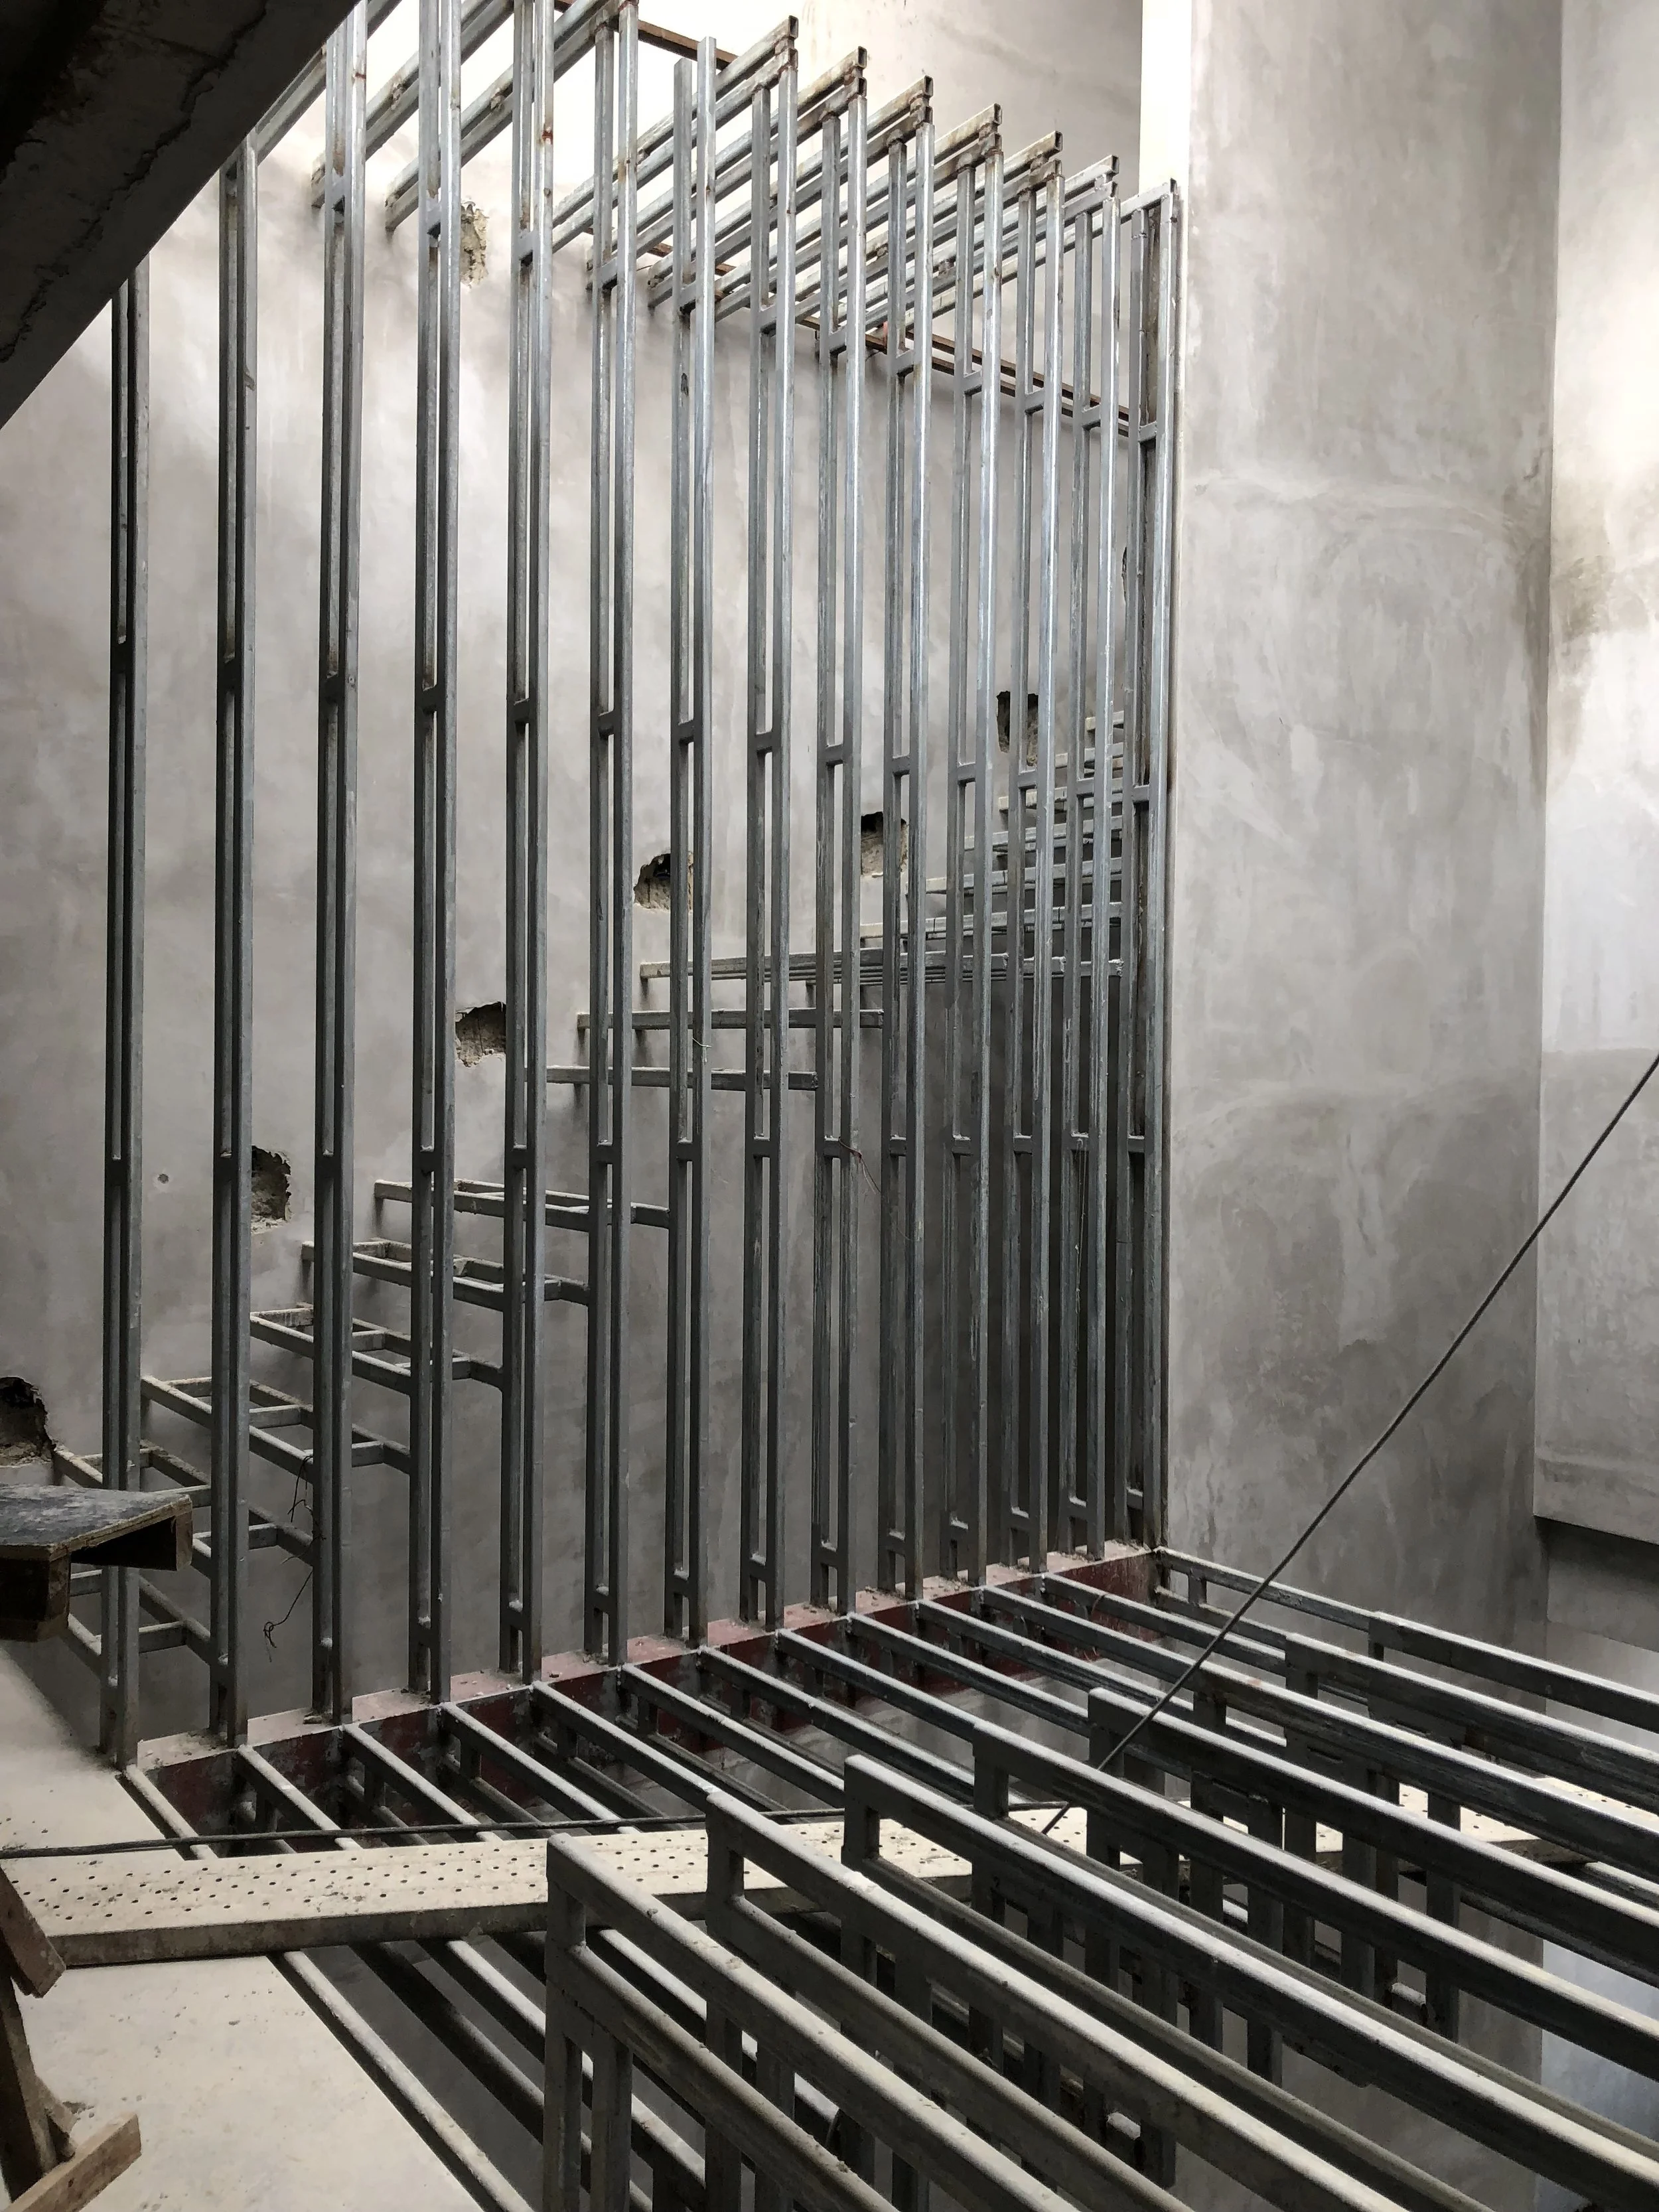
Project: Colchester House, Singapore
An existing intermediate terrace house transformed into a contemporary multi-generational dwelling through the integration of expanded living spaces, universal accessibility, and environmentally responsive design strategies.
Project Overview
Colchester House reimagines a traditional intermediate terrace house as a contemporary urban dwelling tailored to the evolving lifestyle needs of a globally minded couple. The project balances spatial efficiency, accessibility, and refined domestic living within the constraints of a dense residential context.
Designed for a former corporate director and a medical researcher, the house reflects a lifestyle grounded in precision, practicality, and quiet sophistication. The architectural approach prioritises clarity of circulation, openness, and long-term adaptability while carefully integrating spaces for leisure, family interaction, and ageing-friendly living.
Through strategic spatial planning and carefully calibrated interventions, the project seeks to maximise usable living area while maintaining a sense of lightness, comfort, and environmental responsiveness throughout the home.
Design Objectives
Maximised Living Environment: Optimise spatial planning across the two storeys and attic to create seamless transitions between living, private, and service areas.
Integrated Leisure & Wellness: Incorporate an attic-level swimming pool and outdoor recreational spaces that enhance the quality of domestic living while maximising privacy and sunlight exposure.
Universal Accessibility: Create a barrier-free and ageing-friendly environment through intuitive circulation, wide passageways, non-slip surfaces, and ergonomic spatial detailing.
Luxury with Practicality: Balance refined materiality and spatial elegance with durability, maintainability, and everyday functionality.
Environmental Responsiveness: Integrate energy-efficient systems, passive design strategies, and sustainable building considerations to improve long-term operational performance.
Expected Outcome
A contemporary urban residence that combines spatial efficiency, accessibility, and refined domestic living within a compact terrace house typology, while supporting the clients’ evolving lifestyle needs through adaptable, sustainable, and carefully integrated architectural solutions.
Design Concept: Refined Accessibility within Urban Density
The design for Colchester House explores how a conventional terrace house can be transformed into a spacious, light-filled, and future-ready dwelling without compromising functionality or comfort. Working within the restrictions of an intermediate urban site, the project carefully negotiates between maximising gross floor area, maintaining spatial quality, and accommodating accessibility requirements.
The architectural strategy focuses on creating fluid spatial relationships between interior functions while introducing moments of openness, natural light, and visual relief throughout the house. Spaces are organised to promote ease of movement and intuitive circulation, particularly for elderly family members and future ageing-in-place considerations.
At the uppermost level, the attic is reimagined as a private leisure retreat incorporating a swimming pool that benefits from sunlight exposure, elevated views, and increased privacy. Material selections throughout the house prioritise durability, ease of maintenance, and tactile comfort suitable for long-term residential use.
Accessibility considerations are seamlessly integrated into the architectural language rather than treated as secondary technical requirements. Wider corridors, barrier-free thresholds, ergonomic detailing, and carefully calibrated floor finishes collectively contribute to a safe and comfortable living environment while preserving the overall refinement of the house.
The project also embraces sustainable and environmentally responsive strategies where possible, balancing contemporary lifestyle aspirations with practical operational efficiency. Through measured interventions and disciplined spatial planning, the house transforms the limitations of a conventional terrace typology into opportunities for openness, adaptability, and enduring liveability.
Key Strategies / Features
Optimised Spatial Planning: Carefully configured layouts maximise usable floor area while maintaining spatial clarity and functional efficiency.
Attic-Level Swimming Pool: An elevated pool and leisure space enhance privacy, sunlight exposure, and the experiential quality of the upper level.
Universal Accessibility Integration: Barrier-free circulation, ergonomic detailing, and ageing-friendly design strategies are embedded throughout the dwelling.
Seamless Circulation: Fluid transitions between living zones improve comfort, usability, and long-term adaptability for multi-generational occupation.
Durable & Refined Material Palette: Material selections balance tactile warmth, visual refinement, and long-term maintenance considerations.
Environmentally Responsive Design: Passive environmental strategies and energy-efficient considerations contribute to sustainable residential performance.
Project Details
Type: Intermediate Terrace House / Residential Redevelopment.
Status: Proposal.
Scope: Architecture & Interior Design.
Client: Private Residential Client, Singapore.
Brief: Transform an existing intermediate terrace house into a contemporary, accessible, and spatially efficient family home incorporating an attic-level swimming pool, ageing-friendly features, and sustainable design strategies within a constrained urban residential context.
Design: A contemporary terrace dwelling that balances accessibility, spatial efficiency, environmental responsiveness, and refined domestic living through carefully integrated architectural interventions and adaptable planning strategies.