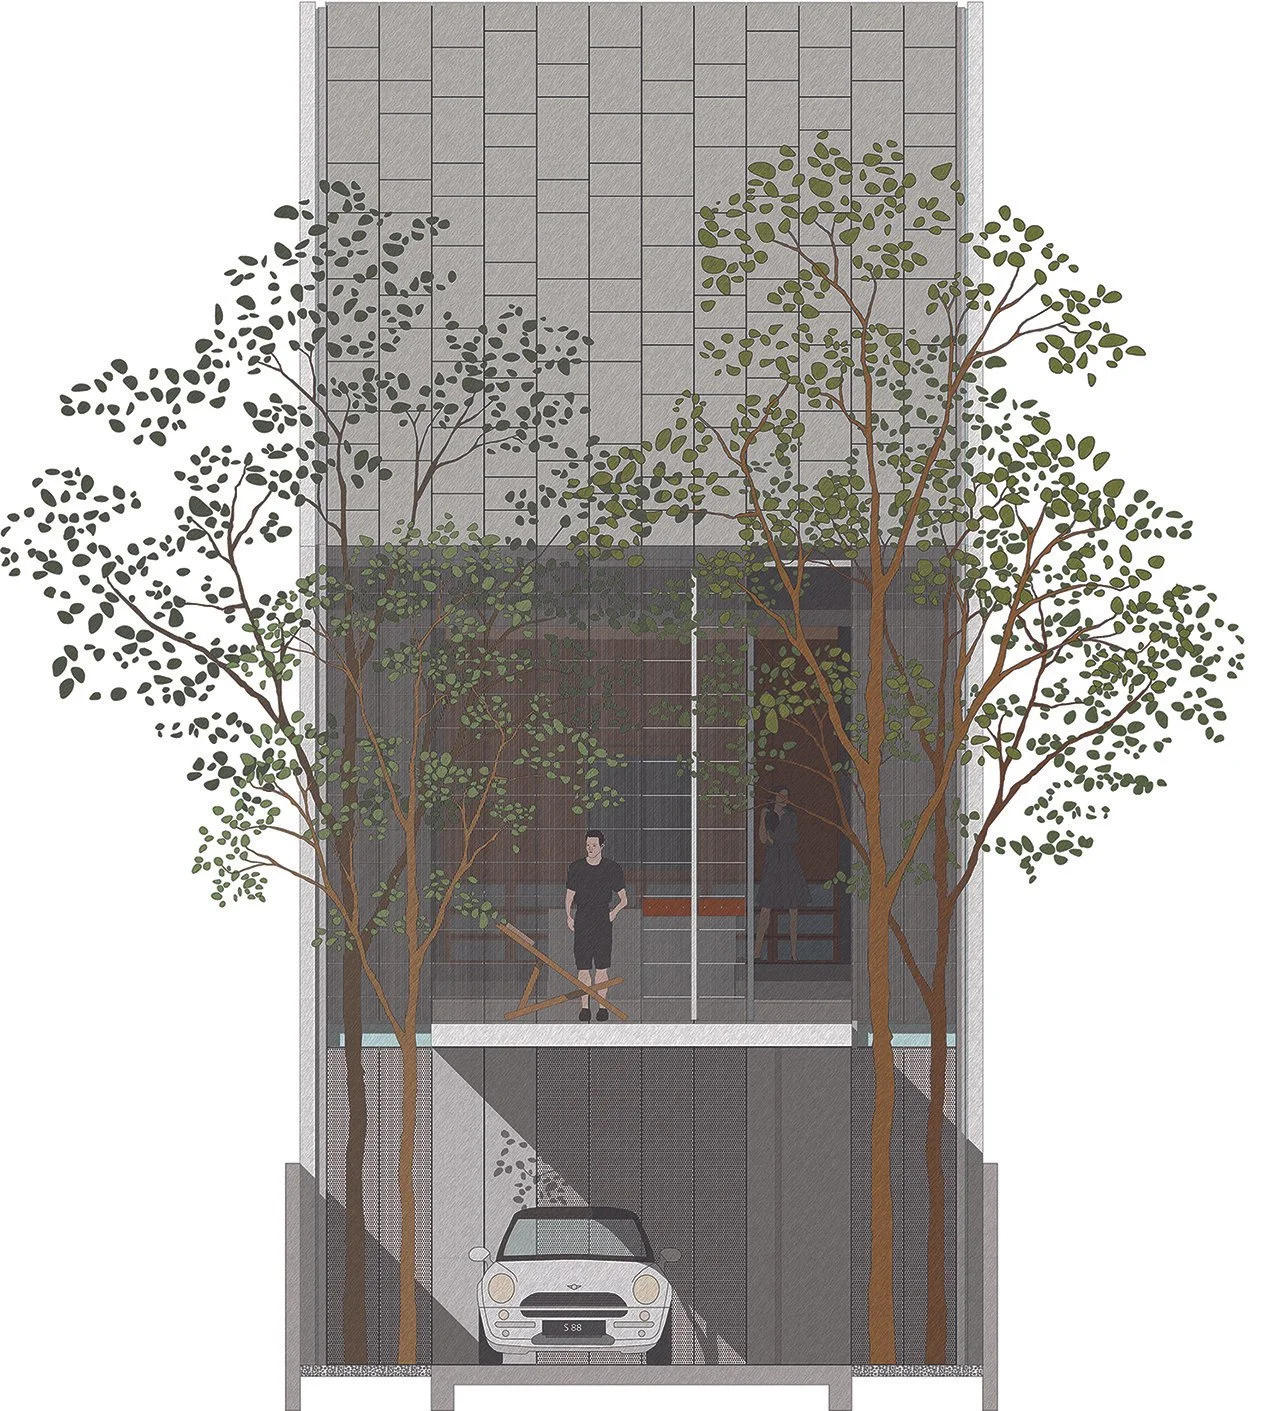
Project: Chempedak House, Singapore.
A new 2-storey intermediate terrace house with a basement and attic, conceived as a lightweight steel dwelling maximising spatial openness, natural ventilation, and panoramic views towards MacRitchie Reservoir.
Project Overview
Chempedak House transforms a dilapidated single-storey terrace house into a contemporary urban dwelling that maximises the site’s spatial and environmental potential within a restrained budget. Situated on a terraced platform overlooking Upper Thomson Road, the project responds to the site’s elevated rear views towards MacRitchie Reservoir while addressing the constraints of a typical narrow intermediate terrace condition.
The design explores the use of galvanised steel not only as a structural system, but also as the primary architectural language of the house, resulting in a lightweight, industrial, and environmentally responsive dwelling.
Design Objectives
Maximise Site Potential: Create a spacious and visually open dwelling within the constraints of a narrow intermediate terrace site.
Budget-Conscious Innovation: Develop an expressive and efficient architectural solution using economical and durable materials.
Environmental Responsiveness: Enhance natural ventilation, daylight penetration, and spatial openness throughout the house.
Lightweight Architectural Expression: Employ galvanised steel as both structure and architectural finish to achieve a cohesive and contemporary material language.
Design Concept
Conceived during a period when Singapore faced shortages in imported sand and soil, the project explored galvanised steel as an alternative lightweight construction system. Steel elements including I-sections, L-angles, T-sections, flat bars, perforated sheets, and metal gratings were utilised extensively as both structural and architectural components.
The main architectural spine and primary programme spaces are inserted centrally within the narrow site, deliberately detached from the party walls to create the spatial perception of a standalone dwelling within an intermediate terrace context. Secondary elements including metal grating corridors, glass platforms, skylights, and voids are positioned along both sides of the house to introduce lightness, ventilation, and visual separation from adjacent properties.
A spiral staircase positioned at the centre of the house acts simultaneously as a sculptural feature and vertical circulation core connecting all levels from basement to attic. Formed with cantilevered metal grating treads around a circular void, the stair also functions as a vertical air duct that enhances natural cross ventilation throughout the dwelling.
Spatial planning strategically places primary living spaces towards the rear of the house to capture elevated views towards MacRitchie Reservoir. Living spaces, study areas, and roof terraces progressively engage with the landscape as one ascends through the house.
Material finishes including natural plywood, laminated plywood, glass, solid timber, aluminium louvred windows, and solid surface elements soften the industrial steel framework while reinforcing the house’s contemporary tropical character.
Key Strategies / Features
Galvanised Steel Architecture: Steel functions simultaneously as structure, enclosure, and architectural finish throughout the dwelling.
Detached Terrace House Strategy: The centralised planning concept visually separates the house from adjoining party walls to create openness and lightness.
Central Spiral Staircase Void: A sculptural spiral staircase acts as both circulation core and passive ventilation shaft.
Reservoir-Oriented Planning: Primary living and recreational spaces are oriented towards elevated rear views of MacRitchie Reservoir.
Passive Environmental Design: Skylights, perforated metal elements, voids, and operable openings enhance natural light and ventilation.
Project Details
Type: Intermediate Terrace House / New Residential Development.
Status: Proposal.
Scope: Architecture & Interior Design.
Client: Private Residential Client, Singapore.
Brief: Design a contemporary terrace house that maximises the site’s spatial and environmental potential within a restrained budget while creating a distinctive architectural identity through lightweight construction and passive environmental strategies.
Design: A lightweight steel dwelling integrating centralised spatial planning, passive ventilation strategies, and industrial material expression within a compact intermediate terrace house typology.