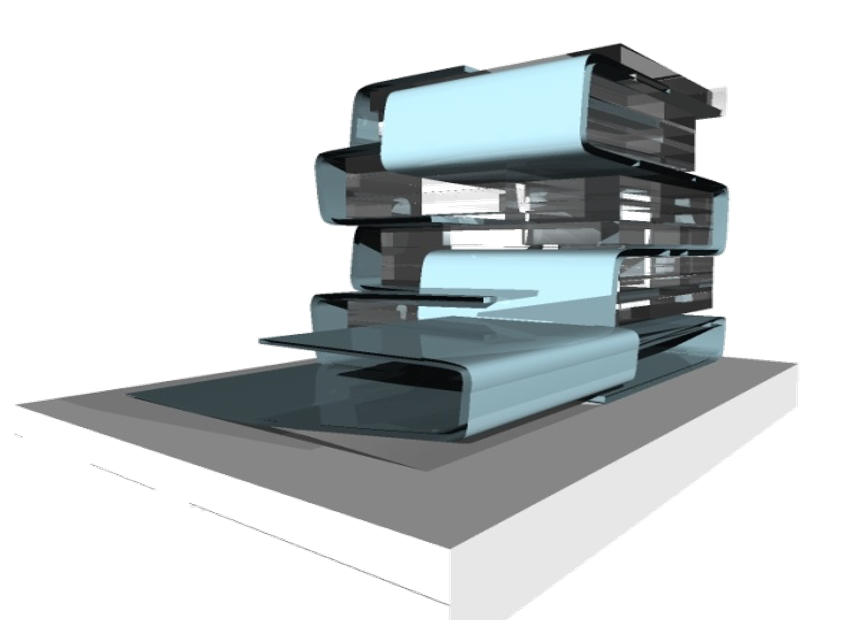
Project: Yuen Heng Plaza – Office Building Beijing
A winning design selected from 20 invited architecture practices: 15-storey commercial complex with 3-storey basement including carparks, entertainment, and service areas – Beijing, China.
Project Overview
Yuen Heng Plaza is a new commercial building located in a key urban area of Beijing, designed as a modern hub for business and retail activities. The invited competition brought together 20 distinguished architecture firms to create a visionary design that balances aesthetics, functionality, and sustainability.
Design Objectives
Urban Integration: Enhance the surrounding urban landscape, harmoniously connecting the plaza, streetscape, and local community.
Commercial Efficiency: Optimize space for offices, retail, and public zones, fostering a flexible and dynamic environment.
Sustainability: Incorporate eco-friendly materials, energy-efficient systems, and innovative solutions to reduce environmental impact.
Human-Centered Design: Prioritize natural light, ventilation, and spaces that encourage interaction, collaboration, and wellbeing.
Architectural Expression: Convey modernity and innovation while integrating thoughtful aesthetics and durable materials.
Expected Outcome
The winning design establishes a landmark in the district, offering a functional yet inspiring environment for business and retail while responding to social and environmental needs.
Design Concept: 凹凸 (Āo Tú) – The Art of Contrasts
The concept of 凹凸—concave and convex—drives both the form and spatial experience of Yuen Heng Plaza. It emphasizes contrast, rhythm, and spatial dynamics, creating a building that is both engaging and flexible.
Textural Facade: Alternating recesses and projections animate the exterior with light and shadow.
Spatial Dynamics: Interior volumes expand and compress, guiding users through a journey of compression and release.
Positive & Negative Space: The interplay of solid and void shapes circulation, interaction, and visual interest.
Contrasting Form: Juxtaposes smooth surfaces with bold projections, creating visual tension and architectural rhythm.
Metaphorical Depth: Symbolizes life’s contradictions—balance between solidity and vulnerability, permanence and impermanence—reflecting a dynamic urban environment.
This philosophy transforms the building into a living, adaptive space that responds to both human activity and its urban context.
Project Details
Type : Commercial / Office Development (Mixed-Use High-Rise)
Status : Competition Winner / Design Proposal
Scope : Conceptual and schematic architectural design for a 15-storey commercial complex with 3-storey basement, including offices, retail areas, public zones, and parking. Includes spatial planning, façade design, structural integration, and sustainability strategies.
Client : Private Commercial Developer (Confidential), Beijing, China
Brief : Design a modern commercial building that integrates efficiently into the urban fabric, offering flexible office and retail spaces, user comfort, and sustainable systems while expressing contemporary architectural aesthetics.
Design : Inspired by 凹凸 (āo tú), emphasizing texture, spatial dynamics, and the interplay of concave and convex forms to create a flexible, human-centered, visually engaging environment.
Collab : Ar. Alexis Chua Lee Ming & Ar. Lee Wei Ling
Award : 1st Prize Winner – Selected from 20 Invited Architecture Practices